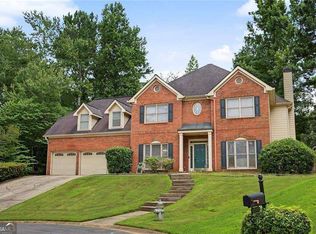
Welcome to 441 Laurian Way NW, a spacious 5-bedroom, 3.5-bath home offering 3,474 square feet in the established Arden Trace community of Kennesaw. With generous room sizes, a double master bedroom, and multiple living spaces, this home offers the space and flexibility that can be hard to find. Inside, hardwood flooring welcomes you through the main level, where you'll find separate living and dining areas, plus a comfortable family room centered around a fireplace. The kitchen features striking hard marble custom countertops, abundant cabinetry, stainless steel appliances, and plenty of prep and gathering space. One of the home's standout features is simply its size. The bedrooms are generously proportioned, offering plenty of room for traditional bedroom furniture, a home office, or other flexible uses. The spacious primary suite adds to the home's comfortable layout, while 5 bedrooms and 3.5 baths provide flexibility for guests and everyday living. Architectural details including high ceilings, large windows, crown molding, hardwood floors, and an open two-story foyer give the home character throughout. Outside, the home offers a two-car garage, established landscaping, and a classic stucco exterior. Located in Arden Trace, 441 Laurian Way combines nearly 3,500 square feet of living space with a convenient Kennesaw location. If you've been searching for a home with large rooms, multiple living areas, and room to make your own, this is one you'll want to see. 5 Bedrooms | 3.5 Bathrooms | 3,473 Sq. Ft. | Arden Trace
Active
$529,900
441 Laurian Way NW, Kennesaw, GA 30144
5beds
3,474sqft
Single Family Residence
Built in 1989
10,062 Square Feet Lot
$519,600 Zestimate®
$153/sqft
$46/mo HOA
What's special
Two-car garageSpacious primary suiteCrown moldingDouble master bedroomLarge windowsMultiple living spacesStainless steel appliances
- 20 days
- 387
- 17
Zillow last checked:
Listing updated:
Listed by:
Davon Blanchard vonblanchard@kw.com,
Keller Williams Realty Consultants
Source: GAMLS,MLS#: 10851683
Facts & features
Interior
Bedrooms & bathrooms
- Bedrooms: 5
- Bathrooms: 4
- Full bathrooms: 3
- 1/2 bathrooms: 1
Rooms
- Room types: Family Room, Laundry
Kitchen
- Features: Breakfast Bar, Pantry
Heating
- Natural Gas
Cooling
- Central Air
Appliances
- Included: Dishwasher, Microwave, Washer
- Laundry: Laundry Closet
Features
- Double Vanity, Walk-In Closet(s)
- Flooring: Carpet, Hardwood
- Windows: Double Pane Windows
- Basement: None
- Number of fireplaces: 2
- Fireplace features: Living Room, Master Bedroom
- Common walls with other units/homes: No Common Walls
Interior area
- Total structure area: 3,474
- Total interior livable area: 3,474 sqft
- Finished area above ground: 3,474
- Finished area below ground: 0
Property
Parking
- Total spaces: 2
- Parking features: Garage
- Has garage: Yes
Features
- Levels: Two
- Stories: 2
Lot
- Size: 10,062 Square Feet
- Features: None
Details
- Parcel number: 16014800450
Construction
Type & style
- Home type: SingleFamily
- Architectural style: European,Traditional
- Property subtype: Single Family Residence
Materials
- Other, Stucco
- Foundation: Slab
- Roof: Composition
Condition
- Resale
- New construction: No
- Year built: 1989
Utilities & green energy
- Sewer: Public Sewer
- Water: Public
- Utilities for property: Electricity Available, Natural Gas Available, Sewer Available, Water Available, Cable Available, Phone Available
Green energy
- Energy efficient items: Insulation
Community & HOA
Community
- Features: Pool, Tennis Court(s)
- Security: Security System
- Subdivision: ARDEN TRACE
HOA
- Has HOA: Yes
- Services included: Tennis
- HOA fee: $550 annually
Location
- Region: Kennesaw
Financial & listing details
- Price per square foot: $153/sqft
- Tax assessed value: $477,600
- Annual tax amount: $4,768
- Date on market: 10/15/2026
- Cumulative days on market: 21 days
- Listing agreement: Exclusive Agency
- Listing terms: Cash,Conventional,FHA,VA Loan
- Electric utility on property: Yes
Estimated market value
$519,600
$494,000 - $546,000
$2,865/mo
Price history
| Date | Event | Price |
|---|---|---|
| 10/15/2026 | Listed for sale | $529,900+126.5%$153/sqft |
Source:  GAMLS #10851683 Report a problem | ||
| 11/1/2004 | Sold | $234,000+27%$67/sqft |
Source: Public Record Report a problem | ||
| 5/19/2003 | Sold | $184,192-14.5%$53/sqft |
Source: Public Record Report a problem | ||
| 5/13/2002 | Sold | $215,500+16.5%$62/sqft |
Source: Public Record Report a problem | ||
| 3/23/2001 | Sold | $184,900$53/sqft |
Source: Public Record Report a problem | ||
Public tax history
| Year | Property taxes | Tax assessment |
|---|---|---|
| 2024 | $4,638 +25.5% | $191,040 +10.6% |
| 2023 | $3,697 -13.5% | $172,660 |
| 2022 | $4,272 +40.3% | $172,660 +48.1% |
| 2021 | $3,045 | $116,596 |
| 2020 | $3,045 +4.7% | $116,596 +5.6% |
| 2019 | $2,908 +5.8% | $110,368 +21.9% |
| 2018 | $2,748 | $90,552 |
| 2017 | $2,748 +11.6% | $90,552 +5.7% |
| 2016 | $2,464 -2.4% | $85,692 |
| 2015 | $2,524 +16.2% | $85,692 +17.2% |
| 2014 | $2,173 +9.1% | $73,136 +10% |
| 2013 | $1,992 -0.8% | $66,476 |
| 2012 | $2,008 -0.2% | $66,476 |
| 2011 | $2,012 -10.3% | $66,476 -14.8% |
| 2010 | $2,243 -21.5% | $78,032 -21.5% |
| 2009 | $2,857 +13.8% | $99,368 +17.8% |
| 2006 | $2,509 -0.4% | $84,352 |
| 2005 | $2,520 | $84,352 |
| 2004 | $2,520 | $84,352 |
| 2003 | $2,520 +30.1% | $84,352 |
| 2002 | $1,936 +13.9% | $84,352 +20% |
| 2001 | $1,699 -0.6% | $70,306 |
| 2000 | $1,710 | $70,306 |
Find assessor info on the county website
Monthly payment
Est. payment
Payment breakdown
Explore the cost of this home by adjusting the details. Changes won't be saved.Climate risks
Neighborhood: 30144
Nearby schools
Schools provided by the listing agent
- Elementary: Chalker
- Middle: Palmer
- High: Kell
Source: GAMLS. This data may not be complete. We recommend contacting the local school district to confirm school assignments for this home.
Similar homes
- $499,0004 bd5 ba3.1k sqft4355 Laurian Dr NW, Kennesaw, GA 30144Active

 MLS ID #10846549, Yangsook Ku, Atlanta Realty Central Inc.. GAMLS
- $525,0005 bd4 ba3.8k sqft4498 Balmoral Rd NW, Kennesaw, GA 30144For Sale

 MLS ID #7781034, Joseph Bowling, Your Home Sold Guaranteed Realty Trevor Smith Team. FMLS GA
- $525,0004 bd3 ba3.3k sqft4246 Galilee Dr NE, Kennesaw, GA 30144Active
 MLS ID #10811242, Janice Overbeck, Keller Williams Realty Atlanta North. GAMLS
- $430,0005 bd4 ba3k sqft4341 Laurian Dr NW, Kennesaw, GA 30144Active
 MLS ID #10877977, Lawrence Jackson, Atlanta Communities. GAMLS
- $490,0005 bd4 ba4k sqft810 Deep Lake Dr NW, Kennesaw, GA 30144ActiveMLS ID #10793388, Mark Spain, Mark Spain Real Estate. GAMLS
- $529,0004 bd4 ba3k sqft3188 Country Club Ct NW, Kennesaw, GA 30144ActiveMLS ID #10848794, Andrew C Hurst, Maximum One Realty Executives. GAMLS
- $539,9005 bd3 ba3.4k sqft4616 Astible Cir NW, Acworth, GA 30102ActiveMLS ID #10738275, Mark Spain, Mark Spain Real Estate. GAMLS
- $499,0004 bd3 ba3k sqft538 Wagner Way NE, Kennesaw, GA 30144ActiveMLS ID #10854174, Wendy R Bunch, RE/MAX Pure. GAMLS
- $550,0004 bd4 ba2.9k sqft147 N Lakeside Dr NW, Kennesaw, GA 30144ActiveMLS ID #10843965, Kelly Prewitt, Real Broker, LLC. GAMLS
- $585,0004 bd3 ba2.5k sqft129 N Lakeside Dr NW, Kennesaw, GA 30144Active Under ContractMLS ID #10872143, Kelly Prewitt, Real Broker, LLC. GAMLS
- $539,9007 bd5 ba3.6k sqft4962 Thornwood Trce NW, Acworth, GA 30102For SaleMLS ID #7862464, Maria Galvis, Keller Williams Rlty Consultants. FMLS GA
- $520,0004 bd3 ba3.4k sqft537 Delphinium Way NW, Acworth, GA 30102ActiveMLS ID #10855161, Dawn Hood, Keller Williams Northwest. GAMLS
- $389,0004 bd3 ba3k sqft4370 Laurian Dr NW, Kennesaw, GA 30144ActiveMLS ID #10836372, April Carter, eXp Realty. GAMLS
- $675,0005 bd5 ba4.3k sqft121 N Lakeside Dr NW, Kennesaw, GA 30144ActiveMLS ID #10882535, Brenda Chambers, Keller Williams Realty Atlanta North. GAMLS
- $400,0004 bd3 ba1.9k sqft228 Fay Dr NW, Kennesaw, GA 30144ActiveMLS ID #10879100, Janice Overbeck, Keller Williams Realty Atlanta North. GAMLS
- $465,0006 bd5 ba3.7k sqft4204 Newpond Trl NE, Kennesaw, GA 30144ActiveMLS ID #10840003, Dewi Warmus, Wisdom Realty. GAMLS
- $485,0004 bd3 ba3.1k sqft4341 Nesbin Dr NE, Kennesaw, GA 30144ActiveMLS ID #10801426, Casandra M Young, Coldwell Banker Realty. GAMLS
- $535,0003 bd3 ba2.3k sqft3741 Frey Lake Rd NW, Kennesaw, GA 30144ActiveMLS ID #10870258, Bonnie Mullinax, Keller Williams Northwest. GAMLS
- $437,5005 bd4 ba2.7k sqft4817 Ridgewood Creek Dr NW, Acworth, GA 30102For SaleMLS ID #7863865, Zachary Barnes, Atlantic Real Estate Brokers, LLC. FMLS GA
- $650,0005 bd4 ba3.4k sqft4824 Ivey Grace Way NW, Kennesaw, GA 30144ActiveMLS ID #10880852, Lydia Fawzy, Keller Williams Realty Consultants. GAMLS
