Skip main navigation
Closed
  • $591,000

    440 Laurian Way NW, Kennesaw, GA 30144

    5beds
    4,076sqft
    Single Family Residence, Residential
    Built in 1989
    9,143 Square Feet Lot
    $588,400 Zestimate®
    $145/sqft
    $3,370 Estimated rent

    Home value

    $588,400

    $541,000 - $635,000

    $3,370/mo

    Zestimate® history
    Loading
    Loading...

    Owner options

    List your home for rent

    $3,370/mo

    Rent Zestimate®

    Find your next renter with Zillow Rental Manager. Plus, with online applications, you can quickly screen prospective tenants – for free.

    Learn more

    $3,370/mo

    Rent Zestimate®

    Refinance and save

    $4,093/mo

    Est. payment

    Refinancing to a lower rate could help reduce your monthly payments and save thousands over the life of the loan.

    See today's rates

    $4,093/mo

    Est. payment

    Explore your selling options

    Work with a Zillow partner agent

    Leverage their expertise and Zillow's premium Showcase listings to get your home seen by more buyers.

    Get started

    List with your own agent

    Get your home in front of millions of buyers by listing it on Zillow.

    Learn how to do it

    Sell it yourself

    Take full control of how buyers see your home on Zillow by listing For Sale by Owner (FSBO).

    List your home

    What's special

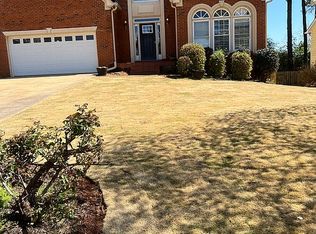
    Welcome to **440 Laurian Way**, where thoughtful design and timeless charm come together to create a truly remarkable home. With 5 bedrooms, 4 bathrooms, and a versatile layout, this property effortlessly balances style, comfort, and function – the perfect backdrop for a life well-lived. Step through the front door and feel immediately at home in the open, light-filled living spaces. At the heart of it all, the chef’s kitchen boasts granite countertops, double ovens, and a gas burner range, perfectly positioned to overlook the cozy family room and the enormous covered and screened porch. This seamless connection between kitchen, living, and outdoor space makes entertaining a breeze, whether you’re hosting a casual family brunch or a lively game day gathering. Out back, the beautifully landscaped, flat, and fully fenced yard is a private oasis. Imagine warm summer evenings on the spacious porch, surrounded by lush greenery and landscaping – the perfect spot for morning coffee, al fresco dining, or watching the kids and pets play. For those who appreciate a touch of character, the finished basement is a standout feature. With its cool brick floor, this space has a bedroom, bathroom, open area with direct access to the backyard along with a workshop and additional room for exercise, craft room, or additional storage Beyond the home’s walls, you’ll find yourself in a community that’s as vibrant as it is welcoming, with swim, tennis, pickleball, and more, creating endless opportunities to connect with neighbors and stay active. Plus, it’s part of a top-rated school district, making it the perfect choice for families seeking a great educational environment. Meticulously maintained and thoughtfully updated, 440 Laurian Way offers a unique blend of comfort, character, and convenience that sets it apart from the ordinary. This is more than just a house – it’s a place to call home, where memories are made and every day feels a little more special.

    Zillow last checked:

    Listing updated:

    Listed by:

    Candi Mcclamma,

    Epique Realty 828-260-1866

    Bought with:

    Raymond Miller, 435832

    Boardwalk Realty Associates, Inc.

    Source: FMLS GA,MLS#: 7579488MLS Logo

    Facts & features

    Interior

    Bedrooms & bathrooms
    • Bedrooms: 5
    • Bathrooms: 4
    • Full bathrooms: 4
    • Main level bathrooms: 1
    • Main level bedrooms: 1
    Rooms
    • Room types: Bonus Room, Family Room, Living Room, Workshop
    Primary bedroom
    • Features: Oversized Master, Sitting Room
    • Level: Oversized Master, Sitting Room
    Bedroom
    • Features: Oversized Master, Sitting Room
    Primary bathroom
    • Features: Double Vanity, Separate Tub/Shower, Soaking Tub
    Dining room
    • Features: Seats 12+, Separate Dining Room
    Kitchen
    • Features: Cabinets Stain, Eat-in Kitchen, Keeping Room, Kitchen Island, Solid Surface Counters, View to Family Room
    Heating
    • Forced Air
    Cooling
    • Central Air
    Appliances
    • Included: Dishwasher, Disposal, Double Oven, Gas Cooktop, Gas Water Heater, Self Cleaning Oven
    • Laundry: Laundry Room, Upper Level
    Features
    • Bookcases, Crown Molding, Double Vanity, Entrance Foyer 2 Story, High Ceilings 9 ft Main, High Speed Internet, His and Hers Closets, Tray Ceiling(s), Walk-In Closet(s)
    • Flooring: Brick, Carpet, Ceramic Tile, Hardwood
    • Windows: Double Pane Windows
    • Basement: Daylight,Exterior Entry,Finished,Finished Bath,Full,Interior Entry
    • Number of fireplaces: 1
    • Fireplace features: Brick, Family Room, Gas Starter
    • Common walls with other units/homes: No Common Walls
    Interior area
    • Total structure area: 4,076
    • Total interior livable area: 4,076 sqft
    • Finished area above ground: 3,096
    • Finished area below ground: 980

    Property

    Parking
    • Total spaces: 4
    • Parking features: Assigned, Driveway, Garage, Garage Door Opener, Kitchen Level
    • Garage spaces: 2
    • Has uncovered spaces: Yes
    Accessibility
    • Accessibility features: None
    Features
    • Levels: Two
    • Stories: 2
    • Patio & porch: Deck, Front Porch, Patio, Screened
    • Exterior features: Private Yard, No Dock
    • Pool features: None
    • Spa features: None
    • Fencing: Back Yard,Fenced,Privacy
    • Has view: Yes
    • View description: Trees/Woods
    • Waterfront features: None
    • Body of water: None
    Lot
    • Size: 9,143 Square Feet
    • Features: Back Yard, Front Yard, Landscaped, Level, Private
    Details
    • Additional structures: Other
    • Parcel number: 16014800460
    • Other equipment: None
    • Horse amenities: None

    Construction

    Type & style
    • Home type: SingleFamily
    • Architectural style: Craftsman,Traditional
    • Property subtype: Single Family Residence, Residential
    Materials
    • Brick
    • Foundation: Block
    • Roof: Composition,Shingle
    Condition
    • Updated/Remodeled
    • New construction: No
    • Year built: 1989

    Utilities & green energy

    • Electric: 220 Volts
    • Sewer: Public Sewer
    • Water: Public
    • Utilities for property: Other
    Green energy
    • Energy efficient items: None
    • Energy generation: None

    Community & HOA

    Community
    • Features: Homeowners Assoc, Near Schools, Near Shopping, Pickleball, Playground, Pool, Sidewalks, Tennis Court(s)
    • Security: Carbon Monoxide Detector(s), Smoke Detector(s)
    • Subdivision: Arden Trace
    HOA
    • Has HOA: Yes
    • Services included: Swim, Tennis
    • HOA fee: $550 annually
    • HOA phone: 404-824-0638
    Location
    • Region: Kennesaw

    Financial & listing details

    • Price per square foot: $145/sqft
    • Tax assessed value: $492,170
    • Annual tax amount: $4,605
    • Date on market: 5/16/2025
    • Cumulative days on market: 18 days
    • Ownership: Fee Simple
    • Road surface type: Asphalt

    Price history

    DateEventPrice
    7/1/2025Sold$591,000-1.3%$145/sqft
    Source: FMLS GA #7579488 Report a problem
    6/3/2025Price change$599,000-3.2%$147/sqft
    Source: GAMLS #10523332 Report a problem
    5/28/2025Price change$619,000-1.6%$152/sqft
    Source: FMLS GA #7579488 Report a problem
    5/21/2025Price change$629,000-2.2%$154/sqft
    Source: GAMLS #10523332 Report a problem
    5/16/2025Listed for sale$643,000+176.1%$158/sqft
    Source: GAMLS #10523332 Report a problem
    5/8/2001Sold$232,900$57/sqft
    Source: Public Record Report a problem

    Public tax history

    YearProperty taxesTax assessment
    2024$4,605 +35.5%$196,868 +18.4%
    2023$3,397 -14.5%$166,228
    2022$3,971 +40.5%$166,228 +45.9%
    2021$2,826 $113,904
    2020$2,826 +2.4%$113,904 +2.7%
    2019$2,760 +12.9%$110,916 +15%
    2018$2,444 $96,464
    2017$2,444 +11.8%$96,464 +8.5%
    2016$2,185 -2.3%$88,892
    2015$2,236 +11.9%$88,892 +14.6%
    2014$1,998 +17.8%$77,548 +18.5%
    2013$1,697 -0.8%$65,456
    2012$1,711 -0.2%$65,456
    2011$1,714 -14.7%$65,456 -19.3%
    2010$2,010 -19.9%$81,144 -21.9%
    2009$2,509 +14%$103,876 +8.2%
    2006$2,201 -0.4%$95,960
    2005$2,211 $95,960
    2004$2,211 $95,960
    2003$2,211 -0.1%$95,960
    2002$2,213 +2.9%$95,960 +33.9%
    2001$2,151 +3%$71,645
    2000$2,088 $71,645
    Find assessor info on the county website

    Neighborhood: 30144

    Nearby schools

    GreatSchools rating
    Schools provided by the listing agent
    • Elementary: Chalker
    • Middle: Palmer
    • High: Kell

    Source: FMLS GA. This data may not be complete. We recommend contacting the local school district to confirm school assignments for this home.

    Get a cash offer in 3 minutes
    Find out how much your home could sell for in as little as 3 minutes with a no-obligation cash offer.
    Estimated market value
    $588,400
    Get a cash offer in 3 minutes
    Find out how much your home could sell for in as little as 3 minutes with a no-obligation cash offer.
    Estimated market value
    $588,400