Welcome to this beautiful traditional home in the highly sought-after Chestnut Hill subdivision in the North Cobb area, ideally located just minutes from I-75 with convenient access to downtown Woodstock and downtown Kennesaw. Featuring the largest floor plan in the neighborhood, this home is perfectly situated on a serene, private, fenced backyard lot with lush landscaping, creating an ideal setting for relaxation, entertaining, and play. Enjoy outdoor living at its finest with an expansive deck and hot tub overlooking the tranquil backyard. Inside, you're greeted by a stunning two-story foyer flanked by a formal dining room and a versatile flex space perfect for a home office or formal living room. The spacious family room features built-in bookcases and a cozy fireplace, seamlessly flowing into the large kitchen complete with white cabinetry, an eat-in area, and picturesque views of the backyard. The main level also offers a functional laundry/mudroom with cabinetry, a large pantry, and access to the two-car garage. Upstairs, you'll find five generously sized bedrooms, all with oversized walk-in closets, along with two full bathrooms. The owner's suite is a true retreat, featuring updated LVT flooring, dual vanities, a separate tub and shower, and a spacious walk-in closet. The secondary bathroom also includes dual vanities and a private shower area for added convenience. Additional upgrades include replaced windows and a brand-new HVAC system, providing comfort and peace of mind. Don't miss this exceptional opportunity-schedule your private showing today!
Active
$549,900
4616 Astible Cir NW, Acworth, GA 30102
5beds
3,443sqft
Single Family Residence
Built in 1994
0.33 Acres Lot
$545,400 Zestimate®
$160/sqft
$56/mo HOA
What's special
Cozy fireplaceExpansive deckLush landscapingSpacious family roomBrand-new hvac systemLarge pantryStunning two-story foyer
- 141 days
- 506
- 17
Zillow last checked:
Listing updated:
Listed by:
Mark Spain 770-886-9000,
Mark Spain Real Estate,
Mindy Farris 770-880-4078,
Mark Spain Real Estate
Source: GAMLS,MLS#: 10738275
Facts & features
Interior
Bedrooms & bathrooms
- Bedrooms: 5
- Bathrooms: 3
- Full bathrooms: 2
- 1/2 bathrooms: 1
Rooms
- Room types: Laundry, Other
Kitchen
- Features: Breakfast Area, Breakfast Bar, Pantry
Heating
- Central, Natural Gas
Cooling
- Central Air, Electric
Appliances
- Included: Dishwasher, Microwave
- Laundry: Mud Room
Features
- Bookcases, Double Vanity, High Ceilings, Tray Ceiling(s), Walk-In Closet(s)
- Flooring: Carpet, Hardwood, Tile
- Windows: Double Pane Windows
- Basement: None
- Attic: Pull Down Stairs
- Number of fireplaces: 1
- Fireplace features: Factory Built, Family Room, Gas Starter
- Common walls with other units/homes: No Common Walls
Interior area
- Total structure area: 3,443
- Total interior livable area: 3,443 sqft
- Finished area above ground: 3,443
- Finished area below ground: 0
Property
Parking
- Total spaces: 2
- Parking features: Attached, Garage, Garage Door Opener, Kitchen Level
- Has attached garage: Yes
Features
- Levels: Two
- Stories: 2
- Patio & porch: Deck, Patio
- Has private pool: Yes
- Pool features: Heated
- Fencing: Back Yard
- Waterfront features: No Dock Or Boathouse
- Body of water: None
Lot
- Size: 0.33 Acres
- Features: Cul-De-Sac, Private
Details
- Parcel number: 16014200870
Construction
Type & style
- Home type: SingleFamily
- Architectural style: Brick Front,Traditional
- Property subtype: Single Family Residence
Materials
- Other
- Foundation: Slab
- Roof: Composition
Condition
- Resale
- New construction: No
- Year built: 1994
Utilities & green energy
- Electric: 220 Volts
- Sewer: Public Sewer
- Water: Public
- Utilities for property: Cable Available, Electricity Available, High Speed Internet, Natural Gas Available, Phone Available, Sewer Available, Underground Utilities, Water Available
Community & HOA
Community
- Features: Playground, Pool, Street Lights, Walk To Schools, Near Shopping
- Security: Smoke Detector(s)
- Subdivision: Chestnut Hill
HOA
- Has HOA: Yes
- Services included: Swimming
- HOA fee: $675 annually
Location
- Region: Acworth
Financial & listing details
- Price per square foot: $160/sqft
- Tax assessed value: $493,170
- Annual tax amount: $1,127
- Date on market: 4/22/2026
- Cumulative days on market: 136 days
- Listing agreement: Exclusive Right To Sell
- Listing terms: Cash,Conventional,FHA,VA Loan
- Electric utility on property: Yes
Estimated market value
$545,400
$518,000 - $573,000
$3,060/mo
Price history
| Date | Event | Price |
|---|---|---|
| 5/22/2026 | Listed for sale | $549,900$160/sqft |
Source:  GAMLS #10738275 Report a problem GAMLS #10738275 Report a problem | ||
| 5/18/2026 | Pending sale | $549,900$160/sqft |
Source: GAMLS #10738275 Report a problem | ||
| 4/22/2026 | Listed for sale | $549,900+247.4%$160/sqft |
Source:  FMLS GA #7757015 Report a problem FMLS GA #7757015 Report a problem | ||
| 10/11/1993 | Sold | $158,300$46/sqft |
Source: Public Record Report a problem | ||
Public tax history
| Year | Property taxes | Tax assessment |
|---|---|---|
| 2024 | $1,118 | $197,268 |
| 2023 | -- | $197,268 +6.6% |
| 2022 | $1,081 +19.9% | $185,032 +48.1% |
| 2021 | $901 | $124,928 |
| 2020 | $901 +5.9% | $124,928 +15.6% |
| 2019 | $851 | $108,108 |
| 2018 | $851 | $108,108 +14.2% |
| 2017 | $851 +18.6% | $94,664 |
| 2016 | $718 -3% | $94,664 +10.2% |
| 2015 | $740 -66.2% | $85,872 |
| 2014 | $2,190 -5.3% | $85,872 -5.2% |
| 2013 | $2,312 -0.7% | $90,544 |
| 2012 | $2,329 -3% | $90,544 -3.2% |
| 2011 | $2,400 +5% | $93,492 |
| 2010 | $2,286 -6.9% | $93,492 -7.6% |
| 2009 | $2,456 +0.9% | $101,228 -4.4% |
| 2006 | $2,433 +24.6% | $105,860 +25.2% |
| 2005 | $1,953 | $84,556 |
| 2004 | $1,953 | $84,556 |
| 2003 | $1,953 -0.1% | $84,556 |
| 2002 | $1,955 +10.9% | $84,556 +16.8% |
| 2001 | $1,763 -0.5% | $72,406 |
| 2000 | $1,771 | $72,406 |
Find assessor info on the county website
Monthly payment
Est. payment
Payment breakdown
Explore the cost of this home by adjusting the details. Changes won't be saved.Climate risks
Neighborhood: 30102
Nearby schools
Schools provided by the listing agent
- Elementary: Chalker
- Middle: Palmer
- High: Kell
Source: GAMLS. This data may not be complete. We recommend contacting the local school district to confirm school assignments for this home.

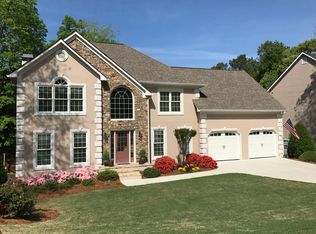
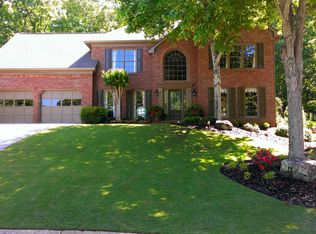
Similar homes
- $419,0004 bd3 ba3k sqft4370 Laurian Dr NW, Kennesaw, GA 30144Active

 MLS ID #10836372, April Carter, eXp Realty. GAMLS
 - $598,0005 bd3 ba3k sqft629 Wexford Ct, Acworth, GA 30102Active
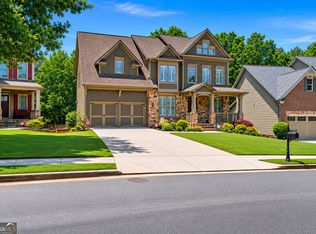 MLS ID #10791455, Nicole M France, RE/MAX Center. GAMLS
 - $459,9994 bd4 ba3k sqft4341 Laurian Dr NW, Kennesaw, GA 30144Active
 MLS ID #10784206, Lawrence Jackson, Atlanta Communities. GAMLS
 - $529,9004 bd4 ba3.2k sqft2469 Arcadia Dr NW, Acworth, GA 30101Active Under Contract
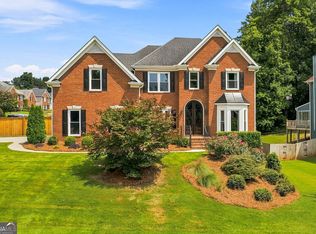 MLS ID #10823047, Tracy Taylor, Atlanta Communities. GAMLS
 - $595,0005 bd4 ba4.2k sqft3844 Princeton Oaks NW, Kennesaw, GA 30144ActiveMLS ID #10794086, Michelle Mullen, REMAX Around Atlanta. GAMLS
- $570,0004 bd3 ba2.9k sqft2694 Elmhurst Ct NW, Kennesaw, GA 30152ActiveMLS ID #10790084, Machozi Bierria, Global Land & Resources. GAMLS
- $535,0005 bd4 ba3.4k sqft1420 Olde Forge Ln, Woodstock, GA 30189ActiveMLS ID #10693777, Mark Spain, Mark Spain Real Estate. GAMLS
- $585,0005 bd3 ba3k sqft1801 N Chestnut Grove Dr, Marietta, GA 30066Active Under ContractMLS ID #10807398, Jane Young, BHHS Georgia Properties. GAMLS
- $620,0004 bd3 ba3.2k sqft2613 Winterthur Main NW, Kennesaw, GA 30144ActiveMLS ID #10693861, Janice Overbeck, Keller Williams Realty Atlanta North. GAMLS
- $525,0003 bd3 ba2.6k sqft2032 Signal Ridge Chase NW, Kennesaw, GA 30152Active Under ContractMLS ID #10804581, Cheryl A Wheatley, Atlanta Communities. GAMLS
- $545,0003 bd3 ba3.1k sqft211 Nacoochee Dr, Woodstock, GA 30188ActiveMLS ID #10828943, Francisco Urrea, Atlanta Communities. GAMLS
- $400,0004 bd3 ba2.1k sqft13 Finch Ct SE, Acworth, GA 30102Active Under ContractMLS ID #10824602, Tammy Wissing, Atlanta Communities. GAMLS
- $370,0003 bd3 ba1.7k sqft4251 Joshua Way NW, Kennesaw, GA 30144ActiveMLS ID #10835734, Samuel DeStefano, BHGRE Metro Brokers. GAMLS
- $479,9004 bd3 ba2.9k sqft3023 Waterdance Dr NW, Kennesaw, GA 30152ActiveMLS ID #10797173, Heather Hunt, Pristine Palaces Realty LLC. GAMLS
- $450,0004 bd3 ba2.6k sqft3938 Lullwater Main NW, Kennesaw, GA 30144ActiveMLS ID #10779909, Ivy Evans-Sledge, HomeSmart. GAMLS
- $619,0005 bd5 ba3.8k sqft203 Glenhaven Way, Woodstock, GA 30188ActiveMLS ID #10810565, Kirsten Ford, 1 Look Real Estate. GAMLS
- $694,9006 bd4 ba4.1k sqft2426 Watercrest Ter NW, Acworth, GA 30101ActiveMLS ID #10785156, Nicole M France, RE/MAX Center. GAMLS
- $519,9005 bd4 ba4.1k sqft3185 Gainer Dr, Powder Springs, GA 30127ActiveMLS ID #10807476, Rachel Smith, Hester Group, REALTORS. GAMLS
- $545,0004 bd3 ba3.4k sqft221 Courtland Oaks Dr SW, Marietta, GA 30060ActiveMLS ID #10801739, Janice Overbeck, Keller Williams Realty Atlanta North. GAMLS
- $630,0003 bd3 ba3.1k sqft2019 Ector Ct, Kennesaw, GA 30152ActiveMLS ID #10834004, Kellie Krull, Real Broker, LLC. GAMLS
