There's a lot to love about this Kennesaw home-and even more space than you might expect. With 3,158 square feet, a primary suite on the main level, a walk-out backyard, two driveways, whole house water softener, and an enormous unfinished walk-in attic offering incredible future potential, this is a home designed to give you options. The curb appeal begins with a sweeping stamped-concrete pull-through driveway that creates a beautiful front approach, while a second driveway offers even more flexibility for parking. Inside, the main level offers comfortable, easy living with the primary suite right where you want it. A second oversized room is currently being used as a home office, and it may just be one of the best rooms in the house. Custom built-in bookshelves give it the look and feel of a private library, with enough space to create an impressive office, reading room, or bedroom. Upstairs, a private bedroom and full bath make an ideal space for guests-but open the door beyond it and you'll discover one of this home's biggest surprises. The unfinished attic is exceptionally large, creating the opportunity to finish out a substantial second-floor living area while still enjoying more than 3,100 square feet of finished space today. Out back, the main level walks directly into the backyard-no deck or stairs required. The manageable, low-maintenance yard and irrigation system give you outdoor space to enjoy without demanding your weekends. With three bedrooms, three full baths and spaces that can flex with the way you live, this home offers a combination that's hard to find: generous square footage, main-level living, room to expand, and a low-maintenance footprint. All of this in a convenient Kennesaw location close to Kennesaw Mountain and Downtown Kennesaw, with Mt. Paran Christian School nearby.
Pending
$630,000
2019 Ector Ct, Kennesaw, GA 30152
3beds
3,158sqft
Single Family Residence
Built in 1999
0.38 Acres Lot
$615,100 Zestimate®
$199/sqft
$75/mo HOA
What's special
Walk-out backyardManageable low-maintenance yardBeautiful front approachWhole house water softenerIrrigation systemMain-level livingTwo driveways
- 45 days
- 1,097
- 56
Zillow last checked:
Listing updated:
Listed by:
Kellie Krull 404-458-7797,
Real Broker, LLC
Source: GAMLS,MLS#: 10834004
Facts & features
Interior
Bedrooms & bathrooms
- Bedrooms: 3
- Bathrooms: 3
- Full bathrooms: 3
- Main level bathrooms: 2
- Main level bedrooms: 2
Rooms
- Room types: Foyer, Keeping Room, Laundry, Library, Media Room
Dining room
- Features: Separate Room
Kitchen
- Features: Breakfast Area, Breakfast Bar, Breakfast Room, Kitchen Island, Pantry
Heating
- Central
Cooling
- Central Air
Appliances
- Included: Convection Oven, Cooktop, Dishwasher, Disposal, Double Oven, Dryer, Gas Water Heater, Microwave, Oven, Refrigerator, Stainless Steel Appliance(s), Washer, Water Softener
- Laundry: Mud Room, Laundry Closet
Features
- Bookcases, Double Vanity, Master On Main Level, Rear Stairs, Separate Shower, Soaking Tub, Tray Ceiling(s), Entrance Foyer, Walk-In Closet(s)
- Flooring: Carpet, Hardwood
- Windows: Double Pane Windows, Window Treatments
- Basement: None
- Attic: Expandable
- Number of fireplaces: 1
- Fireplace features: Gas Log, Gas Starter, Living Room
Interior area
- Total structure area: 3,158
- Total interior livable area: 3,158 sqft
- Finished area above ground: 3,158
- Finished area below ground: 0
Video & virtual tour
Property
Parking
- Total spaces: 6
- Parking features: Attached, Garage, Garage Door Opener, Guest, Kitchen Level, Parking Pad, Side/Rear Entrance
- Has attached garage: Yes
- Has uncovered spaces: Yes
Features
- Levels: Two
- Stories: 2
- Patio & porch: Patio
- Exterior features: Garden, Sprinkler System
Lot
- Size: 0.38 Acres
- Features: Corner Lot, Level
Details
- Parcel number: 20024300160
Construction
Type & style
- Home type: SingleFamily
- Architectural style: Traditional,Ranch
- Property subtype: Single Family Residence
Materials
- Brick, Concrete
- Foundation: Slab
- Roof: Composition
Condition
- Resale
- New construction: No
- Year built: 1999
Utilities & green energy
- Sewer: Public Sewer
- Water: Public
- Utilities for property: Cable Available, Electricity Available, High Speed Internet, Natural Gas Available, Phone Available, Sewer Connected, Water Available
Community & HOA
Community
- Features: Clubhouse, Lake, Park, Playground, Pool, Sidewalks, Street Lights, Tennis Court(s)
- Subdivision: Barrett Greene
HOA
- Has HOA: Yes
- Services included: Swimming, Tennis
- HOA fee: $900 annually
Location
- Region: Kennesaw
Financial & listing details
- Price per square foot: $199/sqft
- Tax assessed value: $644,710
- Annual tax amount: $589
- Date on market: 8/27/2026
- Cumulative days on market: 45 days
- Listing agreement: Exclusive Right To Sell
- Electric utility on property: Yes
Estimated market value
$615,100
$584,000 - $646,000
$3,122/mo
Price history
| Date | Event | Price |
|---|---|---|
| 10/8/2026 | Pending sale | $630,000$199/sqft |
Source:  GAMLS #10834004 Report a problem GAMLS #10834004 Report a problem | ||
| 8/27/2026 | Listed for sale | $630,000+100%$199/sqft |
Source: GAMLS #10834004 Report a problem | ||
| 1/4/2013 | Sold | $315,000$100/sqft |
Source: Agent Provided Report a problem | ||
Public tax history
| Year | Property taxes | Tax assessment |
|---|---|---|
| 2024 | $742 | $257,884 +32% |
| 2023 | -- | $195,296 +26.1% |
| 2022 | $742 -2.6% | $154,900 |
| 2021 | $762 +0.1% | $154,900 +3.1% |
| 2020 | $761 | $150,252 |
| 2019 | $761 +0.2% | $150,252 +8.4% |
| 2018 | $760 | $138,644 |
| 2017 | $760 +24.3% | $138,644 +16.6% |
| 2016 | $611 -7.9% | $118,916 |
| 2015 | $663 -2.6% | $118,916 |
| 2014 | $681 -1.5% | $118,916 +21.8% |
| 2013 | $691 -2.5% | $97,652 |
| 2012 | $709 -2.9% | $97,652 +11% |
| 2011 | $730 +27.5% | $87,984 |
| 2010 | $573 -25.1% | $87,984 -41.3% |
| 2009 | $765 +8% | $149,948 |
| 2006 | $708 -0.4% | $149,948 |
| 2005 | $711 +0.6% | $149,948 +6.2% |
| 2004 | $707 -31.8% | $141,184 |
| 2003 | $1,036 -1.2% | $141,184 |
| 2002 | $1,048 +26.4% | $141,184 +26.2% |
| 2001 | $829 -7.2% | $111,888 |
| 2000 | $893 | $111,888 |
Find assessor info on the county website
Monthly payment
Est. payment
Payment breakdown
Explore the cost of this home by adjusting the details. Changes won't be saved.Climate risks
Neighborhood: 30152
Nearby schools
Schools provided by the listing agent
- Elementary: West Side
- Middle: Marietta
- High: Marietta
Source: GAMLS. This data may not be complete. We recommend contacting the local school district to confirm school assignments for this home.

Similar homes
- $695,0004 bd4 ba3.2k sqft1445 Hedgewood Ln NW, Kennesaw, GA 30152Active

 MLS ID #10801925, Path & Post Team, Path & Post. GAMLS
 - $544,0006 bd4 ba4.3k sqft3243 Summer Stream Ln NW, Kennesaw, GA 30152Active Under Contract
 MLS ID #10830971, Morgan McDonald, Maximum One Grt. Atl. REALTORS. GAMLS
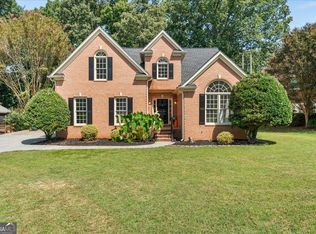
 - $589,9004 bd3 ba2.3k sqft2952 Stanton Ct NW, Kennesaw, GA 30144Active
 MLS ID #10850053, Natasha Bazile, Virtual Properties Realty.com. GAMLS
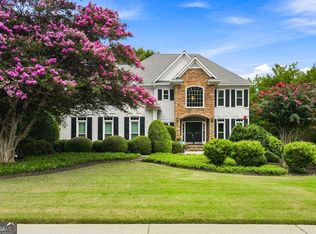
 - $649,0004 bd3 ba3.2k sqft3038 Tottenham Ln SW, Marietta, GA 30064Active
 MLS ID #10835028, Kerry Minervini, Ansley RE|Christie's Int'l RE. GAMLS
 - $479,9004 bd3 ba2.9k sqft3023 Waterdance Dr NW, Kennesaw, GA 30152ActiveMLS ID #10856171, Heather Hunt, Pristine Palaces Realty LLC. GAMLS
- $600,0004 bd3 ba3.2k sqft2613 Winterthur Main NW, Kennesaw, GA 30144ActiveMLS ID #10693861, Janice Overbeck, Keller Williams Realty Atlanta North. GAMLS
- $659,0004 bd4 ba3.9k sqft1156 Ward Creek Dr SW, Marietta, GA 30064ActiveMLS ID #10831849, Lindsy M Wingfield, Fathom Realty GA, LLC. GAMLS
- $589,5005 bd4 ba4.2k sqft3844 Princeton Oaks NW, Kennesaw, GA 30144ActiveMLS ID #10854227, Michelle Mullen, REMAX Around Atlanta. GAMLS
- $625,0005 bd4 ba3.9k sqft151 Misty View Ln, Acworth, GA 30101Active Under ContractMLS ID #10868233, Patti A Loveless, Cynosure Ventures. GAMLS
- $679,9006 bd4 ba4.5k sqft3957 Bellingrath Main NW, Kennesaw, GA 30144ActiveMLS ID #10857759, Stacy H Corley, Atlanta Communities. GAMLS
- $560,0005 bd3 ba2.7k sqft1050 Fairwood Overlook NW, Acworth, GA 30101ActiveMLS ID #10847647, Inez McDonald, The Agency - Atlanta Metro. GAMLS
- $545,0004 bd4 ba3.1k sqft161 Infantry Way SW, Marietta, GA 30064ActiveMLS ID #10808136, Susan West, Keller Williams Realty. GAMLS
- $624,9005 bd4 ba3.1k sqft1820 N Chestnut Grove Dr, Marietta, GA 30066Active Under ContractMLS ID #10835383, Ana Hodge, Atlanta Communities. GAMLS
- $614,9005 bd3 ba3.1k sqft1773 Millhouse Run, Marietta, GA 30066ActiveMLS ID #10841687, Javier Diaz, Bolst. GAMLS
- $699,0006 bd5 ba4.6k sqft3976 Palisades Main NW, Kennesaw, GA 30144ActiveMLS ID #10820567, LME Realty, Keller Williams Realty. GAMLS
- $615,0004 bd5 ba4.5k sqft4562 Willow Oak Trl, Powder Springs, GA 30127ActiveMLS ID #10740139, Donna Green, Maximum One Realty Greater Atlanta. GAMLS
- $659,9995 bd4 ba4.6k sqft6266 Braidwood Run NW, Acworth, GA 30101For Sale
 MLS ID #7815476, MARY CATHERINE MINTZ, Atlanta Communities. FMLS GA
 - $549,9005 bd3 ba3.4k sqft4616 Astible Cir NW, Acworth, GA 30102ActiveMLS ID #10738275, Mark Spain, Mark Spain Real Estate. GAMLS
- $699,0004 bd3 ba2.6k sqft1050 Wiley Bridge Rd, Woodstock, GA 30188ActiveMLS ID #10857235, Ceairra Funk, Atlanta Communities. GAMLS
- $565,0004 bd4 ba2.5k sqft1489 Herndon Ln, Marietta, GA 30062ActiveMLS ID #10839520, Janice Overbeck, Keller Williams Realty Atlanta North. GAMLS
