One of Canterbury's most architecturally distinctive homes, this custom-built East Cobb retreat offers character and warmth rarely found in today's construction. Offering over 3,500 square feet of versatile living space, you'll immediately notice the exposed beam ceilings, rich hardwood floors, unique brick flooring, custom built-ins, and stunning stone fireplaces that give this home its unmistakable personality. The main level features formal living and dining rooms, a spacious great room, and a cozy reading nook with built-in shelving perfect for a home library or quiet retreat. A standout feature is the oversized bonus room with two walk-in closets, currently used as a billiards room but easily functioning as a fourth bedroom, guest suite, media room, or home office. Upstairs you'll find fresh paint, new carpet, beautifully renovated bathrooms, updated lighting, and generously sized bedrooms, including a spacious owner's retreat. The finished terrace level offers exceptional flexibility with a large recreation room, full bathroom, exercise room, workshop area, and abundant storage space. One of the home's most special features is the expansive screened porch overlooking the peaceful wooded setting, creating a private retreat for morning coffee or evening gatherings. Conveniently located near Historic Marietta Square, Downtown Woodstock, East Cobb shopping and dining, and the Noonday Creek Trail, this home offers the perfect combination of character, space, flexibility, and location. For buyers seeking something with personality rather than another cookie-cutter floorplan, this is a rare opportunity to own one of Canterbury's most unique homes.
Active
Price cut: $25.1K (6/19)
$499,900
395 Nottingham Dr, Marietta, GA 30066
4beds
3,584sqft
:
Get pre-qualified$3,225/mo
Single Family Residence
Built in 1976
0.4 Acres Lot
$492,100 Zestimate®
$139/sqft
$-- HOA
What's special
Exposed beam ceilingsRich hardwood floorsCustom built-insUnique brick flooringUpdated lightingBeautifully renovated bathroomsStunning stone fireplaces
- 92 days |
- 557 |
- 39 |
Zillow last checked:
Listing updated:
Listed by:
Connie Wolff 770-891-8551,
Coldwell Banker Realty
Source: GAMLS,MLS#: 10740213
Facts & features
Interior
Bedrooms & bathrooms
- Bedrooms: 4
- Bathrooms: 4
- Full bathrooms: 3
- 1/2 bathrooms: 1
- Main level bedrooms: 1
Rooms
- Room types: Bonus Room, Foyer, Game Room, Library, Media Room, Sun Room
Kitchen
- Features: Breakfast Area, Pantry, Solid Surface Counters, Walk-in Pantry
Heating
- Central, Natural Gas
Cooling
- Ceiling Fan(s), Central Air
Appliances
- Included: Dishwasher, Gas Water Heater, Microwave
- Laundry: In Basement
Features
- Beamed Ceilings, Bookcases, Double Vanity, Walk-In Closet(s), Wet Bar
- Flooring: Hardwood, Tile, Vinyl
- Windows: Double Pane Windows
- Basement: Daylight,Finished,Partial
- Number of fireplaces: 1
- Fireplace features: Gas Log, Gas Starter, Masonry
- Common walls with other units/homes: No Common Walls
Interior area
- Total structure area: 3,584
- Total interior livable area: 3,584 sqft
- Finished area above ground: 3,584
- Finished area below ground: 0
Property
Parking
- Total spaces: 2
- Parking features: Attached, Basement, Garage, Garage Door Opener
- Has attached garage: Yes
Accessibility
- Accessibility features: Accessible Entrance
Features
- Levels: Three Or More
- Stories: 3
- Patio & porch: Screened
- Body of water: None
Lot
- Size: 0.4 Acres
- Features: Private
Details
- Parcel number: 16028000070
Construction
Type & style
- Home type: SingleFamily
- Architectural style: Traditional
- Property subtype: Single Family Residence
Materials
- Stone
- Foundation: Block
- Roof: Composition
Condition
- Resale
- New construction: No
- Year built: 1976
Utilities & green energy
- Sewer: Public Sewer
- Water: Public
- Utilities for property: Cable Available, Electricity Available, High Speed Internet, Natural Gas Available, Phone Available, Sewer Available, Water Available
Green energy
- Energy efficient items: Thermostat
Community & HOA
Community
- Features: Sidewalks, Street Lights
- Security: Carbon Monoxide Detector(s), Smoke Detector(s)
- Subdivision: Canterbury Park
HOA
- Has HOA: No
- Services included: None
Location
- Region: Marietta
Financial & listing details
- Price per square foot: $139/sqft
- Tax assessed value: $452,370
- Annual tax amount: $969
- Date on market: 4/23/2026
- Cumulative days on market: 92 days
- Listing agreement: Exclusive Right To Sell
- Listing terms: Cash,Conventional,FHA,VA Loan
- Electric utility on property: Yes
Estimated market value
$492,100
$467,000 - $517,000
$3,502/mo
Price history
| Date | Event | Price |
|---|---|---|
| 6/19/2026 | Price change | $499,900-4.8%$139/sqft |
Source:  GAMLS #10740213 Report a problem GAMLS #10740213 Report a problem | ||
| 5/20/2026 | Price change | $525,000-4.5%$146/sqft |
Source: GAMLS #10740213 Report a problem | ||
| 4/23/2026 | Listed for sale | $549,900$153/sqft |
Source:  FMLS GA #7758677 Report a problem FMLS GA #7758677 Report a problem | ||
Public tax history
| Year | Property taxes | Tax assessment |
|---|---|---|
| 2024 | $973 | $180,948 +13.5% |
| 2023 | -- | $159,412 |
| 2022 | $908 +16.4% | $159,412 +36.6% |
| 2021 | $781 +1.4% | $116,704 +3.2% |
| 2020 | $770 +7.6% | $113,140 +19.1% |
| 2019 | $716 +2% | $94,984 +5.2% |
| 2018 | $702 | $90,292 +14.4% |
| 2017 | $702 +18.6% | $78,900 |
| 2016 | $592 -4.6% | $78,900 +5.7% |
| 2015 | $620 -2.2% | $74,652 |
| 2014 | $634 +12.2% | $74,652 +28.9% |
| 2013 | $565 -2.1% | $57,904 |
| 2012 | $577 -0.5% | $57,904 |
| 2011 | $580 +15.6% | $57,904 |
| 2010 | $502 -10% | $57,904 -16.3% |
| 2009 | $557 +16% | $69,192 |
| 2006 | $480 +4% | $69,192 +13.4% |
| 2005 | $461 | $61,023 |
| 2004 | $461 | $61,023 |
| 2003 | $461 -0.2% | $61,023 |
| 2002 | $462 -7.8% | $61,023 |
| 2001 | $501 -4% | $61,023 |
| 2000 | $522 | $61,023 |
Find assessor info on the county website
Monthly payment
Est. payment
Payment breakdown
Explore the cost of this home by adjusting the details. Changes won't be saved.Climate risks
Neighborhood: 30066
Nearby schools
GreatSchools rating
- 6/10Blackwell Elementary SchoolGrades: PK-5Distance: 1.1 mi
- 7/10Daniell Middle SchoolGrades: 6-8Distance: 1.9 mi
- 6/10Sprayberry High SchoolGrades: 9-12Distance: 3.3 mi
Schools provided by the listing agent
- Elementary: Blackwell
- Middle: Daniell
- High: Sprayberry
Source: GAMLS. This data may not be complete. We recommend contacting the local school district to confirm school assignments for this home.
- $402,0003 bd2 ba1.5k sqft385 Nottingham Dr, Marietta, GA 30066Off Market
- $31,500-- bd-- ba-- sqft385 Nottingham Dr, Marietta, GA 30066Off Market
- $442,0003 bd2 ba2k sqft405 Nottingham Dr, Marietta, GA 30066Off Market
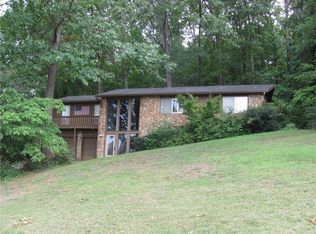
- $761,4005 bd4 ba4.2k sqft376 Nottingham Dr, Marietta, GA 30066Off Market

- $790,9005 bd4 ba3.7k sqft384 Nottingham Dr, Marietta, GA 30066Off Market
- $27,000-- bd-- ba-- sqft375 Nottingham Dr, Marietta, GA 30066Off Market
- $872,4005 bd4 ba4.4k sqft390 Nottingham Dr, Marietta, GA 30066Off Market
- $380,0003 bd2 ba1.9k sqft436 Buckingham Dr, Marietta, GA 30066Off Market
A local agent can set up tours, give advice and negotiate with sellers.
Similar homes
- $465,5054 bd3 ba3.3k sqft4831 Highpoint Dr NE, Marietta, GA 30066Active
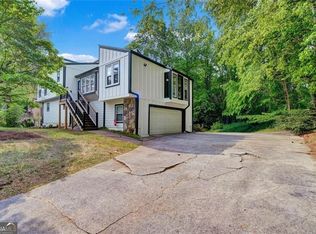
 MLS ID #10738313, Melanie B White, Harry Norman Realtors. GAMLS
 - $450,0004 bd3 ba2.2k sqft2611 Sandy Ct, Marietta, GA 30066For Sale
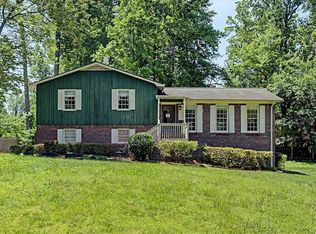
 MLS ID #7782483, Alexis Buchholz, Atlanta Communities. FMLS GA
 - $575,0004 bd3 ba2.8k sqft2404 Stockton Pl, Marietta, GA 30066Active
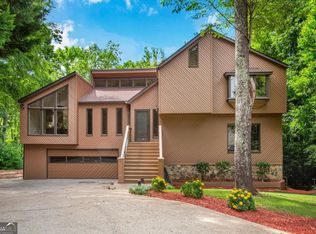 MLS ID #10793475, Donna McClure, Keller Williams Realty Consultants. GAMLS
 - $498,5004 bd4 ba4.1k sqft5167 Lupine Ln NW, Acworth, GA 30102For Sale
 MLS ID #7795129, Lisa Langford, Sanders RE, LLC. FMLS GA
 - $450,0004 bd3 ba2.8k sqft26 Latimer Ln NE, Kennesaw, GA 30144For SaleMLS ID #7798374, Candace Dufrene, Atlanta Communities Real Estate Brokerage. FMLS GA
- $635,0004 bd3 ba3.2k sqft2057 Tully Wren NE, Marietta, GA 30066For SaleMLS ID #7771657, RHONDA DUFFY, Duffy Realty of Atlanta. FMLS GA
- $465,0005 bd3 ba2.7k sqft4903 Thornwood Knl NW, Acworth, GA 30102ActiveMLS ID #10794351, Sonya M Peterson, Realty One Group Edge. GAMLS
- $450,0003 bd2 ba2.2k sqft4037 Crossfield Pl, Marietta, GA 30062ActiveMLS ID #10803667, Valerie S Parham, Atlanta Communities. GAMLS
- $465,0005 bd3 ba2.5k sqft4802 Thornwood Dr NW, Acworth, GA 30102For SaleMLS ID #7790304, Virginia Dooley, Atlanta Communities. FMLS GA
- $719,8505 bd4 ba3.5k sqft3840 Fenway Xing, Marietta, GA 30062ActiveMLS ID #10812412, Zac Pasmanick, RE/MAX Metro Atlanta Cityside. GAMLS
- $545,0005 bd3 ba3k sqft4271 Edgewater Dr NW, Kennesaw, GA 30144For SaleMLS ID #7738821, Stephanie Guerra, Realty One Group Edge. FMLS GA
- $550,0004 bd3 ba2.4k sqft1905 Holly Springs Rd NE, Marietta, GA 30062ActiveMLS ID #10731162, Rhonda Duffy, Duffy Realty. GAMLS
- $425,0003 bd3 ba2.4k sqft317 New Foal Ln NE, Kennesaw, GA 30144For SaleMLS ID #7780946, Chris Van Zant, Keller Williams Realty Atl North. FMLS GA
- $450,0005 bd4 ba3k sqft717 Jamie Way NE, Woodstock, GA 30188For SaleMLS ID #7785938, Morgan Allen, Harry Norman Realtors. FMLS GA
- $499,9903 bd2 ba2.2k sqft112 Cross Gate Dr, Marietta, GA 30068For SaleMLS ID #7798956, Sarah Oldham, Dwelli Inc.. FMLS GA
- $590,0005 bd3 ba3.8k sqft3278 Winter Wood Ct, Marietta, GA 30062ActiveMLS ID #10761708, Joanne Hastings, HomeSmart. GAMLS
- $560,0004 bd4 ba3.1k sqft161 Infantry Way SW, Marietta, GA 30064ActiveMLS ID #10808136, Susan West, Keller Williams Realty. GAMLS
- $550,0004 bd3 ba3.1k sqft2172 Major Loring Way SW, Marietta, GA 30064ActiveMLS ID #10802538, Antionette Thomas, Norluxe Realty Midtown. GAMLS
- $550,0004 bd3 ba2.6k sqft1406 Arden Dr SW, Marietta, GA 30008ActiveMLS ID #10807898, Steven T Koleno, Beycome Brokerage Realty LLC. GAMLS
- $449,0004 bd3 ba2.1k sqft1153 Wind Hill Ln SW, Marietta, GA 30064ActiveMLS ID #10752912, Angela Ellis, Maximum One Realty Greater Atlanta. GAMLS
