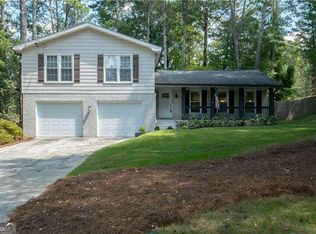
Traditional brick exterior and real wood features on the inside making it feel like a log cabin in the city. This home features REAL hardwood floors on the main, and new carpet in the bedrooms, updated light fixtures, Built in bookshelves and stack stone fireplace with cedar mantle. The kitchen features stainless steel appliances, with raised dishwasher (no bending over), a skylight, open to the family room and dining room. There is a show stopping great room/sunroom made with wood beams. Double French doors connect it to the family room. The entire living space is on one level and there is an all-purpose room in the basement to use as a game room, movie room, playroom or den. Basement features extra storage space and a drive under garage. This home is close to everything, including the interstates, downtown, schools, shopping and restaurants. There is no HOA.
Active
Price cut: $10K (10/8)
$490,000
112 Cross Gate Dr, Marietta, GA 30068
3beds
--sqft
Single Family Residence
Built in 1971
10,672 Square Feet Lot
$486,200 Zestimate®
$--/sqft
$-- HOA
What's special
Drive under garageRaised dishwasherTraditional brick exteriorUpdated light fixturesBuilt in bookshelves
- 113 days
- 677
- 83
Zillow last checked:
Listing updated:
Listed by:
Sarah Oldham 4045871457,
Dwelli
Source: GAMLS,MLS#: 10798852
Facts & features
Interior
Bedrooms & bathrooms
- Bedrooms: 3
- Bathrooms: 2
- Full bathrooms: 2
Rooms
- Room types: Sun Room
Dining room
- Features: Separate Room
Kitchen
- Features: Breakfast Bar, Breakfast Room, Solid Surface Counters
Heating
- Central
Cooling
- Ceiling Fan(s), Central Air
Appliances
- Included: Dishwasher, Disposal, Oven, Refrigerator, Stainless Steel Appliance(s)
- Laundry: In Basement
Features
- Master On Main Level, Roommate Plan
- Flooring: Carpet
- Windows: Window Treatments
- Basement: Daylight
- Number of fireplaces: 1
- Fireplace features: Family Room
- Common walls with other units/homes: No Common Walls
Interior area
- Total structure area: 0
- Finished area above ground: 0
- Finished area below ground: 0
Property
Parking
- Total spaces: 2
- Parking features: Garage
- Has garage: Yes
Features
- Levels: Two
- Stories: 2
- Patio & porch: Deck
- Fencing: Front Yard,Wood
- Body of water: None
Lot
- Size: 10,672 Square Feet
- Features: Level
- Residential vegetation: Partially Wooded
Details
- Parcel number: 16119500080
Construction
Type & style
- Home type: SingleFamily
- Architectural style: Brick Front,Traditional
- Property subtype: Single Family Residence
Materials
- Brick, Wood Siding
- Roof: Composition
Condition
- Resale
- New construction: No
- Year built: 1971
Details
- Warranty included: Yes
Utilities & green energy
- Sewer: Public Sewer
- Water: Public
- Utilities for property: Cable Available, Electricity Available, Natural Gas Available, Sewer Available, Water Available
Community & HOA
Community
- Features: Walk To Schools
- Security: Carbon Monoxide Detector(s), Smoke Detector(s)
- Subdivision: Cross Gate
HOA
- Has HOA: No
- Services included: None
Location
- Region: Marietta
Financial & listing details
- Tax assessed value: $432,030
- Annual tax amount: $785
- Date on market: 7/2/2026
- Cumulative days on market: 112 days
- Listing agreement: Exclusive Right To Sell
- Electric utility on property: Yes
Estimated market value
$486,200
$462,000 - $511,000
$2,504/mo
Price history
| Date | Event | Price |
|---|---|---|
| 10/8/2026 | Price change | $490,000-2% |
Source:  FMLS GA #7798956 Report a problem FMLS GA #7798956 Report a problem | ||
| 7/3/2026 | Listed for sale | $499,990+316.7% |
Source: FMLS GA #7798956 Report a problem | ||
| 7/11/1997 | Sold | $120,000 |
Source: Public Record Report a problem | ||
Public tax history
| Year | Property taxes | Tax assessment |
|---|---|---|
| 2024 | $826 +57.7% | $172,812 +22.9% |
| 2023 | $524 -28.1% | $140,640 +0.3% |
| 2022 | $729 +10% | $140,160 +18.8% |
| 2021 | $662 +7.9% | $118,020 +15.9% |
| 2020 | $614 | $101,788 |
| 2019 | $614 | $101,788 |
| 2018 | $614 | $101,788 +31.6% |
| 2017 | $614 -65.2% | $77,372 |
| 2016 | $1,764 +8.2% | $77,372 +10.8% |
| 2015 | $1,631 -0.7% | $69,800 |
| 2014 | $1,641 +13.1% | $69,800 +14.7% |
| 2013 | $1,451 -4.6% | $60,856 -4.2% |
| 2012 | $1,522 -0.2% | $63,520 |
| 2011 | $1,525 -16.5% | $63,520 -21.1% |
| 2010 | $1,826 | $80,532 |
| 2009 | $1,826 +8.9% | $80,532 |
| 2006 | $1,677 -0.4% | $80,532 |
| 2005 | $1,684 +34.1% | $80,532 +30.1% |
| 2004 | $1,256 | $61,920 |
| 2003 | $1,256 +13.2% | $61,920 +11.5% |
| 2002 | $1,110 -7.3% | $55,520 |
| 2001 | $1,197 +17.5% | $55,520 +19.2% |
| 2000 | $1,018 | $46,586 |
Find assessor info on the county website
Monthly payment
Est. payment
Payment breakdown
Explore the cost of this home by adjusting the details. Changes won't be saved.Climate risks
Neighborhood: Crossgate
Nearby schools
Schools provided by the listing agent
- Elementary: Eastvalley
- Middle: East Cobb
- High: Wheeler
Source: GAMLS. This data may not be complete. We recommend contacting the local school district to confirm school assignments for this home.
Similar homes
- $500,0003 bd2 ba2.4k sqft1887 Beaver Dam Ln NE, Marietta, GA 30062Active

 MLS ID #10869388, Rachel Acklin, Keller Williams Rlty. Partners. GAMLS
 - $575,0004 bd3 ba2.1k sqft2458 Emory Ln NE, Marietta, GA 30068Active
 MLS ID #10869482, Lisa Swann, Keller Williams Realty Atlanta North. GAMLS
 - $525,0003 bd3 ba2k sqft1870 Beckett Dr, Marietta, GA 30062Active
 MLS ID #10844301, Liz A Cohen, The Rezerve. GAMLS
 - $499,0003 bd3 ba-- sqft1981 Kinridge Rd, Marietta, GA 30062Active
 MLS ID #10820151, Chris Evans, Sellect REALTORS, LLC. GAMLS
 - $478,0004 bd3 ba2.2k sqft2363 Wilderness Way, Marietta, GA 30066ActiveMLS ID #10842716, Jason Wilson, Ursula and Associates. GAMLS
- $498,0004 bd3 ba2.3k sqft3573 Downing St, Marietta, GA 30066ActiveMLS ID #10819075, Kelly Griffin, Coldwell Banker Realty. GAMLS
- $499,5004 bd3 ba2.2k sqft574 Ridge Lake Ln NW, Marietta, GA 30064Active Under ContractMLS ID #10869561, LME Realty, Keller Williams Realty. GAMLS
- $675,0005 bd4 ba3.1k sqft412 Pebblestone Ct SE, Marietta, GA 30067ActiveMLS ID #10836147, Samantha Bostardi, Coldwell Banker Realty. GAMLS
- $575,0004 bd3 ba-- sqft3559 Sawmill Ter, Marietta, GA 30062ActiveMLS ID #10874792, Whitney Agee Team, eXp Realty. GAMLS
- $590,0004 bd3 ba-- sqft2470 Kingsley Dr NE, Marietta, GA 30062ActiveMLS ID #10867214, Patricia Walker, Tactical Realty. GAMLS
- $525,0003 bd2 ba1.9k sqft9640 Pine Thicket Way, Roswell, GA 30075ActiveMLS ID #10808094, Robert L Doyle III, Keller Williams Community Partners. GAMLS
- $549,9004 bd3 ba-- sqft3253 Cedar Bluff Dr NE, Marietta, GA 30062ActiveMLS ID #10844585, Carlos Giraldo, Keller Williams Chattahoochee. GAMLS
- $408,0004 bd3 ba2k sqft3021 Wendwood Dr, Marietta, GA 30062ActiveMLS ID #10812395, Teresa Homan, Mainstay Brokerage. GAMLS
- $475,0005 bd2 ba1.9k sqft3321 Ann Rd SE, Smyrna, GA 30080ActiveMLS ID #10868854, Michael Barsky, Coldwell Banker Realty. GAMLS
- $430,0004 bd3 ba2k sqft435 Stonehenge Dr NW, Marietta, GA 30064ActiveMLS ID #10845061, Luis Ramirez, RE/MAX Pure. GAMLS
- $579,9006 bd5 ba3.6k sqft4257 Arbor Club Dr, Marietta, GA 30066ActiveMLS ID #10850669, Ulrika Kandler, HomeSmart. GAMLS
- $618,0004 bd2 ba1.7k sqft368 Seminole Dr NE, Marietta, GA 30060ActiveMLS ID #10869070, Haley Cooper, Atlanta Communities. GAMLS
- $525,0004 bd3 ba2.7k sqft5161 Joel Ln, Dunwoody, GA 30360ActiveMLS ID #10848430, Jennifer Holley, Chapman Hall Realtors. GAMLS
- $475,0003 bd2 ba1.4k sqft745 Waterbrook Ter, Roswell, GA 30076ActiveMLS ID #10793419, Marci Chambers Smith, Bolst. GAMLS
- $440,0004 bd3 ba2.2k sqft739 Reeves Lake Dr SW, Marietta, GA 30064ActiveMLS ID #10843801, Michael Harclerode, Keller Williams Northwest. GAMLS
