Welcome to 3812 Ethridge Place NW, a beautifully maintained 4-bedroom, 2.5-bath home nestled in the desirable Cambridge Grove community of Kennesaw. Situated on a premium lot backing to a private wooded area, this home offers the perfect combination of comfort, privacy, and convenience. * Quick highlights: - Roof was installed 4 months ago - All mechanicals are young and maintained - Deck was recently painted - Stainless Steel Appliances - Spacious Sq ft - Open Living Space - Close to 575 The kitchen is the heart of the home, showcasing granite countertops, abundant cabinet space, and an open layout that flows seamlessly into the main living areas. Whether you're hosting family gatherings or enjoying a quiet evening at home, this space is both functional and inviting. Upstairs, the generous owner's suite serves is complete with ample space to relax and unwind. Three additional bedrooms provide flexibility for family, guests, a home office, or hobby space. The 2.5-bath layout offers convenience and comfort for today's busy lifestyle. Step outside to enjoy the peaceful wooded backdrop, creating a private outdoor setting perfect for morning coffee, A spacious recently painted deck for grilling with friends, or simply enjoying nature. The backyard offers a rare sense of tranquility while still being close to everything Kennesaw has to offer. You too will appreciate the deck to host parties and even the raised garden beds! Ideally located with convenient access to Interstate 575, this home is just minutes from Kennesaw State University, local schools, shopping, dining, parks, and entertainment. Whether you're commuting to work, attending classes, or enjoying all that the area has to offer, you'll appreciate the exceptional location and accessibility. Move-in ready and meticulously cared for, this home presents a wonderful opportunity to enjoy comfortable living in one of Kennesaw's most sought-after communities. Don't miss your chance to make 3812 Ethridge Place your next home. Call today for a tour!
Pending
$395,000
3812 Ethridge Pl NW, Kennesaw, GA 30144
4beds
1,876sqft
:
Get pre-qualified$2,614/mo
Single Family Residence, Residential
Built in 1999
9,147 Square Feet Lot
$396,500 Zestimate®
$211/sqft
$40/mo HOA
What's special
Raised garden bedsOpen living spaceStainless steel appliancesGranite countertopsAbundant cabinet spaceSpacious sq ft
- 34 days |
- 211 |
- 8 |
Likely to sell faster than
Zillow last checked:
Listing updated:
Listed by:
Philip Caldwell,
RB Realty 770-655-9254
Source: FMLS GA,MLS#: 7791878
Facts & features
Interior
Bedrooms & bathrooms
- Bedrooms: 4
- Bathrooms: 3
- Full bathrooms: 2
- 1/2 bathrooms: 1
Rooms
- Room types: Attic
Primary bedroom
- Features: Roommate Floor Plan
- Level: Roommate Floor Plan
Bedroom
- Features: Roommate Floor Plan
Primary bathroom
- Features: Separate Tub/Shower
Dining room
- Features: Dining L, Open Concept
Kitchen
- Features: Cabinets Stain, Solid Surface Counters, View to Family Room
Heating
- Central
Cooling
- Central Air
Appliances
- Included: Dishwasher, Disposal, Gas Oven, Gas Range
- Laundry: Upper Level
Features
- Bookcases, High Ceilings 9 ft Main, High Ceilings 9 ft Upper
- Flooring: Carpet, Luxury Vinyl
- Basement: None
- Number of fireplaces: 1
- Fireplace features: Living Room, Stone
- Common walls with other units/homes: No Common Walls
Interior area
- Total structure area: 1,876
- Total interior livable area: 1,876 sqft
Video & virtual tour
Property
Parking
- Total spaces: 2
- Parking features: Driveway, Garage, Garage Door Opener, Garage Faces Front
- Garage spaces: 2
- Has uncovered spaces: Yes
Accessibility
- Accessibility features: None
Features
- Levels: Two
- Stories: 2
- Patio & porch: Deck, Front Porch, Rear Porch
- Exterior features: Private Yard, Rain Gutters, No Dock
- Pool features: None
- Spa features: None
- Fencing: Fenced
- Has view: Yes
- View description: City
- Waterfront features: None
- Body of water: None
Lot
- Size: 9,147 Square Feet
- Features: Back Yard, Front Yard, Wooded
Details
- Additional structures: None
- Parcel number: 16029100690
- Other equipment: None
- Horse amenities: None
Construction
Type & style
- Home type: SingleFamily
- Architectural style: Traditional
- Property subtype: Single Family Residence, Residential
Materials
- Cement Siding
- Foundation: Slab
- Roof: Shingle
Condition
- Resale
- New construction: No
- Year built: 1999
Utilities & green energy
- Electric: 110 Volts, 220 Volts
- Sewer: Public Sewer
- Water: Public
- Utilities for property: Cable Available, Electricity Available, Natural Gas Available
Green energy
- Energy efficient items: None
- Energy generation: None
Community & HOA
Community
- Features: Homeowners Assoc, Near Schools, Near Shopping, Near Trails/Greenway, Pool, Swim Team, Tennis Court(s)
- Security: Fire Alarm
- Subdivision: Cambridge Grove
HOA
- Has HOA: Yes
- HOA fee: $475 annually
Location
- Region: Kennesaw
Financial & listing details
- Price per square foot: $211/sqft
- Tax assessed value: $380,380
- Annual tax amount: $4,587
- Date on market: 6/20/2026
- Cumulative days on market: 28 days
- Electric utility on property: Yes
- Road surface type: Asphalt
Estimated market value
$396,500
$377,000 - $416,000
$2,228/mo
Price history
| Date | Event | Price |
|---|---|---|
| 6/24/2026 | Pending sale | $395,000$211/sqft |
Source:  GAMLS #10790024 Report a problem GAMLS #10790024 Report a problem | ||
| 6/20/2026 | Listed for sale | $395,000+13.8%$211/sqft |
Source:  FMLS GA #7791878 Report a problem FMLS GA #7791878 Report a problem | ||
| 10/15/2021 | Sold | $347,000+17.6%$185/sqft |
Source: Public Record Report a problem | ||
| 9/16/2021 | Pending sale | $295,000$157/sqft |
Source: GAMLS #9046067 Report a problem | ||
| 9/15/2021 | Listed for sale | $295,000+69.1%$157/sqft |
Source: GAMLS #9046067 Report a problem | ||
| 6/29/2004 | Sold | $174,500+8.4%$93/sqft |
Source: Public Record Report a problem | ||
| 10/12/2001 | Sold | $161,000+16.6%$86/sqft |
Source: Public Record Report a problem | ||
| 4/15/1998 | Sold | $138,100$74/sqft |
Source: Public Record Report a problem | ||
Public tax history
| Year | Property taxes | Tax assessment |
|---|---|---|
| 2024 | $4,587 +5.4% | $152,152 +5.4% |
| 2023 | $4,353 +56.4% | $144,372 +57.4% |
| 2022 | $2,784 | $91,724 |
| 2021 | $2,784 +16.9% | $91,724 +16.9% |
| 2020 | $2,382 +20.4% | $78,468 |
| 2019 | $1,978 +10.2% | $78,468 +11.9% |
| 2018 | $1,795 | $70,112 |
| 2017 | $1,795 +28.1% | $70,112 +21.7% |
| 2016 | $1,401 -2.5% | $57,632 |
| 2015 | $1,438 -0.8% | $57,632 |
| 2014 | $1,450 +2.3% | $57,632 +2.7% |
| 2013 | $1,417 -0.8% | $56,120 |
| 2012 | $1,429 -13.1% | $56,120 -11.1% |
| 2011 | $1,644 +5.5% | $63,128 |
| 2010 | $1,557 | $63,128 |
| 2009 | $1,557 +12% | $63,128 |
| 2006 | $1,390 -0.5% | $63,128 |
| 2005 | $1,397 +3.6% | $63,128 |
| 2004 | $1,348 +13.7% | $63,128 +12.6% |
| 2003 | $1,186 -0.1% | $56,072 |
| 2002 | $1,187 -6.7% | $56,072 |
| 2001 | $1,272 -1.7% | $56,072 |
| 2000 | $1,295 | $56,072 |
Find assessor info on the county website
Monthly payment
Est. payment
Payment breakdown
Explore the cost of this home by adjusting the details. Changes won't be saved.Climate risks
Neighborhood: 30144
Nearby schools
GreatSchools rating
- 6/10Chalker Elementary SchoolGrades: PK-5Distance: 0.3 mi
- 5/10Palmer Middle SchoolGrades: 6-8Distance: 0.5 mi
- 7/10Kell High SchoolGrades: 9-12Distance: 3.3 mi
Schools provided by the listing agent
- Elementary: Chalker
- Middle: Palmer
- High: Kell
Source: FMLS GA. This data may not be complete. We recommend contacting the local school district to confirm school assignments for this home.
- $321,2004 bd2 ba1.8k sqft3812 Ethridge P Nw 3812 Ethridge Pl NW #149, Kennesaw, GA 30144Off Market
- $425,0003 bd3 ba2k sqft3808 Ethridge Pl NW, Kennesaw, GA 30144Sold

- $395,3004 bd3 ba2k sqft3816 Ethridge Pl NW, Kennesaw, GA 30144Off Market

- $361,6003 bd2 ba1.4k sqft3804 Ethridge Pl NW, Kennesaw, GA 30144Off Market
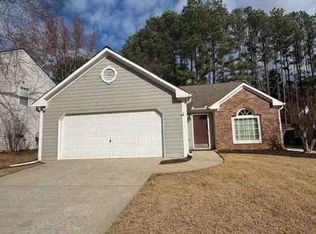
- $405,0004 bd2 ba2.1k sqft3820 Ethridge Pl NW, Woodstock, GA 30144Off Market
- $390,7003 bd2 ba2k sqft3675 Southwick Dr NW, Kennesaw, GA 30144Off Market
- $399,1004 bd2 ba2.2k sqft3669 Southwick Dr NW, Kennesaw, GA 30144Off Market
- $383,5003 bd2 ba2k sqft3817 Ethridge Pl NW, Kennesaw, GA 30144Off Market
A local agent can set up tours, give advice and negotiate with sellers.
Similar homes
- $379,0003 bd3 ba1.7k sqft734 Creek Trl NW, Kennesaw, GA 30144ActiveMLS ID #10801039, Jennifer Fortune, Keller Williams Realty. GAMLS
- $405,0004 bd3 ba2.5k sqft206 Five Iron Ct NW, Kennesaw, GA 30144For Sale
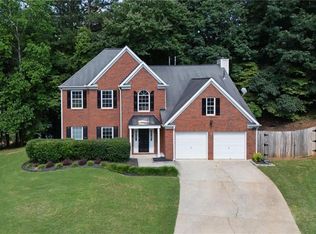
 MLS ID #7791881, Katie Berry, Johnny Walker Realty. FMLS GA
 - $380,0003 bd3 ba1.7k sqft3136 Justice Mill Ct NW, Kennesaw, GA 30144For Sale
 MLS ID #7785248, Mackenzie Crabtree, Mackenzie Crabtree Real Estate, LLC. FMLS GA
 - $399,9004 bd3 ba2.1k sqft4026 McDowell Dr, Acworth, GA 30101Active Under Contract

 MLS ID #10802830, Stacy H Corley, Atlanta Communities. GAMLS
 - $364,9003 bd3 ba2.1k sqft1752 Bentridge Dr NW #4, Kennesaw, GA 30144For SaleMLS ID #7788110, Chantay Foley, Atlanta Communities. FMLS GA
- $384,9003 bd2 ba2.3k sqft1269 Westover Trce NW, Acworth, GA 30102For SaleMLS ID #7781408, Justin Morgan, EXP Realty, LLC.. FMLS GA
- $389,9003 bd2 ba1.6k sqft4738 Jamerson Forest Cir, Marietta, GA 30066For SaleMLS ID #7793255, James Jones, NorthGroup Real Estate. FMLS GA
- $379,9993 bd3 ba1.9k sqft4226 Clearvista Ln NW, Acworth, GA 30101For SaleMLS ID #7780283, Juan Rivera, Atlanta Communities. FMLS GA
- $385,0004 bd3 ba2k sqft2642 Lake Park Bnd, Acworth, GA 30101For SaleMLS ID #7747343, Kevin Cornett, Dwelli Inc.. FMLS GA
- $329,9004 bd3 ba1.7k sqft408 Heritage Park Trce NW, Kennesaw, GA 30144For SaleMLS ID #7774089, LAODICE RIMANELLI, Atlanta Communities. FMLS GA
- $419,9003 bd3 ba2.2k sqft2110 November Ct NW, Woodstock, GA 30102ActiveMLS ID #10797998, Donna Broadus, Broadus Realty Group, LLC. GAMLS
- $429,9004 bd3 ba2.6k sqft704 Pineglen Dr, Acworth, GA 30102For SaleMLS ID #7797501, Shaun van Orsouw, Redfin Corporation. FMLS GA
- $380,0003 bd3 ba2.1k sqft3513 Robin Ln, Acworth, GA 30101ActiveMLS ID #10787378, Deborah Morton, The Agency - Atlanta Metro. GAMLS
- $425,0004 bd3 ba2.2k sqft210 Creek View Ln, Acworth, GA 30102Active Under ContractMLS ID #10762451, Joni Campbell, Realty One Group Edge. GAMLS
- $450,0004 bd2 ba2.1k sqft157 Oakley Way, Dallas, GA 30132For SaleMLS ID #7805204, Kim Eilers, Atlanta Fine Homes Sotheby's International. FMLS GA
- $419,0003 bd3 ba2.1k sqft388 Weatherstone Pl, Woodstock, GA 30188ActiveMLS ID #10802322, Huyen Dao, NDI Maxim Residential LLC.. GAMLS
- $424,9004 bd3 ba1.8k sqft102 Legend Creek Dr, Canton, GA 30114For SaleMLS ID #7789923, Kerri Levitt, Atlanta Fine Homes Sotheby's International. FMLS GA
- $405,9003 bd3 ba1.5k sqft506 Weatherstone Ct, Woodstock, GA 30188ActiveMLS ID #10782041, Ashlee Bousquet, Hester Group, REALTORS. GAMLS
- $400,0004 bd3 ba1.9k sqft308 Westminster Dr, Canton, GA 30114For SaleMLS ID #7787376, Laura Holbert, Atlanta Communities. FMLS GA
- $369,9505 bd3 ba2k sqft5071 Newpark Dr NW, Acworth, GA 30101For SaleMLS ID #7800658, Karen Smith, Matthews Real Estate Group. FMLS GA
