Presenting 5071 Newpark Dr NW, a charming split-foyer home in Acworth, GA, that seamlessly combines space, style, and exceptional value. Built in 1999, this move-in-ready residence offers 2,059 square feet of light-filled living space highlighted by updated luxury vinyl flooring and a remarkably versatile floor plan. Inside, you will find five generous bedrooms designed for comfort and privacy, perfectly paired with three full bathrooms to effortlessly accommodate family and guests. Outside, the property features a wonderfully private, beautifully maintained backyard ideal for relaxing or entertaining, along with a spacious two-car garage offering secure parking and extra storage. Priced well under market value, this home provides instant built-in equity and a smooth transition for its next owners. Enjoy an unbeatable mix of affordability, privacy, and convenience, all just minutes from top local amenities. Agent related to seller.
Pending
$369,950
5071 Newpark Dr NW, Acworth, GA 30101
5beds
2,459sqft
:
Get pre-qualified$2,546/mo
Single Family Residence
Built in 1999
9,583 Square Feet Lot
$363,800 Zestimate®
$150/sqft
$25/mo HOA
What's special
Remarkably versatile floor planCharming split-foyer homeUpdated luxury vinyl flooring
- 22 days |
- 945 |
- 91 |
Zillow last checked:
Listing updated:
Listed by:
Karen Stratigos-Smith 770-789-6474,
Matthews Real Estate Group
Source: GAMLS,MLS#: 10800792
Facts & features
Interior
Bedrooms & bathrooms
- Bedrooms: 5
- Bathrooms: 3
- Full bathrooms: 2
- 1/2 bathrooms: 1
- Main level bathrooms: 2
- Main level bedrooms: 3
Rooms
- Room types: Bonus Room, Exercise Room, Family Room
Kitchen
- Features: Breakfast Area
Heating
- Central, Natural Gas, Zoned
Cooling
- Ceiling Fan(s), Central Air, Zoned
Appliances
- Included: Dishwasher, Disposal, Gas Water Heater, Refrigerator
- Laundry: In Basement
Features
- Master On Main Level, Roommate Plan, Walk-In Closet(s)
- Flooring: Laminate
- Windows: Double Pane Windows
- Basement: Bath Finished,Daylight,Exterior Entry,Finished,Full,Interior Entry
- Number of fireplaces: 1
- Fireplace features: Factory Built, Family Room
Interior area
- Total structure area: 2,459
- Total interior livable area: 2,459 sqft
- Finished area above ground: 2,059
- Finished area below ground: 400
Property
Parking
- Total spaces: 2
- Parking features: Attached, Garage, Garage Door Opener
- Has attached garage: Yes
Features
- Levels: Multi/Split
- Patio & porch: Deck
- Fencing: Fenced,Privacy
Lot
- Size: 9,583 Square Feet
- Features: Level
Details
- Parcel number: 20019500650
Construction
Type & style
- Home type: SingleFamily
- Architectural style: Ranch,Traditional
- Property subtype: Single Family Residence
Materials
- Concrete
- Foundation: Slab
- Roof: Composition
Condition
- Resale
- New construction: No
- Year built: 1999
Utilities & green energy
- Sewer: Public Sewer
- Water: Public
- Utilities for property: Cable Available, Electricity Available, High Speed Internet, Natural Gas Available
Green energy
- Energy efficient items: Doors, Thermostat, Water Heater, Windows
Community & HOA
Community
- Features: Near Shopping
- Subdivision: Parkwood at Brookstone
HOA
- Has HOA: Yes
- Services included: Management Fee
- HOA fee: $297 annually
Location
- Region: Acworth
Financial & listing details
- Price per square foot: $150/sqft
- Tax assessed value: $302,480
- Annual tax amount: $2,813
- Date on market: 7/11/2026
- Cumulative days on market: 22 days
- Listing agreement: Exclusive Right To Sell
- Electric utility on property: Yes
Estimated market value
$363,800
$346,000 - $382,000
$2,643/mo
Price history
| Date | Event | Price |
|---|---|---|
| 7/24/2026 | Pending sale | $369,950$150/sqft |
Source:  FMLS GA #7800658 Report a problem FMLS GA #7800658 Report a problem | ||
| 7/11/2026 | Listed for sale | $369,950+200%$150/sqft |
Source:  GAMLS #10800792 Report a problem GAMLS #10800792 Report a problem | ||
| 9/1/2010 | Sold | $123,300-10%$50/sqft |
Source: Public Record Report a problem | ||
| 8/28/2010 | Listed for sale | $137,000+11.1%$56/sqft |
Source: Knight Realty, LLC #5071newparkdr Report a problem | ||
| 7/20/2010 | Listing removed | $123,300$50/sqft |
Source: Maximum One Greater Atlanta Report a problem | ||
| 6/27/2010 | Price change | $123,300-10%$50/sqft |
Source: Maximum One Realty Report a problem | ||
| 4/3/2010 | Listed for sale | $137,000-7.4%$56/sqft |
Source: Maximum One Realty Report a problem | ||
| 12/5/2009 | Listing removed | $148,000$60/sqft |
Source: Maximum One Realty Report a problem | ||
| 9/26/2009 | Listed for sale | $148,000-25.2%$60/sqft |
Source: foreclosure.com Report a problem | ||
| 8/6/2009 | Sold | $197,730+16.4%$80/sqft |
Source: Public Record Report a problem | ||
| 8/23/2008 | Listing removed | $169,900$69/sqft |
Source: Listhub #3652842 Report a problem | ||
| 2/15/2008 | Price change | $169,900-12.4%$69/sqft |
Source: Listhub #3652842 Report a problem | ||
| 12/1/2007 | Listed for sale | $193,900+4%$79/sqft |
Source: Listhub #3566245 Report a problem | ||
| 4/28/2006 | Sold | $186,500+34.7%$76/sqft |
Source: Public Record Report a problem | ||
| 7/20/1999 | Sold | $138,500$56/sqft |
Source: Public Record Report a problem | ||
Public tax history
| Year | Property taxes | Tax assessment |
|---|---|---|
| 2024 | $2,816 +26% | $120,992 +1.5% |
| 2023 | $2,235 -20.2% | $119,240 |
| 2022 | $2,800 +34.4% | $119,240 +37.8% |
| 2021 | $2,084 | $86,536 |
| 2020 | $2,084 +19.4% | $86,536 +21.8% |
| 2019 | $1,745 | $71,064 |
| 2018 | $1,745 | $71,064 |
| 2017 | $1,745 +20.6% | $71,064 +17.4% |
| 2016 | $1,446 +24% | $60,552 +25% |
| 2015 | $1,166 -0.9% | $48,428 |
| 2014 | $1,176 -0.8% | $48,428 |
| 2013 | $1,186 -3% | $48,428 -1.8% |
| 2012 | $1,223 -0.2% | $49,320 |
| 2011 | $1,226 -22.1% | $49,320 -9.9% |
| 2010 | $1,573 -7.3% | $54,728 -7.3% |
| 2009 | $1,698 +38.5% | $59,044 |
| 2006 | $1,225 +5.8% | $59,044 +5.7% |
| 2005 | $1,158 | $55,880 |
| 2004 | $1,158 | $55,880 |
| 2003 | $1,158 -0.1% | $55,880 |
| 2002 | $1,159 -0.9% | $55,880 +6.1% |
| 2001 | $1,170 -2.1% | $52,680 |
| 2000 | $1,196 | $52,680 |
Find assessor info on the county website
Monthly payment
Est. payment
Payment breakdown
Explore the cost of this home by adjusting the details. Changes won't be saved.Climate risks
Neighborhood: 30101
Nearby schools
GreatSchools rating
- 8/10Frey Elementary SchoolGrades: PK-5Distance: 1.7 mi
- 7/10Durham Middle SchoolGrades: 6-8Distance: 1.8 mi
- 8/10Allatoona High SchoolGrades: 9-12Distance: 3.2 mi
Schools provided by the listing agent
- Elementary: Frey
- Middle: Durham
- High: Allatoona
Source: GAMLS. This data may not be complete. We recommend contacting the local school district to confirm school assignments for this home.
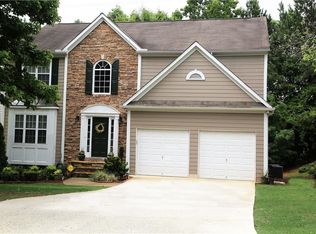
- $428,9004 bd3 ba2.3k sqft5069 Newpark Dr NW, Acworth, GA 30101Off Market
- $413,6004 bd3 ba2.3k sqft5073 Newpark Dr NW, Acworth, GA 30101Off Market

- $450,7004 bd2 ba2.6k sqft5067 Newpark Dr NW, Acworth, GA 30101Off Market
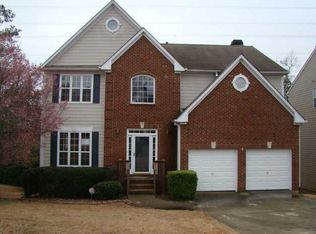
- $373,6003 bd2 ba1.7k sqft5072 Newpark Dr NW, Acworth, GA 30101Off Market
- $356,2003 bd2 ba1.1k sqft5075 Newpark Dr NW, Acworth, GA 30101Off Market
- $394,6003 bd2 ba2.2k sqft5070 Newpark Dr NW, Acworth, GA 30101Off Market
- $420,0003 bd3 ba1.8k sqft5074 Newpark Dr NW, Acworth, GA 30101Sold
- $375,0004 bd3 ba1.8k sqft5068 Newpark Dr NW, Acworth, GA 30101Sold
A local agent can set up tours, give advice and negotiate with sellers.
Similar homes
- $379,9004 bd3 ba2.1k sqft4753 Julian Way, Acworth, GA 30101Active
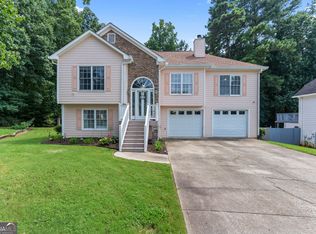
 MLS ID #10798816, Robert Wolf, Keller Williams Realty Partners. GAMLS
 - $399,9003 bd3 ba1.8k sqft4595 Stewart Reilly Dr NW, Acworth, GA 30101Active
 MLS ID #10802973, Justin Landis, Bolst, Inc.. GAMLS
 - $485,0005 bd4 ba2.7k sqft2305 Brafton Ct NW, Powder Springs, GA 30101Active
 MLS ID #10780219, Shenea Winston, RE/MAX Town & Country. GAMLS
 - $350,0003 bd3 ba1.6k sqft130 Summerfield Ct, Acworth, GA 30101Active
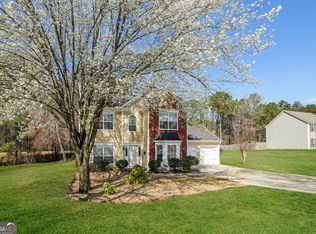 MLS ID #10642666, Eric R Baham, BuyBox Realty. GAMLS
 - $350,0004 bd3 ba1.5k sqft3904 Keystone Rdg NW, Acworth, GA 30101ActiveMLS ID #10753727, Scott Ferguson, Compass. GAMLS
- $379,9005 bd3 ba2.6k sqft9 Cross Pointe Way, Hiram, GA 30141ActiveMLS ID #10817108, Shelia Marshall, RE/MAX Pure. GAMLS
- $410,0005 bd3 ba2.2k sqft120 Oak Crest Ln, Dallas, GA 30132ActiveMLS ID #10797253, Tony Granados, Coldwell Banker Realty. GAMLS
- $394,9004 bd3 ba2.8k sqft322 Silverleaf Ln, Dallas, GA 30157ActiveMLS ID #10804963, Carlock Homes Team, Maximum One Grt. Atl. REALTORS. GAMLS
- $375,0004 bd3 ba2.7k sqft209 Randy Way, Dallas, GA 30132ActiveMLS ID #10772730, Renee Cagle, Maximum One Realty Greater Atlanta. GAMLS
- $344,9003 bd3 ba1.6k sqft1816 Crescent Hill Dr NW, Acworth, GA 30102ActiveMLS ID #10815541, Robert M Lyerly, RB Realty. GAMLS
- $415,0004 bd3 ba1.9k sqft4270 Brighton Way NW, Kennesaw, GA 30144ActiveMLS ID #10815296, Kathryn Egner, Dwelli. GAMLS
- $549,9005 bd4 ba3.5k sqft700 Braidwood Rdg NW, Acworth, GA 30101ActiveMLS ID #10796293, Lauren S Loper, eXp Realty. GAMLS
- $395,0005 bd3 ba3k sqft306 Queensbury Walk, Acworth, GA 30102ActiveMLS ID #10771645, Mark Spain, Mark Spain Real Estate. GAMLS
- $395,0004 bd2 ba2.7k sqft251 Eagle Lake Dr, Dallas, GA 30132ActiveMLS ID #10710187, Kayla Blan, Porch Property Group, LLC. GAMLS
- $479,9004 bd3 ba2.3k sqft43 Ivy Mist Ln, Acworth, GA 30101ActiveMLS ID #10784606, Jenifer Stewart, REMAX Around Atlanta. GAMLS
- $339,0003 bd2 ba1.6k sqft3922 Butterfield Dr NW, Kennesaw, GA 30152ActiveMLS ID #10803537, Kelly Kramb, Atlanta Communities. GAMLS
- $410,0003 bd2 ba1.8k sqft3312 Freedom Lndg NW, Kennesaw, GA 30144ActiveMLS ID #10811194, Nicole M France, RE/MAX Center. GAMLS
- $354,9005 bd2 ba2.2k sqft34 Amanda Ct, Dallas, GA 30157ActiveMLS ID #10798781, Ezequiel Rivera, eXp Realty. GAMLS
- $396,9003 bd3 ba2.1k sqft4123 Glenaire Way NW, Acworth, GA 30101ActiveMLS ID #10755820, Eeman Heisler, Keller Williams Realty. GAMLS
- $399,0003 bd3 ba2k sqft1307 Telhurst Ct NW, Kennesaw, GA 30144ActiveMLS ID #10814749, Eva Cunningham, Hester Group, REALTORS. GAMLS
