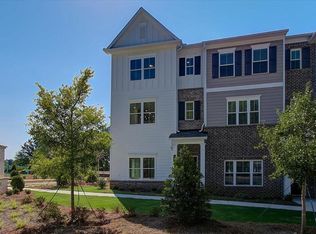
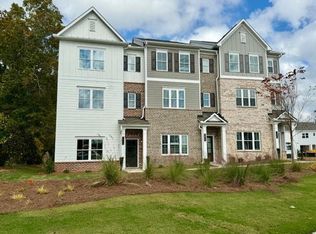
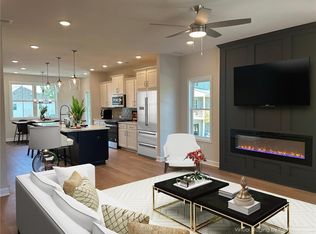
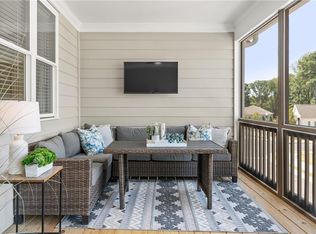
TRATON HOMES KAUFMAN "A" END UNIT FLOORPLAN IS READY NOW! New Year, new home! All applicants must prequalify with a Traton preferred lender regardless of who you choose for your loan. Traton approved lenders are offering amazing incentives. For a limited time! Receive a 4.99% FHA, 5.5% Conventional, or $15,000 toward closing costs with use of preferred lender! Act fast, you do not want to miss this! This beautiful three-story end unit features a rear-entry two-car garage, a large ground-floor bedroom/office, and an attached full bath—ideal for a peaceful workspace or accommodating guests. Hardwood stairs lead to the main level, where you'll find a spacious open-concept kitchen equipped with shaker cabinets, quartz countertops, gas cooking, a large island that comfortably seats four, and a generous pantry. The expansive family room includes a sleek, modern electric fireplace that can provide heat or simply create a cozy ambiance. Windows flanking the fireplace bring a cozy charm to the room and add so much natural light! You'll also find a separate dining room and a half bath on this level. The family room opens to a large, covered deck, perfect for entertaining or watching the game in the shade. Hardwood stairs lead upstairs where you'll discover the king-sized owner's suite, complete with a double vanity and a large shower with a bench and a custom closet system. A secondary bedroom suite on the opposite end of the upper level ensures complete privacy. Laundry is upstairs for convenience. East Park Village checks all the boxes! Its prime location is close to I-75 and downtown Kennesaw. Plus, East Park Village was voted the best neighborhood in Cobb County by Cobb Life Magazine 2024, and USA Today recognized Kennesaw as the best place to live in Georgia. Don’t miss your chance to grab your new home before the rush! Photos are representative of this home, same Kaufman floor plan. Must use Traton Preferred Lender for Incentives to Apply. DECORATED PHOTOS ARE OF MODEL.
Closed
Zillow last checked:
Listing updated:
Bought with:
Radhika Doshi, 414854
Keller Williams North Atlanta
Source: FMLS GA,MLS#: 7784091
Price history
| Date | Event | Price |
|---|---|---|
| 7/28/2026 | Sold | $426,500-3%$234/sqft |
Source:  FMLS GA #7784091 Report a problem FMLS GA #7784091 Report a problem | ||
| 7/1/2026 | Pending sale | $439,900$241/sqft |
Source: FMLS GA #7784091 Report a problem | ||
| 6/7/2026 | Listed for sale | $439,900-2.2%$241/sqft |
Source: FMLS GA #7784091 Report a problem | ||
| 6/4/2026 | Listing removed | $449,900$247/sqft |
Source: FMLS GA #7710046 Report a problem | ||
| 1/30/2026 | Listed for sale | $449,900-0.5%$247/sqft |
Source: FMLS GA #7710046 Report a problem | ||
| 1/30/2026 | Listing removed | $452,349$248/sqft |
Source: FMLS GA #7681418 Report a problem | ||
| 11/14/2025 | Listed for sale | $452,349$248/sqft |
Source: FMLS GA #7681418 Report a problem | ||
| 11/13/2025 | Listing removed | $452,349$248/sqft |
Source: FMLS GA #7649371 Report a problem | ||
| 9/19/2025 | Listed for sale | $452,349$248/sqft |
Source: FMLS GA #7649371 Report a problem | ||
| 9/16/2025 | Listing removed | $452,349$248/sqft |
Source: FMLS GA #7610079 Report a problem | ||
| 7/17/2025 | Price change | $452,349+0.2%$248/sqft |
Source: FMLS GA #7610079 Report a problem | ||
| 7/13/2025 | Price change | $451,280+0.3%$247/sqft |
Source: FMLS GA #7610079 Report a problem | ||
| 7/5/2025 | Listed for sale | $450,000$247/sqft |
Source: FMLS GA #7610079 Report a problem | ||
Get a cash offer in 3 minutes
Find out how much your home could sell for in as little as 3 minutes with a no-obligation cash offer.
Estimated market value
$425,000
