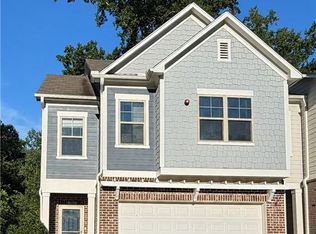
END UNIT | HARDWOOD FLOORS | CHEROKEE SCHOOLS | INCREDIBLE LOCATION Welcome to your beautifully designed three-story end-unit townhome offering 4 bedrooms, 3.5 bathrooms, and a thoughtfully planned layout that combines style, comfort, and fabulous functionality. As you enter, you're greeted by a welcoming foyer featuring a built-in storage bench and coat rack, an ideal drop zone for everyday convenience. The terrace level includes a private bedroom with a full bath, making it perfect for guests, a home office, or a multigenerational living arrangement. The main living level offers an elegant open-concept design filled with natural light, effortlessly blending the spacious family room, dining area, and beautifully designed kitchen. A warm fireplace serves as the focal point of the living room, creating an inviting atmosphere for everyday living and entertaining. The chef-inspired kitchen is appointed with granite countertops, stainless steel appliances, ample cabinetry, and generous workspace. Adjacent to the dining area, a charming breakfast nook provides direct access to the private deck--perfect for morning coffee, outdoor dining, or simply enjoying the serene community views. The upper level is designed for relaxation, featuring a generous owner's suite with a versatile adjoining space that's ideal for a nursery, home office, or reading nook. The luxurious primary bathroom is filled with beautiful natural light and features double vanities, a spacious spa-inspired walk-in shower, and a private water closet. Two additional bedrooms and a full bathroom with a tiled tub/shower combination complete the top floor, providing ample space for family and guests. Additional highlights include hardwood floors, plush carpeting in the bedrooms, and contemporary finishes throughout your stunning townhouse. Ideally located less than a minute from I-575, this home provides exceptional convenience for commuters while placing you just minutes from an abundance of shopping, dining, and entertainment. Enjoy the walkable charm of downtown Woodstock, known for its vibrant restaurants, local boutiques, parks, and year-round community events. Community amenities include a swimming pool, while the HOA covers landscaping and trash service, making for an easy, low-maintenance lifestyle. Don't miss this exceptional opportunity to own an end-unit in one of Woodstock's most desirable locations. This won't last long. Call us for your exclusive showing!
For sale
$564,700
743 Brecklin Ln, Woodstock, GA 30188
4beds
2,516sqft
:
Get pre-qualified$3,791/mo
Townhouse
Built in 2022
2,613 Square Feet Lot
$554,000 Zestimate®
$224/sqft
$225/mo HOA
What's special
Hardwood floorsCharming breakfast nookSpacious family roomStainless steel appliancesPrivate water closetSpacious spa-inspired walk-in shower
- 20 days |
- 381 |
- 24 |
Zillow last checked:
Listing updated:
Listed by:
Kimberly Coulter 423-802-4483,
Keller Williams Realty
Source: Greater Chattanooga Realtors,MLS#: 1538916
Facts & features
Interior
Bedrooms & bathrooms
- Bedrooms: 4
- Bathrooms: 4
- Full bathrooms: 3
- 1/2 bathrooms: 1
Primary bedroom
- Level: Third
Bedroom
- Level: Third
Bedroom
- Level: Third
Bedroom
- Level: First
Primary bathroom
- Level: Third
Bathroom
- Level: Third
Bathroom
- Level: First
Other
- Level: Second
Other
- Level: Second
Great room
- Level: Second
Kitchen
- Level: Second
Laundry
- Level: Third
Heating
- Central, Electric
Cooling
- Central Air
Appliances
- Included: Dishwasher, Electric Oven, Gas Cooktop, Microwave
- Laundry: Laundry Room, Upper Level
Features
- Breakfast Bar, Crown Molding, Double Vanity, Entrance Foyer, Eat-in Kitchen, High Speed Internet, Kitchen Island, Smart Home, Stone Counters, Tray Ceiling(s), Walk-In Closet(s)
- Flooring: Carpet, Hardwood, Other
- Windows: Insulated Windows
- Basement: None
- Number of fireplaces: 1
- Fireplace features: Electric, Family Room
Interior area
- Total structure area: 2,516
- Total interior livable area: 2,516 sqft
- Finished area above ground: 2,516
- Finished area below ground: 0
Video & virtual tour
Property
Parking
- Total spaces: 2
- Parking features: Garage, Garage Faces Rear
- Attached garage spaces: 2
Features
- Levels: Three Or More
- Patio & porch: Patio
- Exterior features: Awning(s), Rain Gutters
- Pool features: Community
- Spa features: None
- Fencing: None
- Has view: Yes
- View description: Neighborhood
Lot
- Size: 2,613 Square Feet
- Dimensions: 39 x 67
- Features: Back Yard, Rectangular Lot, Wooded
Details
- Additional structures: None
- Parcel number: 92n09 075
- Special conditions: Standard
- Other equipment: None
Construction
Type & style
- Home type: Townhouse
- Property subtype: Townhouse
Materials
- Brick
- Foundation: Slab
- Roof: Composition
Condition
- New construction: No
- Year built: 2022
Utilities & green energy
- Sewer: Public Sewer
- Water: Public
- Utilities for property: Cable Available, Electricity Connected, Phone Available, Sewer Connected, Underground Utilities, Water Connected
Community & HOA
Community
- Features: Pool, Street Lights, Sidewalks
- Subdivision: None
HOA
- Has HOA: Yes
- Amenities included: Trail(s)
- Services included: Maintenance Grounds, Trash
- HOA fee: $225 monthly
Location
- Region: Woodstock
Financial & listing details
- Price per square foot: $224/sqft
- Tax assessed value: $541,900
- Annual tax amount: $6,326
- Date on market: 7/17/2026
- Listing terms: Cash,Conventional
- Road surface type: Asphalt
Estimated market value
$554,000
$526,000 - $582,000
$3,084/mo
Price history
| Date | Event | Price |
|---|---|---|
| 7/17/2026 | Listed for sale | $564,700-0.9%$224/sqft |
Source: Greater Chattanooga Realtors #1538916 Report a problem | ||
| 6/29/2026 | Listing removed | $570,000$227/sqft |
Source:  GAMLS #10705084 Report a problem GAMLS #10705084 Report a problem | ||
| 6/11/2026 | Price change | $570,000-1.7%$227/sqft |
Source: GAMLS #10705084 Report a problem | ||
| 3/6/2026 | Listed for sale | $580,000$231/sqft |
Source:  FMLS GA #7730396 Report a problem FMLS GA #7730396 Report a problem | ||
| 12/1/2025 | Listing removed | $580,000$231/sqft |
Source: FMLS GA #7641910 Report a problem | ||
| 9/2/2025 | Listed for sale | $580,000+28%$231/sqft |
Source: FMLS GA #7641910 Report a problem | ||
| 10/13/2022 | Sold | $453,180$180/sqft |
Source: Public Record Report a problem | ||
| 12/31/2021 | Listing removed | -- |
Source:  Lennar Homes Report a problem Lennar Homes Report a problem | ||
| 12/30/2021 | Listed for sale | $453,180$180/sqft |
Source: Lennar Homes Report a problem | ||
Public tax history
| Year | Property taxes | Tax assessment |
|---|---|---|
| 2025 | $6,162 +2.6% | $216,760 +4.8% |
| 2024 | $6,006 +15.8% | $206,760 +15.6% |
| 2023 | $5,185 +1108.4% | $178,840 +1108.4% |
| 2022 | $429 -7.7% | $14,800 |
| 2021 | $465 -0.9% | $14,800 |
| 2020 | $469 +26.1% | $14,800 |
| 2019 | $372 | $14,800 |
Find assessor info on the county website
Monthly payment
Est. payment
Payment breakdown
Explore the cost of this home by adjusting the details. Changes won't be saved.Climate risks
Neighborhood: 30188
Nearby schools
GreatSchools rating
- 8/10Woodstock Elementary SchoolGrades: PK-5Distance: 0.6 mi
- 8/10Woodstock Middle SchoolGrades: 6-8Distance: 0.7 mi
- 8/10Woodstock High SchoolGrades: 9-12Distance: 0.7 mi
Schools provided by the listing agent
- Elementary: Cherokee Elementary
- Middle: Woodstock Middle School
- High: Woodstock High School
Source: Greater Chattanooga Realtors. This data may not be complete. We recommend contacting the local school district to confirm school assignments for this home.
- $504,5004 bd4 ba2.3k sqft741 Brecklin Ln, Woodstock, GA 30188Off Market

- $500,1004 bd4 ba2.3k sqft739 Brecklin Ln, Woodstock, GA 30188Off Market
- $502,8003 bd3 ba2.5k sqft737 Brecklin Ln, Woodstock, GA 30188Off Market
- $580,1004 bd4 ba2.3k sqft801 Atkins Ln, Woodstock, GA 30188Off Market
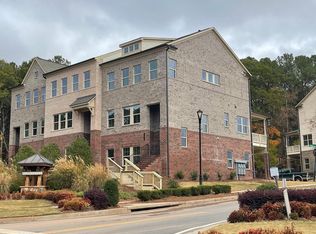
- $412,0003 bd2 ba2.1k sqft813 Atkins Ln, Woodstock, GA 30188Off Market
- $501,8004 bd3 ba2.3k sqft735 Brecklin Ln, Woodstock, GA 30188Off Market
- $472,0004 bd3 ba2.3k sqft371 Commons Ave, Woodstock, GA 30188Off Market
- $100-- bd-- ba-- sqftAtkins Ln, Woodstock, GA 30188Off Market
A local agent can set up tours, give advice and negotiate with sellers.
Similar homes
- $515,0003 bd4 ba2.3k sqft345 Commons Ave, Woodstock, GA 30188Active Under Contract
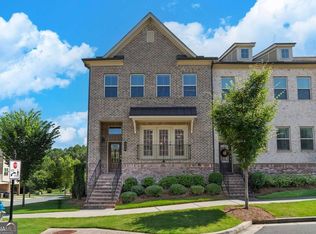
 MLS ID #10802025, Carol West, Keller Williams Realty Partners. GAMLS
 - $499,0004 bd4 ba2.3k sqft1037 Knoxboro Ln, Woodstock, GA 30188Active
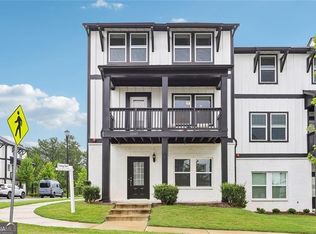 MLS ID #10810009, Gloria Hemmati, HomeSmart. GAMLS
 - $575,0004 bd3 ba2.8k sqft432 Spring View Dr, Woodstock, GA 30188For Sale
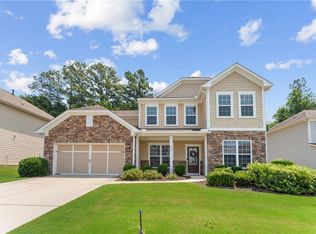
 MLS ID #7810919, Stephanie Klan, Real McCoy Realty Consultants, Inc.. FMLS GA
 - $465,0004 bd4 ba2.4k sqft201 Jonquil Spring Rd, Woodstock, GA 30188For Sale
 MLS ID #7768617, WEBB REAL ESTATE TEAM, Drake Realty of GA, Inc.. FMLS GA
 - $619,9004 bd4 ba2.9k sqft556 Lost Creek Dr, Woodstock, GA 30188For SaleMLS ID #7804085, SARAH HOLT, Greystone Real Estate, LLC. FMLS GA
- $545,0004 bd3 ba2k sqft111 Neese Farm Dr, Woodstock, GA 30188ActiveMLS ID #10767353, Path & Post Team, Path & Post. GAMLS
- $550,0004 bd3 ba2.4k sqft120 Longleaf Dr, Canton, GA 30114For SaleMLS ID #7816791, Afton Conner, ERA Sunrise Realty. FMLS GA
- $574,9004 bd4 ba3k sqft205 Orchard Trl, Canton, GA 30115ActiveMLS ID #10817763, Cheryl Starling, Atlanta Communities. GAMLS
- $410,0003 bd3 ba2.1k sqft354 Hayden Cir, Woodstock, GA 30189ActiveMLS ID #10778101, Carla Feitosa, Ansley RE|Christie's Int'l RE. GAMLS
- $549,9984 bd4 ba3k sqft203 Shaw Dr, Acworth, GA 30102ActiveMLS ID #10802912, Kim Galletta, REMAX Around Atlanta. GAMLS
- $389,0003 bd3 ba1.8k sqft240 Parc View Ln, Woodstock, GA 30188ActiveMLS ID #10810463, Kevin Moody, BHGRE Metro Brokers. GAMLS
- $419,9003 bd4 ba2.1k sqft500 Garvin Dr, Woodstock, GA 30189For SaleMLS ID #7751428, Nancy Brunson, Your Home Sold Guaranteed Realty Trevor Smith Team. FMLS GA
- $397,0003 bd3 ba1.6k sqft467 Mountain View Ln, Woodstock, GA 30188For SaleMLS ID #7780522, Hunter Smith, Atlanta Fine Homes Sotheby's International. FMLS GA
- $542,5004 bd4 ba2.6k sqft11143 Blackbird Ln, Alpharetta, GA 30022ActiveMLS ID #10818234, Stephen C Yates, Century 21 Results. GAMLS
- $500,0003 bd4 ba2.3k sqft849 Ivy Vine Pl, Milton, GA 30004ActiveMLS ID #10817871, Maria Licata, REMAX Around Atlanta. GAMLS
- $465,0002 bd4 ba2.9k sqft3508 Village Park Way NW, Kennesaw, GA 30144ActiveMLS ID #10814833, Stacy Steinberg, Hester Group, REALTORS. GAMLS
- $587,0003 bd3 ba2.2k sqft7310 Lowery Oak Dr, Roswell, GA 30075ActiveMLS ID #10771968, Shannon S Eschberger, Harry Norman Realtors. GAMLS
- $535,0003 bd3 ba2.4k sqft11352 Musette Cir, Alpharetta, GA 30009ActiveMLS ID #10815877, Patricia J Quidley, Ansley RE|Christie's Int'l RE. GAMLS
- $533,0004 bd4 ba1.9k sqft7910 Willoughby Ct, Alpharetta, GA 30005For SaleMLS ID #7794229, Mary Jackson, Homesouth Residential Incorporated. FMLS GA
- $600,0003 bd3 ba2k sqft495 Duval Dr, Alpharetta, GA 30009ActiveMLS ID #10803288, Theodora Kyratsous, Keller Williams Realty North Atlanta. GAMLS
