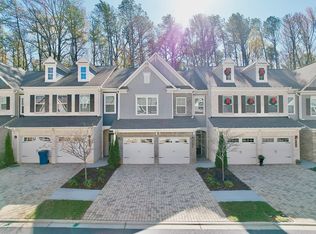
Newly build, corner townhome with lots of space around. Enjoy the upgraded master closet and laundry room. Next to #1 Private School in GA, Fulton Science Academy. Clubhouse with pool and nice little park for kids. Close to Avalon, Amphitheater, North Point Mall, Target and other amenities. Location , location location. Brand new community surrounded by all the bells and whistles of the area.
For sale by owner
$600,000
495 Duval Dr, Alpharetta, GA 30009
3beds
2,005sqft
Townhouse
Built in 2021
2,005 Square Feet Lot
$561,900 Zestimate®
$299/sqft
$-- HOA
What's special
Clubhouse with poolCorner townhomeLaundry roomUpgraded master closet
What the owner loves about this home
Centrally located safe community, with like minded people. This house has manu upgrades of which the master closet is one of our favorites.
- 3 days
- 211
- 5
Listed by:
Property Owner (732) 789-8993
Facts & features
Interior
Bedrooms & bathrooms
- Bedrooms: 3
- Bathrooms: 3
- Full bathrooms: 2
- 1/2 bathrooms: 1
Heating
- Forced air
Cooling
- Central
Appliances
- Included: Dishwasher, Dryer, Microwave, Range / Oven, Refrigerator, Washer
Features
- Flooring: Carpet, Hardwood
- Basement: None
- Has fireplace: Yes
Interior area
- Total interior livable area: 2,005 sqft
Property
Parking
- Total spaces: 2
- Parking features: Garage - Attached, Off-street
Features
- Exterior features: Wood
Lot
- Size: 2,005 Square Feet
Details
- Parcel number: 12260007004687
Construction
Type & style
- Home type: Townhouse
Materials
- Frame
Condition
- New construction: No
- Year built: 2021
Community & HOA
Location
- Region: Alpharetta
Financial & listing details
- Price per square foot: $299/sqft
- Tax assessed value: $586,500
- Annual tax amount: $6,128
- Date on market: 10/13/2026
Estimated market value
$561,900
$534,000 - $590,000
$2,923/mo
Price history
| Date | Event | Price |
|---|---|---|
| 10/13/2026 | Listed for sale | $600,000+4.3%$299/sqft |
Source: Owner Report a problem | ||
| 10/6/2026 | Listing removed | $575,000$287/sqft |
Source:  FMLS GA #7801901 Report a problem FMLS GA #7801901 Report a problem | ||
| 9/9/2026 | Price change | $575,000-2.5%$287/sqft |
Source:  GAMLS #10803288 Report a problem GAMLS #10803288 Report a problem | ||
| 9/3/2026 | Price change | $589,900-1.7%$294/sqft |
Source: GAMLS #10803288 Report a problem | ||
| 7/16/2026 | Listed for sale | $600,000$299/sqft |
Source: GAMLS #10803288 Report a problem | ||
| 8/16/2025 | Listing removed | $600,000$299/sqft |
Source: FMLS GA #7581244 Report a problem | ||
| 7/15/2025 | Listed for sale | $600,000$299/sqft |
Source: GAMLS #10524229 Report a problem | ||
| 7/15/2025 | Listing removed | $600,000$299/sqft |
Source: FMLS GA #7581244 Report a problem | ||
| 5/16/2025 | Listed for sale | $600,000$299/sqft |
Source: FMLS GA #7581244 Report a problem | ||
| 5/16/2025 | Listing removed | $600,000$299/sqft |
Source: FMLS GA #7525607 Report a problem | ||
| 5/8/2025 | Price change | $600,000+0%$299/sqft |
Source: GAMLS #10465218 Report a problem | ||
| 5/6/2025 | Price change | $599,9990%$299/sqft |
Source: GAMLS #10465218 Report a problem | ||
| 4/4/2025 | Price change | $600,000-3.2%$299/sqft |
Source: FMLS GA #7525607 Report a problem | ||
| 2/16/2025 | Listed for sale | $620,000+46.1%$309/sqft |
Source: FMLS GA #7525607 Report a problem | ||
| 2/16/2024 | Listing removed | -- |
Source: Zillow Rentals Report a problem | ||
| 1/26/2024 | Listed for rent | $3,099$2/sqft |
Source: Zillow Rentals Report a problem | ||
| 6/30/2021 | Sold | $424,405$212/sqft |
Source: Public Record Report a problem | ||
Public tax history
| Year | Property taxes | Tax assessment |
|---|---|---|
| 2025 | $6,128 +4.5% | $234,600 +4.5% |
| 2024 | $5,864 +29% | $224,520 +29.4% |
| 2023 | $4,544 +4.5% | $173,520 +5% |
| 2022 | $4,350 | $165,320 +748.7% |
| 2021 | -- | $19,480 |
Find assessor info on the county website
Monthly payment
Est. payment
Payment breakdown
Explore the cost of this home by adjusting the details. Changes won't be saved.Climate risks
Neighborhood: North Point
Similar homes
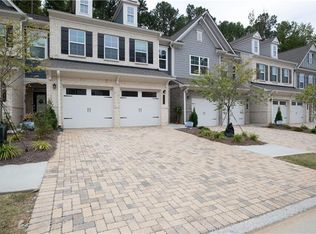
- $599,9903 bd4 ba1.9k sqft410 Wade Creek Rd, Alpharetta, GA 30009For Sale
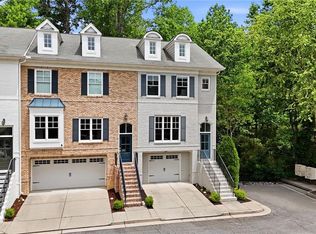
 MLS ID #7763776, Jinhong Wang, AllTrust Realty, Inc.. FMLS GA
 - $599,9003 bd4 ba1.9k sqft402 Wade Creek Rd, Alpharetta, GA 30009Active

 MLS ID #10775614, Heather A Pitts, Ansley RE | Christie's Int'l RE. GAMLS
 - $594,9004 bd4 ba2.3k sqft495 Ashbury Dr, Roswell, GA 30076Active
 MLS ID #10840354, Matthew Share, Maximum One Grt. Atl. REALTORS. GAMLS
 - $565,0004 bd4 ba2.3k sqft1760 Alec Pl NE, Atlanta, GA 30329For Sale
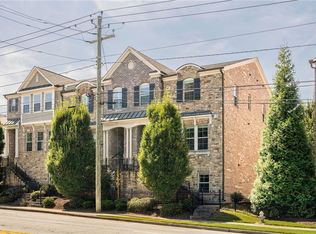 MLS ID #7854911, Lyra Morrison, Compass. FMLS GA
 - $569,9003 bd3 ba2.2k sqft7540 Glisten Ave, Sandy Springs, GA 30328For SaleMLS ID #7844869, MANJUNATH BEGAMANGALA, Atlanta Properties Group. FMLS GA
- $490,0003 bd4 ba2.3k sqft849 Ivy Vine Pl, Milton, GA 30004ActiveMLS ID #10856465, Maria Licata, REMAX Around Atlanta. GAMLS
- $609,0004 bd4 ba2.5k sqft150 Ashewoode Downs Ln, Johns Creek, GA 30005For SaleMLS ID #7851174, Pam K Abernathy, Atlanta Fine Homes Sotheby's International. FMLS GA
- $515,0002 bd4 ba2k sqft721 Topsail Ln, Alpharetta, GA 30005For SaleMLS ID #7786249, MARYELLEN VANAKEN, Keller Williams North Atlanta. FMLS GA
- $589,0004 bd4 ba2.5k sqft5831 Terrace Bend Way, Peachtree Corners, GA 30092ActiveMLS ID #10851250, Alex Kim, Virtual Properties Realty.com. GAMLS
- $585,0003 bd3 ba2.5k sqft480 Tall Pines Ter, Duluth, GA 30097For SaleMLS ID #7812528, Andy Do, Dream Homes Realty Atlanta, LLC. FMLS GA
- $750,0004 bd4 ba2.7k sqft9013 Woodland Trl #7, Alpharetta, GA 30009Active Under ContractMLS ID #10809189, Ann Marie Sharp, Sharp Vantage Realty. GAMLS
- $585,0003 bd4 ba2.4k sqft4139 Butler Dr, Chamblee, GA 30341ActiveMLS ID #10840587, The Wollner Group, Harry Norman Realtors. GAMLS
- $525,0003 bd3 ba2.2k sqft741 Ashley Glen Ln, Johns Creek, GA 30022ActiveMLS ID #10833153, Khaldoon Bregeth, Chapman Hall Realtors Alpharetta. GAMLS
- $520,0003 bd4 ba2.2k sqft7430 Highland Blf, Sandy Springs, GA 30328ActiveMLS ID #10856090, Rhianna Shemper, Coldwell Banker Realty. GAMLS
- $549,9003 bd4 ba2k sqft909 Dumaine Trce, Sandy Springs, GA 30328ActiveMLS ID #10807747, Ali Crook, ERA Foster & Bond. GAMLS
- $399,9003 bd3 ba1.5k sqft185 Galecrest Dr, Milton, GA 30004For SaleMLS ID #7832910, ELENA VOLKOVA, HomeSmart. FMLS GA
- $589,9004 bd4 ba2.7k sqft2669 Derby Walk NE, Brookhaven, GA 30319For SaleMLS ID #7815964, Michelle Bahl, HomeSmart. FMLS GA
- $549,0003 bd4 ba2.3k sqft5936 Norfolk Chase Rd, Peachtree Corners, GA 30092For SaleMLS ID #7791766, David Landsman, Crowne Realty Group, LLC. FMLS GA
- $599,0004 bd4 ba2.7k sqft2690 Derby Walk NE #53, Brookhaven, GA 30319ActiveMLS ID #10807091, Allyson C Keating, Ansley RE | Christie's Int'l RE. GAMLS
- $569,9003 bd4 ba2k sqft1998 Bryant Park Ln, Decatur, GA 30033For SaleMLS ID #7792837, Tae Ho Yoo, Focus Realty. FMLS GA
