Welcome to one of the most desirable and BEST PRICED townhomes in The Woodlands-an exceptional end-unit residence that combines the privacy of a single-family home with the convenience of maintenance-free living. Backing to a tranquil wooded setting and sharing only a storage wall with the neighboring unit, this home offers a level of privacy rarely found in TOWNHOME communities. Thoughtfully updated and move-in ready, the home is filled with natural light and modern finishes throughout. The main level features waterproof luxury vinyl plank flooring, fresh designer paint, updated lighting, and an open-concept layout designed for today's lifestyle. The beautifully renovated kitchen serves as the centerpiece of the home, showcasing white shaker cabinetry, stainless steel appliances, a stylish tile backsplash, and abundant counter space. The kitchen flows seamlessly into the spacious family room, where a cozy fireplace and wall of windows create a warm and inviting atmosphere while showcasing serene backyard views. A formal dining room provides the perfect setting for gatherings, while the versatile main-level flex space offers endless possibilities as a home office, study, playroom, or sitting room. Upstairs, the oversized owner's suite is a true retreat featuring soaring vaulted ceilings, a large walk-in closet, and a fully renovated spa-inspired bathroom complete with a dual vanity, designer tile flooring, and an oversized tiled shower. Three additional generously sized bedrooms and an updated secondary bath provide plenty of space for family, guests, or remote work. Step outside to discover one of the home's standout features-a rare, private wooded backyard that offers the perfect backdrop for relaxing, entertaining, or simply enjoying nature. Unlike many townhomes, this property feels remarkably private and secluded. Significant recent improvements include a new architectural ROOF, new carpet, updated electrical outlets, new faucets, a new pressure relief valve, fresh paint, updated fixtures, and luxury flooring, allowing the next owner to move in with confidence. Brand new furnace and AC Zoning Board. Located in the award-winning Woodlands community, residents enjoy resort-style amenities including swimming pools, tennis courts, clubhouse, playground, volleyball court, walking trails, and year-round community events. Conveniently situated near top-rated schools, shopping, dining, and I-575, this home delivers the perfect balance of comfort, convenience, and lifestyle. Beautifully updated, exceptionally private, and ideally located-this is the one buyers have been waiting for.
Active
Price cut: $5K (8/26)
$430,000
308 Balaban Cir, Woodstock, GA 30188
4beds
1,878sqft
Townhouse
Built in 2006
1 Acres Lot
$426,000 Zestimate®
$229/sqft
$79/mo HOA
What's special
Modern finishes throughoutCozy fireplaceFresh designer paintFilled with natural lightNew faucetsBeautifully renovated kitchenOpen-concept layout
- 142 days
- 161
- 19
Zillow last checked:
Listing updated:
Listed by:
Samir Virani 678-883-0515,
Keller Williams Realty Atlanta North
Source: GAMLS,MLS#: 10778648
Facts & features
Interior
Bedrooms & bathrooms
- Bedrooms: 4
- Bathrooms: 3
- Full bathrooms: 2
- 1/2 bathrooms: 1
Rooms
- Room types: Foyer, Laundry, Other
Dining room
- Features: Seats 12+
Kitchen
- Features: Breakfast Bar, Pantry
Heating
- Natural Gas
Cooling
- Ceiling Fan(s), Central Air
Appliances
- Included: Dishwasher, Disposal, Microwave, Washer
- Laundry: Upper Level
Features
- Double Vanity, High Ceilings, Vaulted Ceiling(s), Walk-In Closet(s)
- Flooring: Carpet, Hardwood
- Windows: Double Pane Windows
- Basement: None
- Number of fireplaces: 1
- Fireplace features: Factory Built, Family Room
- Common walls with other units/homes: End Unit
Interior area
- Total structure area: 1,878
- Total interior livable area: 1,878 sqft
- Finished area above ground: 1,878
- Finished area below ground: 0
Property
Parking
- Total spaces: 2
- Parking features: Garage
- Has garage: Yes
Features
- Levels: Two
- Stories: 2
- Patio & porch: Patio
- Fencing: Back Yard
- Body of water: None
Lot
- Size: 1 Acres
- Features: Private
Details
- Parcel number: 15N24T 080
Construction
Type & style
- Home type: Townhouse
- Architectural style: Other
- Property subtype: Townhouse
- Attached to another structure: Yes
Materials
- Other
- Foundation: Slab
- Roof: Composition
Condition
- Resale
- New construction: No
- Year built: 2006
Utilities & green energy
- Sewer: Public Sewer
- Water: Public
- Utilities for property: Cable Available, Electricity Available, High Speed Internet, Natural Gas Available, Phone Available, Water Available
Community & HOA
Community
- Features: Clubhouse, Playground, Pool, Street Lights, Tennis Court(s), Walk To Schools, Near Shopping
- Security: Smoke Detector(s)
- Subdivision: Woodlands
HOA
- Has HOA: Yes
- Services included: Maintenance Structure, Maintenance Grounds, Pest Control, Reserve Fund, Swimming, Tennis
- HOA fee: $948 annually
Location
- Region: Woodstock
Financial & listing details
- Price per square foot: $229/sqft
- Tax assessed value: $413,280
- Annual tax amount: $4,835
- Date on market: 6/4/2026
- Cumulative days on market: 142 days
- Listing agreement: Exclusive Right To Sell
- Electric utility on property: Yes
Estimated market value
$426,000
$405,000 - $447,000
$2,170/mo
Price history
| Date | Event | Price |
|---|---|---|
| 8/26/2026 | Price change | $430,000-1.1%$229/sqft |
Source:  GAMLS #10778648 Report a problem GAMLS #10778648 Report a problem | ||
| 6/4/2026 | Listed for sale | $435,000-3.3%$232/sqft |
Source:  FMLS GA #7780534 Report a problem FMLS GA #7780534 Report a problem | ||
| 5/1/2026 | Listing removed | $450,000$240/sqft |
Source: FMLS GA #7710720 Report a problem | ||
| 1/30/2026 | Listed for sale | $450,000+12.5%$240/sqft |
Source: FMLS GA #7710720 Report a problem | ||
| 1/22/2024 | Sold | $400,000-7%$213/sqft |
Source: GAMLS #10229798 Report a problem | ||
| 1/4/2024 | Pending sale | $430,000$229/sqft |
Source: FMLS GA #7307629 Report a problem | ||
| 11/27/2023 | Listed for sale | $430,000+138.9%$229/sqft |
Source: FMLS GA #7307629 Report a problem | ||
| 3/29/2017 | Listing removed | $1,650$1/sqft |
Source: VIRTUAL PROPERTIES REALTY BIZ #5809237 Report a problem | ||
| 2/23/2017 | Listed for rent | $1,650$1/sqft |
Source: VIRTUAL PROPERTIES REALTY BIZ #5809237 Report a problem | ||
| 5/28/2014 | Sold | $180,000-11.9%$96/sqft |
Source: Public Record Report a problem | ||
| 4/6/2006 | Sold | $204,300$109/sqft |
Source: Public Record Report a problem | ||
Public tax history
| Year | Property taxes | Tax assessment |
|---|---|---|
| 2025 | $4,699 +4.6% | $165,312 +6.8% |
| 2024 | $4,495 +4.6% | $154,732 +4.4% |
| 2023 | $4,299 +26.5% | $148,272 +26.5% |
| 2022 | $3,397 +6.7% | $117,172 +15.6% |
| 2021 | $3,184 +7.3% | $101,392 +8.4% |
| 2020 | $2,966 +39.8% | $93,568 +10.9% |
| 2019 | $2,122 +5.5% | $84,400 -57.5% |
| 2018 | $2,011 +12.7% | $198,600 +3.5% |
| 2017 | $1,785 +5% | $191,900 +6.7% |
| 2016 | $1,699 | $179,800 +6.5% |
| 2015 | $1,699 +14.6% | $168,800 +18.5% |
| 2014 | $1,483 +11.7% | $142,500 +14.1% |
| 2013 | $1,328 -8.3% | $124,900 -8% |
| 2012 | $1,448 -0.9% | $135,800 -2.9% |
| 2011 | $1,461 -9.5% | $139,900 +120.5% |
| 2010 | $1,614 -6.5% | $63,440 -11.6% |
| 2009 | $1,728 -6.5% | $71,800 -8.7% |
| 2008 | $1,847 -0.9% | $78,680 -0.8% |
| 2007 | $1,864 +390.6% | $79,320 +395.8% |
| 2006 | $380 | $16,000 |
Find assessor info on the county website
Monthly payment
Est. payment
Payment breakdown
Explore the cost of this home by adjusting the details. Changes won't be saved.Climate risks
Neighborhood: 30188
Nearby schools
Schools provided by the listing agent
- Elementary: Little River
- Middle: Mill Creek
- High: River Ridge
Source: GAMLS. This data may not be complete. We recommend contacting the local school district to confirm school assignments for this home.

Similar homes
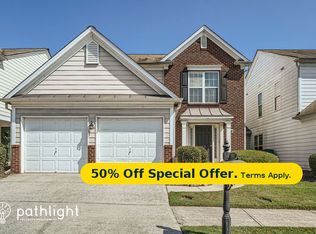
- $394,9003 bd3 ba1.6k sqft403 Mountain View Ln, Woodstock, GA 30188Active

 MLS ID #10825844, Jim Jenks, RB Realty. GAMLS
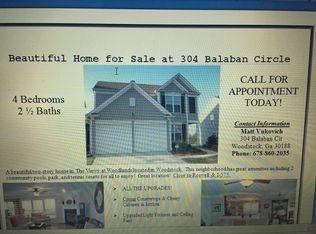
 - $435,0004 bd4 ba2.4k sqft201 Jonquil Spring Rd, Woodstock, GA 30188Active
 MLS ID #10873056, Lynn O'Brien, Keller Williams Realty Partners. GAMLS
 - $415,0003 bd3 ba2k sqft205 Yellowwood Way, Woodstock, GA 30188Active
 MLS ID #10826319, Juli St George, Keller Williams Realty. GAMLS
 - $405,0003 bd3 ba1.9k sqft815 Upper Dove Ct, Woodstock, GA 30188Active
 MLS ID #10868892, John Kissane, Keller Williams Atlanta Perimeter. GAMLS
 - $350,0004 bd3 ba1.8k sqft724 Breeze Ln, Woodstock, GA 30188ActiveMLS ID #10866750, Beth Sadowski, eXp Realty. GAMLS
- $375,0003 bd3 ba1.4k sqft1311 Timuquana Trl, Woodstock, GA 30188ActiveMLS ID #10875387, Sarah Oldham, Dwelli. GAMLS
- $500,0003 bd2 ba2k sqft4810 Augustus Ct, Woodstock, GA 30188Active Under ContractMLS ID #10844806, Kathleen Schmidt, Atlanta Communities. GAMLS
- $375,0003 bd3 ba1.8k sqft325 Braswell Ct, Woodstock, GA 30188ActiveMLS ID #10847770, Stacy Booth, Engel & Völkers Atlanta. GAMLS
- $370,0003 bd3 ba1.4k sqft1051 Dunedin Trl, Woodstock, GA 30188ActiveMLS ID #10842318, Janice Overbeck, Keller Williams Realty Atlanta North. GAMLS
- $495,0003 bd3 ba2.7k sqft715 Purslane Way, Woodstock, GA 30188ActiveMLS ID #10832788, Denise Boyd, Keller Williams Realty North Atlanta. GAMLS
- $374,9003 bd3 ba2k sqft140 Fox Creek Dr, Woodstock, GA 30188ActiveMLS ID #10763514, Zack Bobo, ERA Sunrise Realty. GAMLS
- $424,9004 bd3 ba2.3k sqft8011 Huntcliff Rd, Woodstock, GA 30189ActiveMLS ID #10814982, Jackie Pala, Orchard Brokerage, LLC. GAMLS
- $560,0002 bd2 ba1.7k sqft239 Floral Valley Dr, Woodstock, GA 30188ActiveMLS ID #10876791, The Key Group, Keller Williams Realty North Atlanta. GAMLS
- $330,0002 bd3 ba1k sqft1061 Daventry Xing, Woodstock, GA 30188For Sale
 MLS ID #7840034, Martha OSullivan, Atlanta Communities. FMLS GA
 - $340,0003 bd3 ba1.2k sqft1270 W Oaks Way, Woodstock, GA 30188ActiveMLS ID #10840387, Kinser Euler, EXIT Grassroots Realty. GAMLS
- $410,0004 bd4 ba2k sqft3944 Covey Flush Ct SW, Smyrna, GA 30082ActiveMLS ID #10876179, Penny Ballew, BHHS Georgia Properties. GAMLS
- $445,0005 bd3 ba2.7k sqft4903 Thornwood Knl NW, Acworth, GA 30102ActiveMLS ID #10794351, Sonya M Peterson, Realty One Group Edge. GAMLS
- $439,0004 bd4 ba2.2k sqft2767 Fullers Aly, Kennesaw, GA 30144ActiveMLS ID #10717278, Ana Hodge, Atlanta Communities. GAMLS
- $419,0004 bd3 ba2k sqft1201 Red Bud Ln, Canton, GA 30114ActiveMLS ID #10813441, Maria Shkolnik, Virtual Properties Realty.com. GAMLS
