This home features major recent updates, including an HVAC system (2019), a new roof (2023), and a water heater a year old. We did the $$$ stuff you do the fun stuff! Key features include: - Main Level: Hardwood and tile floors throughout, along with a kitchen featuring modern appliances, custom-colored cabinets, and ample storage. - Living Space: Open-concept layout with a spacious great room, gas fireplace, and a bright dining area. - Exterior & Convenience: Fenced backyard, with front and side yard maintenance covered by the HOA (low fees of $121/quarter). - Parking & Storage: Garage converted into an expansive laundry and storage room, plus a driveway that accommodates two vehicles. - Location: Easy access to GA-400 and I-575, just minutes from local schools, shopping, and dining in downtown Roswell and Woodstock.
Active
$330,000
1061 Daventry Xing, Woodstock, GA 30188
2beds
1,078sqft
Single Family Residence, Residential
Built in 1998
4,791 Square Feet Lot
$326,100 Zestimate®
$306/sqft
$40/mo HOA
What's special
Gas fireplaceFenced backyardOpen-concept layoutBright dining areaCustom-colored cabinetsKitchen featuring modern appliancesSpacious great room
- 29 days
- 813
- 75
Likely to sell faster than
Zillow last checked:
Listing updated:
Listed by:
Martha OSullivan,
Atlanta Communities 404-964-9918
Source: FMLS GA,MLS#: 7840034
Facts & features
Interior
Bedrooms & bathrooms
- Bedrooms: 2
- Bathrooms: 3
- Full bathrooms: 2
- 1/2 bathrooms: 1
Rooms
- Room types: Other
Primary bedroom
- Features: Roommate Floor Plan
- Level: Roommate Floor Plan
Bedroom
- Features: Roommate Floor Plan
Primary bathroom
- Features: Tub/Shower Combo, Vaulted Ceiling(s)
Dining room
- Features: Open Concept
Kitchen
- Features: Breakfast Bar, Breakfast Room, Cabinets Other
Heating
- Forced Air
Cooling
- Ceiling Fan(s), Other
Appliances
- Included: Dishwasher, Disposal, Gas Range, Microwave, Self Cleaning Oven, Other
- Laundry: In Garage, Laundry Room, Main Level
Features
- High Ceilings 9 ft Main, High Speed Internet, Vaulted Ceiling(s), Walk-In Closet(s)
- Flooring: Carpet, Ceramic Tile, Hardwood
- Basement: None
- Number of fireplaces: 1
- Fireplace features: Gas Log, Gas Starter
- Common walls with other units/homes: No Common Walls
Interior area
- Total structure area: 1,078
- Total interior livable area: 1,078 sqft
Video & virtual tour
Property
Parking
- Total spaces: 2
- Parking features: Garage, Garage Door Opener, Garage Faces Front
- Garage spaces: 1
Accessibility
- Accessibility features: None
Features
- Levels: Two
- Stories: 2
- Patio & porch: Patio
- Exterior features: Awning(s), Private Yard
- Pool features: None
- Spa features: None
- Fencing: Back Yard,Fenced
- Has view: Yes
- View description: Trees/Woods, Other
- Waterfront features: None
- Body of water: None
Lot
- Size: 4,791 Square Feet
- Features: Back Yard, Front Yard, Landscaped, Private
Details
- Additional structures: None
- Parcel number: 15N30E 288
- Other equipment: None
- Horse amenities: None
Construction
Type & style
- Home type: SingleFamily
- Architectural style: Cluster Home,Cottage,Traditional
- Property subtype: Single Family Residence, Residential
Materials
- Aluminum Siding
- Foundation: Slab
- Roof: Asbestos Shingle
Condition
- Resale
- New construction: No
- Year built: 1998
Utilities & green energy
- Electric: None
- Sewer: Public Sewer
- Water: Public
- Utilities for property: Cable Available, Electricity Available, Natural Gas Available, Sewer Available, Underground Utilities, Water Available
Green energy
- Energy efficient items: None
- Energy generation: None
Community & HOA
Community
- Features: Street Lights, Other
- Security: Smoke Detector(s)
- Subdivision: Daventry Village
HOA
- Has HOA: Yes
- HOA fee: $121 quarterly
- HOA phone: 770-777-6890
Location
- Region: Woodstock
Financial & listing details
- Price per square foot: $306/sqft
- Tax assessed value: $301,350
- Annual tax amount: $2,749
- Date on market: 9/18/2026
- Cumulative days on market: 215 days
- Electric utility on property: Yes
- Road surface type: Asphalt
Estimated market value
$326,100
$310,000 - $342,000
$1,915/mo
Price history
| Date | Event | Price |
|---|---|---|
| 9/18/2026 | Listed for sale | $330,000-2.9%$306/sqft |
Source:  FMLS GA #7840034 Report a problem FMLS GA #7840034 Report a problem | ||
| 9/16/2026 | Listing removed | $339,995$315/sqft |
Source:  GAMLS #10817741 Report a problem GAMLS #10817741 Report a problem | ||
| 8/1/2026 | Listed for sale | $339,9950%$315/sqft |
Source: FMLS GA #7814259 Report a problem | ||
| 8/1/2026 | Listing removed | $339,999$315/sqft |
Source: GAMLS #10793595 Report a problem | ||
| 6/26/2026 | Listed for sale | $339,9990%$315/sqft |
Source: FMLS GA #7794748 Report a problem | ||
| 6/24/2026 | Listing removed | $340,000$315/sqft |
Source: FMLS GA #7762775 Report a problem | ||
| 5/1/2026 | Listed for sale | $340,000-2.9%$315/sqft |
Source: FMLS GA #7762775 Report a problem | ||
| 5/1/2026 | Listing removed | $350,000$325/sqft |
Source: GAMLS #10706235 Report a problem | ||
| 3/9/2026 | Listed for sale | $350,000+100%$325/sqft |
Source: FMLS GA #7731392 Report a problem | ||
| 10/9/2018 | Sold | $175,000$162/sqft |
Source: Public Record Report a problem | ||
| 9/18/2018 | Pending sale | $175,000$162/sqft |
Source: Southeastern Home Team #8446701 Report a problem | ||
| 9/4/2018 | Listed for sale | $175,000+33.6%$162/sqft |
Source: Southeastern Home Team #8446701 Report a problem | ||
| 6/5/2018 | Sold | $131,000+2.3%$122/sqft |
Source: Public Record Report a problem | ||
| 5/19/2018 | Listed for sale | -- |
Source: Auction.com Report a problem | ||
| 11/12/2009 | Sold | $128,000-1.5%$119/sqft |
Source: Public Record Report a problem | ||
| 9/29/2009 | Listed for sale | $129,900+1.5%$121/sqft |
Source: ERA United Realty #3955999 Report a problem | ||
| 7/31/2009 | Sold | $128,000-3.8%$119/sqft |
Source: Agent Provided Report a problem | ||
| 6/13/2005 | Sold | $133,000+15.7%$123/sqft |
Source: Public Record Report a problem | ||
| 4/14/2003 | Sold | $115,000+13.1%$107/sqft |
Source: Public Record Report a problem | ||
| 2/18/1999 | Sold | $101,700$94/sqft |
Source: Public Record Report a problem | ||
Public tax history
| Year | Property taxes | Tax assessment |
|---|---|---|
| 2025 | $2,749 +2% | $120,540 +2.6% |
| 2024 | $2,694 +8.6% | $117,488 +10% |
| 2023 | $2,480 +12.8% | $106,800 +14.1% |
| 2022 | $2,199 +6.9% | $93,588 +17.7% |
| 2021 | $2,057 +10.9% | $79,536 +12.4% |
| 2020 | $1,855 +9.3% | $70,764 +10.6% |
| 2019 | $1,698 +20% | $64,000 -51.7% |
| 2018 | $1,415 +5.3% | $132,400 +7% |
| 2017 | $1,344 +8.6% | $123,700 +10.3% |
| 2016 | $1,238 | $112,100 +5.5% |
| 2015 | $1,238 +16% | $106,300 +10.4% |
| 2014 | $1,067 +26.2% | $96,300 +26.2% |
| 2013 | $846 -18.1% | $76,300 -16.7% |
| 2012 | $1,033 -7.5% | $91,600 -9.4% |
| 2011 | $1,116 -2% | $101,100 +138.9% |
| 2010 | $1,139 -4.2% | $42,320 -9.1% |
| 2009 | $1,189 +14.1% | $46,560 -6.7% |
| 2008 | $1,042 -23.5% | $49,880 -3.9% |
| 2007 | $1,363 +5% | $51,920 +6% |
| 2006 | $1,298 +2.8% | $49,000 +4.1% |
| 2005 | $1,264 | $47,080 -58.9% |
| 2004 | -- | $114,600 +7% |
| 2003 | -- | $107,100 +147.9% |
| 2002 | $1,191 +3.3% | $43,200 +5.3% |
| 2001 | $1,153 | $41,040 +3.2% |
| 2000 | -- | $39,760 +60.6% |
| 1999 | $719 | $24,760 |
Find assessor info on the county website
Monthly payment
Est. payment
Payment breakdown
Explore the cost of this home by adjusting the details. Changes won't be saved.Climate risks
Neighborhood: 30188
Nearby schools
Schools provided by the listing agent
- Elementary: Arnold Mill
- Middle: Mill Creek
- High: River Ridge
Source: FMLS GA. This data may not be complete. We recommend contacting the local school district to confirm school assignments for this home.
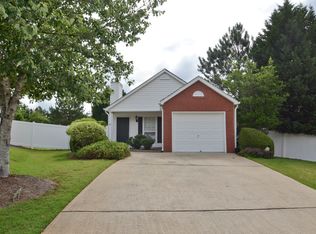
Similar homes
- $344,9002 bd2 ba912 sqft513 Stanford Pl, Woodstock, GA 30188Active
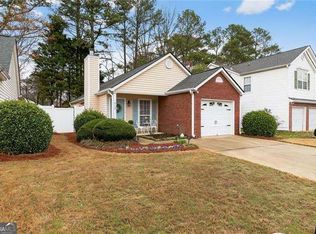
 MLS ID #10845553, Lisa Sandusky, Century 21 Results. GAMLS
 - $338,0002 bd3 ba1.2k sqft141 W Oaks Pl, Woodstock, GA 30188Active
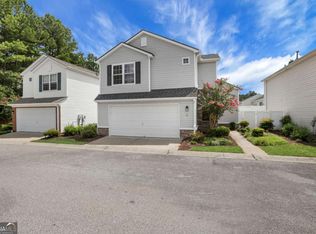 MLS ID #10826043, Jill Ferguson, Engel & Völkers Atlanta. GAMLS
 - $325,0002 bd2 ba1k sqft707 Bedford Ct, Woodstock, GA 30188Active
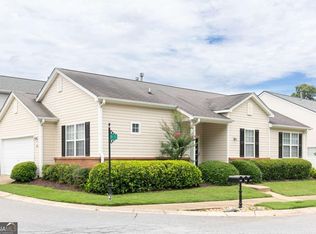 MLS ID #10789461, Susan Haddock, Keller Williams Realty. GAMLS
 - $329,0002 bd2 ba1.1k sqft217 Parkridge Dr, Woodstock, GA 30189Active
 MLS ID #10848163, Christina Crawford, Maximum One Realty Greater Atlanta. GAMLS
 - $370,0003 bd3 ba1.4k sqft1051 Dunedin Trl, Woodstock, GA 30188ActiveMLS ID #10842318, Janice Overbeck, Keller Williams Realty Atlanta North. GAMLS
- $317,0003 bd2 ba1.3k sqft2430 Trenton Dr, Canton, GA 30115ActiveMLS ID #10869596, Kristen Chizmadia, Atlanta Communities. GAMLS
- $380,0003 bd2 ba1.3k sqft1586 Sprayberry Dr, Marietta, GA 30066ActiveMLS ID #10868491, Liliya Kapilevich, Keller Williams Realty Atlanta North. GAMLS
- $295,0002 bd3 ba1.3k sqft530 Fox Creek Xing, Woodstock, GA 30188ActiveMLS ID #10804380, Jacqueline Gallo, Relocal Home Real Est Services. GAMLS
- $349,9003 bd2 ba1.3k sqft142 Ann Dr, Canton, GA 30114ActiveMLS ID #10869518, Zack Bobo, ERA Sunrise Realty. GAMLS
- $339,9002 bd1 ba927 sqft106 Aviation Rd SE, Marietta, GA 30060ActiveMLS ID #10848020, Mike Price, eXp Realty. GAMLS
- $330,0003 bd1 ba1.1k sqft581 Meadowbrook Dr SE, Marietta, GA 30067ActiveMLS ID #10793886, Adeenah Sayani, Chapman Hall Realtors. GAMLS
- $295,0002 bd2 ba982 sqft141 Windcroft Cir NW, Acworth, GA 30101ActiveMLS ID #10801077, Todd Wyatt, Sanders Real Estate. GAMLS
- $349,9003 bd2 ba1.2k sqft191 Wana Cir SE, Mableton, GA 30126Active Under ContractMLS ID #10847225, Kara Beaubouef, Coldwell Banker Realty. GAMLS
- $310,0003 bd3 ba1.4k sqft515 Oakside Pl, Acworth, GA 30102ActiveMLS ID #10869440, Erin Johnson, Selling The South, Georgia. GAMLS
- $340,0002 bd3 ba1.2k sqft2215 Kilmington Sq, Alpharetta, GA 30009ActiveMLS ID #10770378, Eleanor Hallewell, eXp Realty. GAMLS
- $330,0003 bd3 ba1.3k sqft2752 Ashleigh Ln, Alpharetta, GA 30004ActiveMLS ID #10788428, Lauren Ealy, Sanders Real Estate. GAMLS
- $355,0004 bd2 ba1k sqft2406 Woodland Dr NW, Kennesaw, GA 30152Active Under ContractMLS ID #10847433, Brian Lane, Better Homes GA. GAMLS
- $399,9002 bd3 ba1.1k sqft13372 Harpley Ct, Milton, GA 30004ActiveMLS ID #10825608, Judy Jernigan, The Agency - Atlanta Metro. GAMLS
- $300,0002 bd2 ba1.3k sqft3062 Westwood Way, Alpharetta, GA 30004ActiveMLS ID #10857355, Atlanta Property Professionals, Keller Williams Realty Consultants. GAMLS
