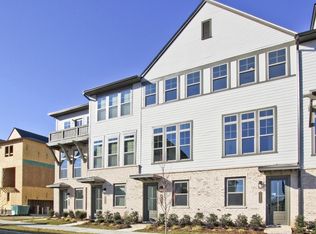
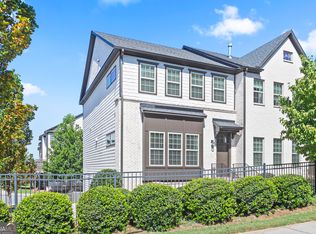
Welcome to this stunning end-unit Townhome in the gated community, Reverie on Cumberland, ideally situated in the heart of Vinings. This exceptional 3-bedroom, 3.5-bathroom end-unit townhome offers three beautifully finished levels, a private rear-entry 2-car garage, and an impressive collection of upgrades that make this home truly move-in ready. Step inside to a welcoming foyer and discover an open, light-filled main level designed for effortless entertainment. Gleaming hardwood floors flow throughout the living spaces, while the spacious family room opens to a covered rear deck. At the center of it all is the beautifully appointed chef's kitchen, featuring white quartz countertops, an oversized island, generous cabinetry, elegant fixtures, stainless steel refrigerator and a brand-new gas range with new grates. Upstairs, the luxurious primary suite offers a private retreat with an ensuite bath, while the secondary bedroom also features its own ensuite bathroom. The terrace level provides exceptional flexibility with a third bedroom and full ensuite bath-perfect for guests, a home office, or a private retreat-with direct access to the 2-car garage. Thoughtful upgrades include a designer foyer chandelier, a chandelier in the primary suite, new carpet in the primary suite and terrace-level bedroom, brand-new garbage disposal, and a motorized shade with remote control on the covered deck. Beyond your front door, enjoy the resort-inspired amenities of Reverie on Cumberland, including gated entry, swimming pool and cabana, clubhouse, fitness center, street lighting, and guest parking. The location is equally impressive, with The Battery Atlanta and Truist Park just minutes away, along with Vinings Jubilee, shopping, exceptional dining and entertainment.
Active
Price cut: $8.5K (10/12)
$538,500
2652 Caruso Way, Atlanta, GA 30339
3beds
1,899sqft
Townhouse
Built in 2021
1,306 Square Feet Lot
$534,100 Zestimate®
$284/sqft
$-- HOA
What's special
Swimming pool and cabanaLuxurious primary suiteGleaming hardwood floorsOversized islandSpacious family roomBrand-new gas rangeElegant fixtures
- 49 days
- 98
- 5
Zillow last checked:
Listing updated:
Listed by:
Harmonie Calinda-Sumpter 631-428-1044,
SoldByJones Realty Inc.
Source: GAMLS,MLS#: 10837959
Facts & features
Interior
Bedrooms & bathrooms
- Bedrooms: 3
- Bathrooms: 4
- Full bathrooms: 3
- 1/2 bathrooms: 1
Rooms
- Room types: Laundry
Kitchen
- Features: Kitchen Island, Pantry
Heating
- Central, Natural Gas
Cooling
- Central Air
Appliances
- Included: Dishwasher, Disposal, Double Oven, Ice Maker, Microwave, Refrigerator, Stainless Steel Appliance(s)
- Laundry: In Hall, Upper Level
Features
- Double Vanity, Walk-In Closet(s)
- Flooring: Hardwood
- Basement: None
- Attic: Pull Down Stairs
- Has fireplace: No
Interior area
- Total structure area: 1,899
- Total interior livable area: 1,899 sqft
- Finished area above ground: 1,899
- Finished area below ground: 0
Video & virtual tour
Property
Parking
- Parking features: Attached, Garage, Garage Door Opener
- Has attached garage: Yes
Features
- Levels: Three Or More
- Stories: 3
- Patio & porch: Deck
Lot
- Size: 1,306 Square Feet
- Features: Corner Lot, Level
Details
- Parcel number: 17084001280
Construction
Type & style
- Home type: Townhouse
- Architectural style: Traditional
- Property subtype: Townhouse
Materials
- Brick, Vinyl Siding
- Roof: Composition
Condition
- Resale
- New construction: No
- Year built: 2021
Utilities & green energy
- Sewer: Public Sewer
- Water: Public
- Utilities for property: Cable Available, Electricity Available, High Speed Internet, Natural Gas Available, Phone Available, Sewer Available, Underground Utilities, Water Available
Community & HOA
Community
- Features: Clubhouse, Gated, Pool
- Subdivision: Reverie on Cumberland
HOA
- Has HOA: Yes
- Services included: Maintenance Grounds, Swimming, Tennis, Trash
Location
- Region: Atlanta
Financial & listing details
- Price per square foot: $284/sqft
- Annual tax amount: $6,447
- Date on market: 9/2/2026
- Cumulative days on market: 49 days
- Listing agreement: Exclusive Right To Sell
- Electric utility on property: Yes
Estimated market value
$534,100
$507,000 - $561,000
$3,032/mo
Price history
| Date | Event | Price |
|---|---|---|
| 10/12/2026 | Price change | $538,500-1.6%$284/sqft |
Source:  GAMLS #10837959 Report a problem GAMLS #10837959 Report a problem | ||
| 9/2/2026 | Listed for sale | $547,000-9.4%$288/sqft |
Source: GAMLS #10837959 Report a problem | ||
| 1/11/2022 | Listing removed | -- |
Source:  Ashton Woods Homes Report a problem Ashton Woods Homes Report a problem | ||
| 1/8/2022 | Price change | $603,830+0%$318/sqft |
Source: Ashton Woods Homes Report a problem | ||
| 12/18/2021 | Price change | $603,580+0%$318/sqft |
Source: Ashton Woods Homes Report a problem | ||
| 12/11/2021 | Listed for sale | $603,280+14.9%$318/sqft |
Source: Ashton Woods Homes Report a problem | ||
| 9/28/2021 | Listing removed | -- |
Source: Ashton Woods Homes Report a problem | ||
| 7/25/2021 | Listed for sale | $524,990+34.6%$276/sqft |
Source: Ashton Woods Homes Report a problem | ||
| 4/16/2021 | Listing removed | -- |
Source: Ashton Woods Homes Report a problem | ||
| 4/1/2021 | Price change | $389,990-24%$205/sqft |
Source: Ashton Woods Homes Report a problem | ||
| 12/24/2020 | Listed for sale | $512,990$270/sqft |
Source: Ashton Woods Homes Report a problem | ||
Public tax history
Tax history is unavailable.
Monthly payment
Est. payment
Payment breakdown
Explore the cost of this home by adjusting the details. Changes won't be saved.Climate risks
Neighborhood: 30339
Nearby schools
Schools provided by the listing agent
- Elementary: Teasley
- Middle: Campbell
- High: Campbell
Source: GAMLS. This data may not be complete. We recommend contacting the local school district to confirm school assignments for this home.
Similar homes
- $540,0003 bd4 ba2.3k sqft2636 Caruso Way, Atlanta, GA 30339Active

 MLS ID #10812155, Delven Barfield, Keller Williams West Atlanta. GAMLS
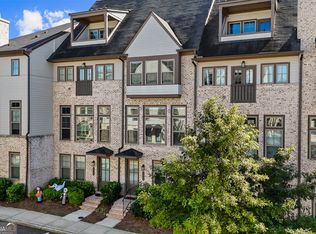
 - $580,0003 bd4 ba2.3k sqft2423 Figaro Dr, Atlanta, GA 30339Active
 MLS ID #10822350, Kelly Choi and Associates, Keller Williams Realty Atl. Partners. GAMLS
 - $524,0004 bd4 ba2.3k sqft4804 Highside Way, Smyrna, GA 30082Active
 MLS ID #10834878, Alan Weng, Good Shepherd Realty, LLC. GAMLS
 - $574,0003 bd4 ba2.4k sqft1589 Aldworth Pl SE, Atlanta, GA 30339For Sale By Owner

- $518,0003 bd3 ba2.5k sqft2784 Bell Dr SE, Smyrna, GA 30080Active Under ContractMLS ID #10852723, Cheri Glynn, Keller Williams Realty North Atlanta. GAMLS
- $611,5003 bd4 ba2.2k sqft4655 Eddibunn Dr, Smyrna, GA 30080ActiveMLS ID #10810518, Corey Crumbley, Self Property Advisors. GAMLS
- $490,0003 bd4 ba2.2k sqft1349 Hawthorne Ave SE, Smyrna, GA 30080ActiveMLS ID #10810775, Chante Amos, Redfin Corporation. GAMLS
- $530,0003 bd4 ba2.1k sqft2475 Georgetown Ave, Atlanta, GA 30345ActiveMLS ID #10800275, April Polite, Dwelli. GAMLS
- $460,0003 bd4 ba2.4k sqft2461 Sycamore Rd NW, Atlanta, GA 30318ActiveMLS ID #10856467, Kevin Maxberry, Keller Williams Atlanta Classic. GAMLS
- $535,0003 bd4 ba2.1k sqft271 Mitchell Ln, Woodstock, GA 30188ActiveMLS ID #10844949, Collins Collective, Coldwell Banker Realty. GAMLS
- $479,9993 bd4 ba2.1k sqft850 Caldwell Cir, Marietta, GA 30060ActiveMLS ID #10844413, Mark Faulkner, Excalibur Homes, LLC. GAMLS
- $425,0003 bd4 ba1.8k sqft567 Sonata Walk, Marietta, GA 30067ActiveMLS ID #10837971, James Kirklin, Compass. GAMLS
- $550,0003 bd4 ba2.2k sqft1970 Devonwood Dr, Atlanta, GA 30329ActiveMLS ID #10701647, Anthony Thomas, HomeSmart. GAMLS
- $435,0003 bd4 ba2.5k sqft1857 Belmore St, Smyrna, GA 30080ActiveMLS ID #10843417, Leah Gause, Redfin Corporation. GAMLS
- $553,1902 bd3 ba1.9k sqft1261 Chelsea Cir NW, Atlanta, GA 30318ActiveMLS ID #10708595, Raegan Thorp, Bolst. GAMLS
- $450,0003 bd3 ba1.5k sqft1506 Pinedale Crst NW #101, Atlanta, GA 30314ActiveMLS ID #10869570, Donna Ortiz, Keller Williams Realty First Atlanta. GAMLS
- $525,0003 bd4 ba2.2k sqft4007 Vickery Gln, Roswell, GA 30075ActiveMLS ID #10725043, Mark Spain, Mark Spain Real Estate. GAMLS
- $565,0003 bd3 ba2.2k sqft110 Via Roma, Woodstock, GA 30188ActiveMLS ID #10789477, Rusty L Robinson, Atlanta Communities. GAMLS
- $475,0003 bd4 ba1.6k sqft1569 Layton Ln NW, Atlanta, GA 30318ActiveMLS ID #10755914, Mina Little, Real Broker, LLC. GAMLS
- $425,0003 bd4 ba2.1k sqft836 Winslow Way, Atlanta, GA 30318ActiveMLS ID #10791342, Amy French, Ansley RE | Christie's Int'l RE. GAMLS
