Welcome home to this stunning, low-maintenance townhome nestled in the highly sought-after West Village community in Smyrna, located in desirable Cobb County! This beautifully maintained property offers 3 spacious bedrooms, 3 full bathrooms, and 1 convenient half bathroom. The inviting living space centers around a cozy fireplace, creating the perfect ambiance for relaxing or entertaining. Enjoy an effortless lifestyle where your monthly HOA fees comprehensively cover structure and grounds maintenance, trash pickup, pest control, and termite protection. Ideally situated just minutes away from the vibrant shops, boutique dining, and entertainment of West Village, you will enjoy easy access to Vinings, major highways, and the Atlanta perimeter. Don't miss the opportunity to own a turn-key home in an unbeatable location!
Active
$611,500
4655 Eddibunn Dr, Smyrna, GA 30080
3beds
--sqft
Townhouse
Built in 2020
1,742 Square Feet Lot
$604,300 Zestimate®
$--/sqft
$275/mo HOA
What's special
Cozy fireplaceInviting living space
- 26 days |
- 338 |
- 20 |
Zillow last checked:
Listing updated:
Listed by:
Corey Crumbley 229-291-6706,
Self Property Advisors
Source: GAMLS,MLS#: 10810518
Facts & features
Interior
Bedrooms & bathrooms
- Bedrooms: 3
- Bathrooms: 4
- Full bathrooms: 3
- 1/2 bathrooms: 1
Rooms
- Room types: Family Room, Laundry
Dining room
- Features: L Shaped
Kitchen
- Features: Breakfast Bar, Kitchen Island, Pantry, Solid Surface Counters
Heating
- Central, Forced Air, Natural Gas
Cooling
- Central Air, Electric, Zoned
Appliances
- Included: Dishwasher, Disposal, Electric Water Heater, Microwave
- Laundry: Upper Level
Features
- Double Vanity, High Ceilings, Roommate Plan, Walk-In Closet(s)
- Flooring: Carpet, Tile
- Windows: Double Pane Windows
- Basement: None
- Attic: Pull Down Stairs
- Number of fireplaces: 1
- Fireplace features: Factory Built, Family Room, Gas Starter
- Common walls with other units/homes: End Unit,No One Above,No One Below
Interior area
- Total structure area: 0
- Finished area above ground: 0
- Finished area below ground: 0
Property
Parking
- Total spaces: 2
- Parking features: Attached, Garage, Garage Door Opener, Side/Rear Entrance
- Has attached garage: Yes
Features
- Levels: Three Or More
- Stories: 3
- Patio & porch: Deck
- Has view: Yes
- View description: City
- Waterfront features: No Dock Or Boathouse
- Body of water: None
Lot
- Size: 1,742 Square Feet
- Features: Level
Details
- Parcel number: 17074902030
Construction
Type & style
- Home type: Townhouse
- Architectural style: Brick 3 Side,Traditional
- Property subtype: Townhouse
- Attached to another structure: Yes
Materials
- Concrete
- Foundation: Slab
- Roof: Composition
Condition
- Resale
- New construction: No
- Year built: 2020
Details
- Warranty included: Yes
Utilities & green energy
- Sewer: Public Sewer
- Water: Public
- Utilities for property: Cable Available, Electricity Available, Natural Gas Available, Sewer Available, Underground Utilities, Water Available
Green energy
- Energy efficient items: Thermostat
Community & HOA
Community
- Features: Clubhouse, Pool, Sidewalks, Near Shopping
- Security: Carbon Monoxide Detector(s), Security System, Smoke Detector(s)
- Subdivision: Towns at Elevate
HOA
- Has HOA: Yes
- Services included: Maintenance Structure, Maintenance Grounds, Management Fee, Pest Control, Trash
- HOA fee: $3,300 annually
Location
- Region: Smyrna
Financial & listing details
- Tax assessed value: $558,560
- Annual tax amount: $5,954
- Date on market: 7/23/2026
- Cumulative days on market: 26 days
- Listing agreement: Exclusive Right To Sell
- Electric utility on property: Yes
Estimated market value
$604,300
$574,000 - $635,000
$3,573/mo
Price history
| Date | Event | Price |
|---|---|---|
| 7/23/2026 | Listed for sale | $611,500+47.3% |
Source:  GAMLS #10810518 Report a problem GAMLS #10810518 Report a problem | ||
| 12/15/2020 | Sold | $415,000 |
Source: Public Record Report a problem | ||
Public tax history
| Year | Property taxes | Tax assessment |
|---|---|---|
| 2024 | $5,958 +26.9% | $223,424 +17.4% |
| 2023 | $4,696 -11% | $190,264 |
| 2022 | $5,275 +12.4% | $190,264 +16.3% |
| 2021 | $4,691 +544% | $163,584 +581.6% |
| 2020 | $728 | $24,000 |
Find assessor info on the county website
Monthly payment
Est. payment
Payment breakdown
Explore the cost of this home by adjusting the details. Changes won't be saved.Climate risks
Neighborhood: 30080
Nearby schools
GreatSchools rating
- 5/10Nickajack Elementary SchoolGrades: PK-5Distance: 1.4 mi
- 6/10Campbell Middle SchoolGrades: 6-8Distance: 2.2 mi
- 6/10Campbell High SchoolGrades: 9-12Distance: 3.7 mi
Schools provided by the listing agent
- Elementary: Nickajack
- Middle: Campbell
- High: Campbell
Source: GAMLS. This data may not be complete. We recommend contacting the local school district to confirm school assignments for this home.
- $495,0004 bd4 ba2.3k sqft4651 Eddibunn Dr SE, Smyrna, GA 30080Sold
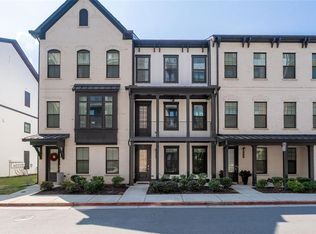
- $507,0003 bd3 ba2.2k sqft4647 Eddibunn Dr SE, Smyrna, GA 30080Off Market
- $517,5003 bd3 ba2k sqft4659 Eddibunn Dr SE, Smyrna, GA 30080Off Market
- $503,7003 bd3 ba2.2k sqft4643 Eddibunn Dr SE, Smyrna, GA 30080Off Market
- $498,4003 bd3 ba2k sqft4663 Eddibunn Dr SE, Smyrna, GA 30080Off Market
- $431,6003 bd4 ba2.2k sqft4639 Eddibunn Dr SE #1, Smyrna, GA 30080Off Market
- $431,6003 bd4 ba2.2k sqft4639 Eddibunn Dr SE #2, Smyrna, GA 30080Off Market
- $533,4003 bd3 ba2.2k sqft4639 Eddibunn Dr SE, Smyrna, GA 30080Off Market
A local agent can set up tours, give advice and negotiate with sellers.
Similar homes
- $545,0003 bd4 ba2.5k sqft1967 Silver Birch Dr SE #5, Smyrna, GA 30080Active

 MLS ID #10794213, Stephanie P Beckwith, Redfin Corporation. GAMLS
 - $725,0004 bd5 ba3.1k sqft2150 Hinton Dr SE, Smyrna, GA 30080Active
 MLS ID #10802449, Justin Landis, Bolst, Inc.. GAMLS
 - $525,0003 bd4 ba2.1k sqft1728 Evenstad Way, Smyrna, GA 30080Active
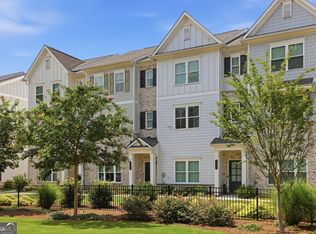 MLS ID #10825152, Jordan Rush, Keller Williams Realty Atlanta North. GAMLS
 - $499,0003 bd4 ba2.2k sqft2517 Painted Buckeye Chase SE, Smyrna, GA 30080Active
 MLS ID #10815596, Hunt Home Team, Keller Williams Realty PeachtreeRoad. GAMLS
 - $580,0003 bd4 ba2.3k sqft2423 Figaro Dr, Atlanta, GA 30339ActiveMLS ID #10822350, Kelly Choi and Associates, Keller Williams Realty Atl. Partners. GAMLS
- $550,0003 bd4 ba2.3k sqft2636 Caruso Way, Atlanta, GA 30339ActiveMLS ID #10812155, Delven Barfield, Keller Williams West Atlanta. GAMLS
- $610,0004 bd3 ba2.2k sqft1970 Drew Dr NW, Atlanta, GA 30318ActiveMLS ID #10822631, Ellen Cook, Bolst, Inc.. GAMLS
- $425,0003 bd3 ba2k sqft1832 Belmore St SE, Smyrna, GA 30080Active Under ContractMLS ID #10782879, Linde Bors, Keller Williams Realty First Atlanta. GAMLS
- $565,0004 bd4 ba1.8k sqft2044 Rockledge Rd NE, Atlanta, GA 30324ActiveMLS ID #10822791, Bolling Hines, Keller Williams Realty PeachtreeRoad. GAMLS
- $515,0004 bd4 ba2.5k sqft301 Garland Woods Ct, Smyrna, GA 30082Active Under ContractMLS ID #10806693, Cassandra M Bickel, ERA Sunrise Realty. GAMLS
- $589,9003 bd4 ba1.8k sqft6540 Beacon Dr, Sandy Springs, GA 30328ActiveMLS ID #10821080, Dolores Byrd, Keller Williams Realty Buckhead. GAMLS
- $677,0003 bd4 ba1.8k sqft6529 Beacon Dr, Sandy Springs, GA 30328ActiveMLS ID #10823225, Jessica Bailey, Ansley RE | Christie's Int'l RE. GAMLS
- $525,0003 bd4 ba2.7k sqft173 Marietta Walk Trce, Marietta, GA 30064ActiveMLS ID #10814766, Mitchell Clifford, Harry Norman Realtors. GAMLS
- $659,8996 bd4 ba3.1k sqft6247 Allen Ivey Rd SE, Mableton, GA 30126ActiveMLS ID #10780872, Ralesia Phillips, Hunter International Realty. GAMLS
- $550,0003 bd4 ba2.6k sqft1705 Cosette Ln, Kennesaw, GA 30152ActiveMLS ID #10816436, Jessica L Thompson, Ansley RE | Christie's Int'l RE. GAMLS
- $449,9004 bd4 ba2.5k sqft1196 Parktown Dr, Mableton, GA 30126ActiveMLS ID #10795209, Tomekia Y Carter, Engel & V?lkers Atlanta. GAMLS
- $594,9004 bd4 ba2.5k sqft220 Mitchell Ln, Woodstock, GA 30188ActiveMLS ID #10766337, Holly Haynes, Ansley RE | Christie's Int'l RE. GAMLS
- $600,0005 bd4 ba4k sqft3117 Thicket Ln, Atlanta, GA 30349ActiveMLS ID #10825681, Edward Thomas III, Shider Haus Real Estate Group. GAMLS
- $565,0003 bd3 ba2.9k sqft1244 Hightower Xing NW, Marietta, GA 30060ActiveMLS ID #10676021, David Wrenn, ERA Foster & Bond. GAMLS
- $565,0003 bd3 ba2.2k sqft110 Via Roma, Woodstock, GA 30188ActiveMLS ID #10789477, Rusty L Robinson, Atlanta Communities. GAMLS
