Welcome to this beautifully appointed 3 bedroom, 3.5 bath townhome in a prime Northeast Atlanta location featuring a striking brick front exterior and thoughtfully designed multi level layout that offers the perfect blend of style, comfort, and convenience. The open concept main living area showcases rich hardwood floors, a spacious family room with custom built ins and fireplace, and abundant natural light throughout. The chef's kitchen is the heart of the home complete with a large quartz island, stainless steel appliances, subway tile backsplash, ample cabinetry, and modern pendant lighting perfect for entertaining or everyday living. Enjoy meals in the bright dining area surrounded by windows or step outside to the private rear deck ideal for morning coffee or evening gatherings. Upstairs, the spacious primary suite features a tray ceiling, generous sitting area, and spa like bath with dual vanities, granite countertops, and a large tiled shower. Secondary bedrooms each offer their own private baths providing comfort and privacy for family or guests. With a two car garage and low maintenance living this townhome is perfectly situated with easy access to I 85 and just minutes from Emory University, the CDC, major hospitals, parks, shopping, dining, and so much more making it an exceptional opportunity to own in one of Atlanta's most convenient and desirable areas.
Active
$550,000
1970 Devonwood Dr, Atlanta, GA 30329
3beds
2,230sqft
Townhouse, Mid Rise
Built in 2018
1,742 Square Feet Lot
$546,200 Zestimate®
$247/sqft
$-- HOA
What's special
- 230 days
- 493
- 49
Zillow last checked:
Listing updated:
Listed by:
Anthony Thomas 205-422-2254,
HomeSmart
Source: GAMLS,MLS#: 10701647
Facts & features
Interior
Bedrooms & bathrooms
- Bedrooms: 3
- Bathrooms: 4
- Full bathrooms: 3
- 1/2 bathrooms: 1
Rooms
- Room types: Family Room, Foyer
Kitchen
- Features: Breakfast Area, Breakfast Bar
Heating
- Forced Air
Cooling
- Ceiling Fan(s), Central Air
Appliances
- Included: Dishwasher, Disposal, Double Oven, Microwave
- Laundry: Laundry Closet
Features
- Bookcases, Tray Ceiling(s), Walk-In Closet(s)
- Flooring: Carpet, Hardwood
- Windows: Double Pane Windows
- Basement: None
- Number of fireplaces: 1
- Fireplace features: Family Room, Gas Log, Gas Starter
- Common walls with other units/homes: End Unit,No One Above,No One Below
Interior area
- Total structure area: 2,230
- Total interior livable area: 2,230 sqft
- Finished area above ground: 2,230
- Finished area below ground: 0
Property
Parking
- Total spaces: 2
- Parking features: Attached, Basement, Garage, Side/Rear Entrance
- Has attached garage: Yes
Features
- Levels: Three Or More
- Stories: 3
- Patio & porch: Deck
- Fencing: Fenced,Front Yard
- Body of water: None
Lot
- Size: 1,742 Square Feet
- Features: Private
Details
- Parcel number: 18 195 10 007
Construction
Type & style
- Home type: Townhouse
- Architectural style: Brick Front
- Property subtype: Townhouse, Mid Rise
- Attached to another structure: Yes
Materials
- Brick, Concrete
- Foundation: Block
- Roof: Composition
Condition
- Resale
- New construction: No
- Year built: 2018
Details
- Warranty included: Yes
Utilities & green energy
- Sewer: Public Sewer
- Water: Public
- Utilities for property: Cable Available, Electricity Available, Phone Available, Sewer Available, Underground Utilities, Water Available
Community & HOA
Community
- Features: Gated, Sidewalks, Street Lights
- Security: Gated Community, Smoke Detector(s)
- Subdivision: Carramore Landing
HOA
- Has HOA: Yes
- Services included: None
Location
- Region: Atlanta
Financial & listing details
- Price per square foot: $247/sqft
- Tax assessed value: $600,600
- Annual tax amount: $6,800
- Date on market: 3/2/2026
- Cumulative days on market: 228 days
- Listing agreement: Exclusive Agency
- Listing terms: Cash,Conventional,FHA,VA Loan
- Electric utility on property: Yes
Estimated market value
$546,200
$519,000 - $574,000
$3,809/mo
Price history
| Date | Event | Price |
|---|---|---|
| 6/11/2026 | Price change | $550,000-2.7%$247/sqft |
Source:  GAMLS #10701647 Report a problem GAMLS #10701647 Report a problem | ||
| 4/13/2026 | Price change | $565,000-1.7%$253/sqft |
Source: GAMLS #10701647 Report a problem | ||
| 3/2/2026 | Listed for sale | $575,000-0.5%$258/sqft |
Source:  FMLS GA #7727702 Report a problem FMLS GA #7727702 Report a problem | ||
| 1/31/2025 | Sold | $578,000-0.3%$259/sqft |
Source: GAMLS #10375743 Report a problem | ||
| 1/21/2025 | Pending sale | $579,500$260/sqft |
Source: FMLS GA #7454138 Report a problem | ||
| 9/11/2024 | Listed for sale | $579,500$260/sqft |
Source: GAMLS #10375743 Report a problem | ||
| 4/30/2020 | Listing removed | $3,150$1/sqft |
Source: Atlanta Communities #8757449 Report a problem | ||
| 4/23/2020 | Listed for rent | $3,150$1/sqft |
Source: Atlanta Communities #8757449 Report a problem | ||
Public tax history
| Year | Property taxes | Tax assessment |
|---|---|---|
| 2025 | $10,787 +7.1% | $240,240 +7.6% |
| 2024 | $10,074 +10.2% | $223,360 +10.2% |
| 2023 | $9,142 -5.6% | $202,720 -5.6% |
| 2022 | $9,689 +19.2% | $214,720 +19.8% |
| 2021 | $8,130 -4.6% | $179,200 -4.8% |
| 2020 | $8,523 +0% | $188,160 |
| 2019 | $8,523 +278.1% | $188,160 +276.3% |
| 2018 | $2,254 | $50,000 |
Find assessor info on the county website
Monthly payment
Est. payment
Payment breakdown
Explore the cost of this home by adjusting the details. Changes won't be saved.Climate risks
Neighborhood: North Springs
Nearby schools
Schools provided by the listing agent
- Elementary: Sagamore Hills
- Middle: Henderson
- High: Lakeside
Source: GAMLS. This data may not be complete. We recommend contacting the local school district to confirm school assignments for this home.

Similar homes
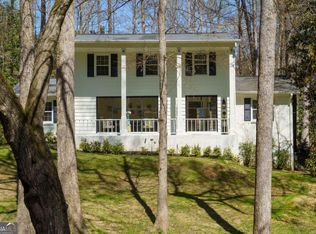
- $649,0003 bd4 ba1.8k sqft6529 Beacon Dr, Sandy Springs, GA 30328Active

 MLS ID #10823225, Jessica Bailey, Ansley RE | Christie's Int'l RE. GAMLS
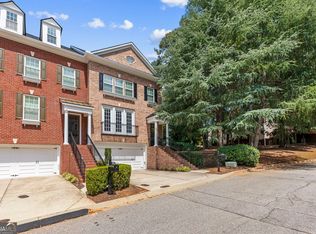
 - $584,0004 bd4 ba2.2k sqft5100 Waters Edge Trl, Roswell, GA 30075Active
 MLS ID #10838916, Takiyah Holmes, South Atlanta Realty. GAMLS
 - $595,0003 bd4 ba3k sqft1820 Stephanie Trl, Atlanta, GA 30329Active
 MLS ID #10814921, Chip Hurst, Dwelli. GAMLS
 - $574,9004 bd4 ba2.4k sqft4160 Butler Dr, Chamblee, GA 30341Active
 MLS ID #10841621, Alan Weng, Good Shepherd Realty, LLC. GAMLS
 - $590,0003 bd4 ba2.2k sqft2871 Overlook Way, Atlanta, GA 30324ActiveMLS ID #10700712, Jawad Shoaib, Dwelli. GAMLS
- $518,0003 bd3 ba2.5k sqft2784 Bell Dr SE, Smyrna, GA 30080ActiveMLS ID #10852723, Cheri Glynn, Keller Williams Realty North Atlanta. GAMLS
- $530,0003 bd4 ba2.1k sqft2475 Georgetown Ave, Atlanta, GA 30345ActiveMLS ID #10800275, April Polite, Dwelli. GAMLS
- $580,0003 bd4 ba2.3k sqft2423 Figaro Dr, Atlanta, GA 30339ActiveMLS ID #10822350, Kelly Choi and Associates, Keller Williams Realty Atl. Partners. GAMLS
- $549,9003 bd4 ba1.7k sqft6 Oakhurst Ter, Decatur, GA 30030ActiveMLS ID #10838906, Timothy Cox, Keller Williams Realty. GAMLS
- $540,0003 bd4 ba2.3k sqft2636 Caruso Way, Atlanta, GA 30339ActiveMLS ID #10812155, Delven Barfield, Keller Williams West Atlanta. GAMLS
- $725,0003 bd4 ba2.7k sqft803 Snider Walk NE, Marietta, GA 30068ActiveMLS ID #10754927, Mariam DePriest, Keller Williams Realty Atlanta North. GAMLS
- $599,0003 bd4 ba2k sqft10196 Windalier Way, Roswell, GA 30076ActiveMLS ID #10773324, Todd Kroupa, BHHS Georgia Properties. GAMLS
- $580,0003 bd4 ba2.5k sqft138 Inwood Walk, Woodstock, GA 30188ActiveMLS ID #10819331, Amy Pedersen, Compass. GAMLS
- $565,0003 bd3 ba2.2k sqft110 Via Roma, Woodstock, GA 30188ActiveMLS ID #10789477, Rusty L Robinson, Atlanta Communities. GAMLS
- $524,0004 bd4 ba2.3k sqft4804 Highside Way, Smyrna, GA 30082ActiveMLS ID #10834878, Alan Weng, Good Shepherd Realty, LLC. GAMLS
- $520,0003 bd4 ba2k sqft759 Cady Way, Atlanta, GA 30312ActiveMLS ID #10833810, Stacy Tunick, Engel & Völkers Atlanta. GAMLS
- $529,0004 bd4 ba1.6k sqft1815 Hislop Ln Unit 8, Atlanta, GA 30345ActiveMLS ID #10798990, Michelle Ye, Virtual Properties Realty.com. GAMLS
- $549,9994 bd4 ba3.2k sqft4712 Ivy Ridge Dr SE, Atlanta, GA 30339ActiveMLS ID #10810124, Dipti Kalra, Dwelli. GAMLS
- $455,0003 bd4 ba1.9k sqft3997 Knox Park Overlook, Duluth, GA 30097ActiveMLS ID #10872522, Joonhwa Yang, C Land Realty Co. GAMLS
- $599,0003 bd3 ba2k sqft305 Duval Dr, Alpharetta, GA 30009ActiveMLS ID #10771026, Mychelle Travis, CrossPointe Realty Inc.. GAMLS
