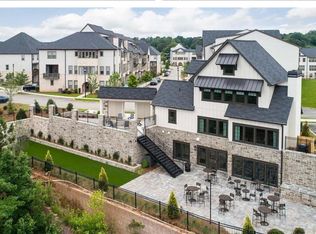
Welcome home to refined living in this stunning 3BR/3.5BA townhome located in Reverie on Cumberland, an exclusive gated community in the heart of Vinings! Featuring a swimming pool, clubhouse with stunning Atlanta skyline views, and fitness center. This beautifully upgraded home showcases 3.5 inch engineered hardwood floors, 9 foot ceilings and high-end finishes throughout all three levels. The terrace level offers a versatile flex space complete with a closet, custom California Closets system, and Murphy bed—ideal for a guest suite, home office, or media room. The main level features a chef’s kitchen with upgraded quartz countertops, movable island, white cabinetry, designer backsplash, custom-built pantry, and premium Bosch appliances. The open-concept layout flows seamlessly into the dining area and living room, perfect for entertaining. A custom-designed powder room and a cozy deck with a retractable screen provide added comfort and privacy. Upstairs, the spacious primary suite is a light-filled retreat with a spa-inspired bathroom, oversized upgraded shower, double vanity, and a walk-in closet custom built by California Closets. An additional guest bedroom, full bath, and conveniently located hallway laundry room complete the upper level. Prime location! Just minutes from downtown Vinings, shops, and restaurants, with easy access to The Battery, Home Depot, Costco, and major highways I-285 and I-75.
Closed
$475,000
2628 Caruso Way, Atlanta, GA 30339
3beds
1,645sqft
Townhouse, Residential
Built in 2022
871 Square Feet Lot
$469,100 Zestimate®
$289/sqft
$2,843 Estimated rent
Home value
$469,100
$436,000 - $502,000
$2,843/mo
Zestimate® history
Owner options
List your home for rent
$2,843/mo
Rent Zestimate®
Find your next renter with Zillow Rental Manager. Plus, with online applications, you can quickly screen prospective tenants – for free.
$2,843/mo
Rent Zestimate®
Refinance and save
$3,372/mo
Est. payment
Refinancing to a lower rate could help reduce your monthly payments and save thousands over the life of the loan.
$3,372/mo
Est. payment
Explore your selling options
Work with a Zillow partner agent
Leverage their expertise and Zillow's premium Showcase listings to get your home seen by more buyers.
Get startedList with your own agent
Get your home in front of millions of buyers by listing it on Zillow.
Learn how to do itSell it yourself
Take full control of how buyers see your home on Zillow by listing For Sale by Owner (FSBO).
List your homeWhat's special
Swimming poolSpacious primary suiteMovable islandCustom-built pantryMurphy bedLight-filled retreatCustom california closets system
Zillow last checked:
Listing updated:
Listed by:
Samantha Ma,
OneDoor Inc. 404-220-7797
Bought with:
Bryce Grandison, 444935
Serhant Georgia, LLC
Source: FMLS GA,MLS#: 7752107
Facts & features
Interior
Bedrooms & bathrooms
- Bedrooms: 3
- Bathrooms: 4
- Full bathrooms: 3
- 1/2 bathrooms: 1
Rooms
- Room types: Other
Primary bedroom
- Features: Oversized Master
- Level: Oversized Master
Bedroom
- Features: Oversized Master
Primary bathroom
- Features: Double Vanity
Dining room
- Features: Open Concept
Kitchen
- Features: Cabinets White, Kitchen Island, Pantry Walk-In, View to Family Room
Heating
- Central
Cooling
- Ceiling Fan(s), Central Air
Appliances
- Included: Dishwasher, Disposal, Dryer, Gas Cooktop, Gas Range, Microwave, Refrigerator, Washer
- Laundry: In Hall, Laundry Room, Upper Level
Features
- Double Vanity, Entrance Foyer, High Ceilings 9 ft Lower, High Ceilings 9 ft Main, High Ceilings 9 ft Upper, Walk-In Closet(s)
- Flooring: Hardwood
- Windows: Window Treatments
- Basement: Driveway Access,Exterior Entry,Finished,Finished Bath,Full,Walk-Out Access
- Has fireplace: No
- Fireplace features: None
- Common walls with other units/homes: 2+ Common Walls
Interior area
- Total structure area: 1,645
- Total interior livable area: 1,645 sqft
Property
Parking
- Total spaces: 1
- Parking features: Driveway, Garage, Garage Door Opener, Garage Faces Rear, Level Driveway
- Garage spaces: 1
- Has uncovered spaces: Yes
Accessibility
- Accessibility features: None
Features
- Levels: Three Or More
- Patio & porch: Covered, Deck, Screened
- Exterior features: Balcony, No Dock
- Pool features: In Ground
- Spa features: None
- Fencing: None
- Has view: Yes
- View description: City
- Waterfront features: None
- Body of water: None
Lot
- Size: 871 Square Feet
- Features: Level
Details
- Additional structures: Cabana, Pool House
- Parcel number: 17084001380
- Other equipment: None
- Horse amenities: None
Construction
Type & style
- Home type: Townhouse
- Architectural style: Contemporary,Townhouse
- Property subtype: Townhouse, Residential
- Attached to another structure: Yes
Materials
- Brick, Other
- Foundation: Slab
- Roof: Composition,Shingle
Condition
- Resale
- New construction: No
- Year built: 2022
Utilities & green energy
- Electric: Other
- Sewer: Public Sewer
- Water: Public
- Utilities for property: Electricity Available, Natural Gas Available, Water Available
Green energy
- Energy efficient items: None
- Energy generation: None
Community & HOA
Community
- Features: Clubhouse, Fitness Center, Gated, Homeowners Assoc, Near Schools, Near Shopping, Near Trails/Greenway, Pool
- Security: Carbon Monoxide Detector(s), Smoke Detector(s)
- Subdivision: Reverie On Cumberland
HOA
- Has HOA: Yes
- HOA fee: $275 monthly
Location
- Region: Atlanta
Financial & listing details
- Price per square foot: $289/sqft
- Annual tax amount: $5,567
- Date on market: 4/16/2026
- Cumulative days on market: 16 days
- Ownership: Fee Simple
- Electric utility on property: Yes
- Road surface type: Concrete
- Body type: Single Wide
Price history
| Date | Event | Price |
|---|---|---|
| 6/4/2026 | Sold | $475,000-1%$289/sqft |
Source:  FMLS GA #7752107 Report a problem FMLS GA #7752107 Report a problem | ||
| 5/20/2026 | Pending sale | $480,000$292/sqft |
Source: FMLS GA #7752107 Report a problem | ||
| 4/16/2026 | Listed for sale | $480,000$292/sqft |
Source: FMLS GA #7752107 Report a problem | ||
Public tax history
Tax history is unavailable.
Neighborhood: 30339
Nearby homes
- $540,0003 bd4 ba2.3k sqft2636 Caruso Way, Atlanta, GA 30339New Construction

- $458,1003 bd4 ba1.6k sqft3984 Allegretto Circle, Atlanta, GA 30339Off Market
- $470,0003 bd4 ba1.6k sqft2624 Caruso Way, Atlanta, GA 30339Sold

- $345,9003 bd4 ba1.7k sqft2638 Caruso Way SE, Atlanta, GA 30339Off Market
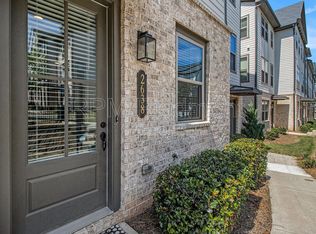
- $--3 bd4 ba1.7k sqft2638 Caruso Way, Atlanta, GA 30339Off Market
- $325,0002 bd-- ba1.6k sqft2400 Cumberland Pkwy SE #1104, Marietta, GA 30339Sold
- $310,3002 bd-- ba1.3k sqft2400 Cumberland Pkwy SE BLDG UNIT 1 113, Atlanta, GA 30339Off Market
- $277,4002 bd2 ba1.4k sqft2400 Cumberland Pkwy SE BLDG UNIT 4 422, Atlanta, GA 30339Off Market
Nearby schools
GreatSchools rating
- 7/10Teasley Elementary SchoolGrades: PK-5Distance: 0.6 mi
- 6/10Campbell Middle SchoolGrades: 6-8Distance: 1.6 mi
- 6/10Campbell High SchoolGrades: 9-12Distance: 3.4 mi
Schools provided by the listing agent
- Elementary: Teasley
- Middle: Campbell
- High: Campbell
Source: FMLS GA. This data may not be complete. We recommend contacting the local school district to confirm school assignments for this home.
Get a cash offer in 3 minutes
Find out how much your home could sell for in as little as 3 minutes with a no-obligation cash offer.
Estimated market value
$469,100
Get a cash offer in 3 minutes
Find out how much your home could sell for in as little as 3 minutes with a no-obligation cash offer.
Estimated market value
$469,100
- Georgia
- Cobb County
- Vinings
- 30339
- 2628 Caruso Way
