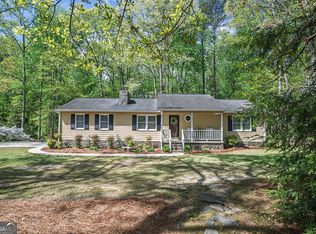
Welcome to your own private retreat! Nestled on over 8.65+/- picturesque acres in Dallas, Georgia, this beautifully maintained 3 bedroom, 2.5-bath home offers the perfect blend of peaceful country living and modern comfort. Relax with your morning coffee on the inviting rocking chair front porch while taking in the tranquil surroundings. Inside, you'll find solid hardwood floors throughout the main living areas and quality solid wood kitchen cabinetry that adds both character and lasting appeal. The thoughtfully designed floorplan also includes two versatile bonus rooms ideal for a home office, playroom, media room, guest space, or home gym. Thoughtfully maintained throughout, this property is move in ready while offering plenty of room to make it your own. Step outside and discover endless possibilities. The barn and expansive acreage make this property ideal for a hobby farm, horses, gardening, raising animals, or simply enjoying the privacy and open space. Whether you've dreamed of growing your own vegetables, creating a mini farm, or just escaping the hustle and bustle, this property offers the flexibility to fit your lifestyle. Conveniently located with easy access to shopping, dining, and schools while still providing the serenity of country living, this rare property is the perfect opportunity to enjoy space, privacy, and endless potential. Don't miss your chance to own this one-of-a-kind retreat!
Active
Price cut: $20K (8/18)
$595,000
203 Wheeler Lake Path, Dallas, GA 30157
3beds
2,339sqft
Single Family Residence
Built in 1987
8.65 Acres Lot
$578,600 Zestimate®
$254/sqft
$-- HOA
What's special
Expansive acreageTranquil surroundingsThoughtfully designed floorplanTwo versatile bonus roomsPrivacy and open space
- 67 days
- 656
- 59
Zillow last checked:
Listing updated:
Listed by:
Tiffany L Fields 678-283-6690,
Flagstone Realty Group LLC
Source: GAMLS,MLS#: 10810771
Facts & features
Interior
Bedrooms & bathrooms
- Bedrooms: 3
- Bathrooms: 3
- Full bathrooms: 2
- 1/2 bathrooms: 1
- Main level bathrooms: 1
- Main level bedrooms: 1
Rooms
- Room types: Bonus Room, Exercise Room
Kitchen
- Features: Solid Surface Counters, Breakfast Area
Heating
- Heat Pump
Cooling
- Central Air, Electric
Appliances
- Included: Dishwasher, Electric Water Heater, Refrigerator
- Laundry: In Hall, Laundry Closet
Features
- Walk-In Closet(s), Soaking Tub, Master On Main Level
- Flooring: Carpet, Hardwood, Tile
- Windows: Storm Window(s)
- Basement: Crawl Space
- Number of fireplaces: 1
- Fireplace features: Wood Burning Stove, Family Room
- Common walls with other units/homes: No Common Walls
Interior area
- Total structure area: 2,339
- Total interior livable area: 2,339 sqft
- Finished area above ground: 2,339
- Finished area below ground: 0
Property
Parking
- Total spaces: 2
- Parking features: Garage
- Has garage: Yes
Features
- Levels: Two
- Stories: 2
- Patio & porch: Porch
Lot
- Size: 8.65 Acres
- Features: Private, Sloped
- Residential vegetation: Partially Wooded
Details
- Additional structures: Barn(s)
- Parcel number: 4195
- Other equipment: Satellite Dish
Construction
Type & style
- Home type: SingleFamily
- Architectural style: Cape Cod
- Property subtype: Single Family Residence
Materials
- Vinyl Siding
- Foundation: Block
- Roof: Composition
Condition
- Resale
- New construction: No
- Year built: 1987
Utilities & green energy
- Electric: 220 Volts
- Sewer: Septic Tank
- Water: Well, Private
- Utilities for property: Phone Available, Electricity Available
Community & HOA
Community
- Features: None
- Security: Security System
- Subdivision: GEO NEIGHBORHOOD-04
HOA
- Has HOA: No
- Services included: None
Location
- Region: Dallas
Financial & listing details
- Price per square foot: $254/sqft
- Tax assessed value: $468,040
- Annual tax amount: $4,524
- Date on market: 7/22/2026
- Cumulative days on market: 67 days
- Listing agreement: Exclusive Right To Sell
- Listing terms: Conventional,FHA,Cash
- Electric utility on property: Yes
Estimated market value
$578,600
$550,000 - $608,000
$2,001/mo
Price history
| Date | Event | Price |
|---|---|---|
| 8/18/2026 | Price change | $595,000-3.3%$254/sqft |
Source:  GAMLS #10810771 Report a problem GAMLS #10810771 Report a problem | ||
| 7/22/2026 | Listed for sale | $615,000$263/sqft |
Source: GAMLS #10810771 Report a problem | ||
Public tax history
| Year | Property taxes | Tax assessment |
|---|---|---|
| 2025 | $4,528 +1.9% | $187,216 +5.1% |
| 2024 | $4,444 +3% | $178,212 +6.1% |
| 2023 | $4,314 +5.1% | $168,008 +17.4% |
| 2022 | $4,104 +24.8% | $143,092 +27.1% |
| 2021 | $3,288 +7.3% | $112,564 +8.7% |
| 2020 | $3,063 +9.5% | $103,520 +10.8% |
| 2018 | $2,797 +7.5% | $93,416 +6.3% |
| 2017 | $2,601 | $87,896 |
Find assessor info on the county website
Monthly payment
Est. payment
Payment breakdown
Explore the cost of this home by adjusting the details. Changes won't be saved.Climate risks
Neighborhood: 30157
Nearby schools
Schools provided by the listing agent
- Elementary: Poole
- Middle: South Paulding
- High: Paulding
Source: GAMLS. This data may not be complete. We recommend contacting the local school district to confirm school assignments for this home.
Similar homes
- $575,0003 bd4 ba1.9k sqft1933 Highway 101 N, Dallas, GA 30157Active

 MLS ID #10801931, Mark Taglieber, Keystone Realty Group, LLC. GAMLS
 - $475,0004 bd3 ba2.4k sqft426 Green Ridge Rd SE, Cartersville, GA 30120Active
 MLS ID #10852155, Renee Cagle, Maximum One Realty Greater Atlanta. GAMLS
 - $339,0003 bd2 ba1.2k sqft852 Dallas Nebo Rd, Dallas, GA 30157Active
 MLS ID #10785870, Tabitha Mckown, Keller Williams Realty Atl. Partners. GAMLS
 - $379,7004 bd3 ba2.4k sqft195 Vincent Ct, Dallas, GA 30157Active
 MLS ID #10736403, Cindy Camargo, Keller Williams Realty Cityside. GAMLS
 - $514,9003 bd4 ba3k sqft578 McGarity Rd, Temple, GA 30179ActiveMLS ID #10822975, Priscilla Johnson, Maximum One Grt. Atl. REALTORS. GAMLS
- $650,0003 bd3 ba2.3k sqft112 Brannon Rd, Buchanan, GA 30113ActiveMLS ID #10729096, Cheryl Gibson, Maximum One Realtor Partners. GAMLS
- $400,0004 bd3 ba2.4k sqft102 Tibbitts Dr, Dallas, GA 30157ActiveMLS ID #10832320, Melissa Krudwig, Atlanta Communities. GAMLS
- $650,0005 bd4 ba2.8k sqft9355 W Union Hill Rd, Winston, GA 30187ActiveMLS ID #10794225, Darnika Smith, The Nestwell Group. GAMLS
- $549,9995 bd4 ba2.9k sqft22 Coats Rd, Rockmart, GA 30153ActiveMLS ID #10839738, Tyler Short, Keller Williams Northwest. GAMLS
- $374,4003 bd3 ba1.7k sqft347 Viola Dr, Dallas, GA 30157ActiveMLS ID #10782928, Kevin Pickles, Keller Williams Realty. GAMLS
- $314,9004 bd2 ba1.8k sqft167 Hardy Cir, Dallas, GA 30157ActiveMLS ID #10826895, Ben Herring, eXp Realty. GAMLS
- $599,9005 bd3 ba3.3k sqft1835 Walker Ridge Dr SW, Marietta, GA 30064ActiveMLS ID #10800224, Kimberly Sell, eXp Realty. GAMLS
- $344,4004 bd3 ba2.7k sqft129 Wellington Ct, Dallas, GA 30157ActiveMLS ID #10707962, Arthur Chung, EveryState. GAMLS
- $759,9004 bd3 ba3.3k sqft159 Windcliff Pl, Dallas, GA 30132ActiveMLS ID #10839429, Eeman Heisler, Keller Williams Realty. GAMLS
- $350,0004 bd3 ba2.4k sqft170 Lakeview Ln, Hiram, GA 30141ActiveMLS ID #10845990, Kim A Rowe, Chapman Hall Realtors. GAMLS
- $569,9004 bd5 ba3k sqft1253 Hadaway Garden Dr NW, Kennesaw, GA 30152ActiveMLS ID #10757247, Robert E Salmons Jr., Entera Realty. GAMLS
- $570,0004 bd3 ba2.9k sqft2694 Elmhurst Ct NW, Kennesaw, GA 30152ActiveMLS ID #10790084, Machozi Bierria, Global Land & Resources. GAMLS
- $395,0004 bd2 ba2.7k sqft251 Eagle Lake Dr, Dallas, GA 30132ActiveMLS ID #10710187, Kayla Blan, Porch Property Group, LLC. GAMLS
- $539,9005 bd3 ba3.1k sqft5719 Fairwood Dr NW, Acworth, GA 30101ActiveMLS ID #10841741, Julie Bell, REMAX Around Atlanta. GAMLS
- $485,0005 bd3 ba2.2k sqft2908 Austin Bridge Rd, Douglasville, GA 30134ActiveMLS ID #10778592, Mark Spain, Mark Spain Real Estate. GAMLS
