Have you been looking everywhere for a gorgeous home with a primary suite on the main level? How about a primary suite on each floor? It simply doesn't get any better than this-your search is over! Nestled in a quiet cul-de-sac, this stunning 6-bedroom home features three levels of pure beauty and timeless elegance. The property boasts thoughtful upgrades throughout, including gleaming hardwood floors on the main level, brand-new carpet upstairs, and new luxury vinyl tile (LVT) flooring across the finished terrace level. The newly remodeled primary bathroom on the main floor is guaranteed to wow even the most discerning buyers! As you step inside, you're greeted by a gorgeous open floor plan with an impressive foyer, breathtaking views into the two-story family room, and a welcoming dining room that easily accommodates 12+ guests. Upstairs, you'll find a massive second primary/guest suite with its very own en-suite bathroom, along with three other generously sized secondary bedrooms. The finished terrace level is a complete home of its own, featuring a large full kitchen that opens to a living and entertainment space with beautiful built-ins, a spacious bedroom, a full oversized bathroom, and a flex room perfect for a home office or gym. Love spending time outdoors? Step onto the main-level back porch to enjoy breathtaking lake views from the screened-in area, or catch the sunshine on the uncovered deck-ideal for summer cookouts! Right below, the walk-out terrace level features a second screened patio complete with an outdoor kitchen and a cozy fireplace, making it the perfect spot for outdoor movie nights by the lake. A long driveway with an extra parking pad makes hosting easy. Offering premium multigenerational living, impeccable stone-accented curb appeal, and access to the unmatched amenities of West Cobb's coveted Broadlands community, this home is a perfect 10 out of 10. Move right in before fall begins and enjoy the crisp air by the lake!
Active
$775,000
754 White Blossom Ct, Powder Springs, GA 30127
6beds
4,781sqft
Single Family Residence
Built in 1997
0.3 Acres Lot
$749,500 Zestimate®
$162/sqft
$67/mo HOA
What's special
Main-level back porchGorgeous open floor planImpressive foyerQuiet cul-de-sacGenerously sized secondary bedroomsImpeccable stone-accented curb appealBrand-new carpet upstairs
- 60 days
- 681
- 32
Zillow last checked:
Listing updated:
Listed by:
Georgiana Zigovszki 404-663-5433,
Keller Williams Realty,
Szabolcs Zigovszki 404-852-0191,
Keller Williams Realty
Source: GAMLS,MLS#: 10801720
Facts & features
Interior
Bedrooms & bathrooms
- Bedrooms: 6
- Bathrooms: 5
- Full bathrooms: 4
- 1/2 bathrooms: 1
- Main level bathrooms: 1
- Main level bedrooms: 1
Rooms
- Room types: Exercise Room, Great Room, Laundry, Media Room
Dining room
- Features: Seats 12+
Kitchen
- Features: Breakfast Area, Breakfast Room, Kitchen Island, Second Kitchen, Walk-in Pantry
Heating
- Central
Cooling
- Central Air
Appliances
- Included: Dishwasher, Disposal
- Laundry: Other
Features
- Bookcases, Double Vanity, Master On Main Level, Tray Ceiling(s), Walk-In Closet(s)
- Flooring: Carpet, Hardwood, Tile
- Basement: Daylight,Exterior Entry,Finished,Full,Interior Entry
- Number of fireplaces: 2
- Fireplace features: Family Room, Outside
- Common walls with other units/homes: No Common Walls
Interior area
- Total structure area: 4,781
- Total interior livable area: 4,781 sqft
- Finished area above ground: 3,423
- Finished area below ground: 1,358
Video & virtual tour
Property
Parking
- Total spaces: 2
- Parking features: Attached, Garage, Parking Pad, Side/Rear Entrance
- Has attached garage: Yes
- Has uncovered spaces: Yes
Features
- Levels: Three Or More
- Stories: 3
- Patio & porch: Deck, Screened
- Exterior features: Gas Grill
- Has view: Yes
- View description: Lake
- Has water view: Yes
- Water view: Lake
- Waterfront features: No Dock Or Boathouse, Pond
- Body of water: None
Lot
- Size: 0.3 Acres
- Features: Cul-De-Sac
Details
- Parcel number: 19013700180
Construction
Type & style
- Home type: SingleFamily
- Architectural style: Traditional
- Property subtype: Single Family Residence
Materials
- Stone
- Roof: Composition
Condition
- Resale
- New construction: No
- Year built: 1997
Utilities & green energy
- Sewer: Public Sewer
- Water: Public
- Utilities for property: Cable Available, Electricity Available, Natural Gas Available, Phone Available, Water Available
Community & HOA
Community
- Features: Clubhouse, Lake, Playground, Pool, Sidewalks, Tennis Court(s), Walk To Schools
- Security: Smoke Detector(s)
- Subdivision: Broadlands
HOA
- Has HOA: Yes
- Services included: Maintenance Grounds, Reserve Fund, Swimming, Tennis
- HOA fee: $800 annually
Location
- Region: Powder Springs
Financial & listing details
- Price per square foot: $162/sqft
- Tax assessed value: $634,140
- Annual tax amount: $1,567
- Date on market: 7/10/2026
- Cumulative days on market: 60 days
- Listing agreement: Exclusive Right To Sell
- Listing terms: Cash,Conventional,FHA,VA Loan
- Electric utility on property: Yes
Estimated market value
$749,500
$712,000 - $787,000
$3,577/mo
Price history
| Date | Event | Price |
|---|---|---|
| 7/10/2026 | Listed for sale | $775,000+208.4%$162/sqft |
Source:  GAMLS #10801720 Report a problem GAMLS #10801720 Report a problem | ||
| 11/22/1996 | Sold | $251,300$53/sqft |
Source: Public Record Report a problem | ||
Public tax history
| Year | Property taxes | Tax assessment |
|---|---|---|
| 2024 | $1,572 +22.5% | $253,656 +12.2% |
| 2023 | $1,283 -2.7% | $226,028 +33.7% |
| 2022 | $1,319 | $169,116 |
| 2021 | $1,319 -3% | $169,116 -7.5% |
| 2020 | $1,360 | $182,868 |
| 2019 | $1,360 +6.9% | $182,868 +19% |
| 2018 | $1,273 | $153,696 |
| 2017 | $1,273 +21.2% | $153,696 +19.6% |
| 2016 | $1,050 -68.8% | $128,548 |
| 2015 | $3,367 -0.8% | $128,548 |
| 2014 | $3,393 +14.6% | $128,548 +18.8% |
| 2013 | $2,961 -0.8% | $108,188 |
| 2012 | $2,986 -2.5% | $108,188 -2.8% |
| 2011 | $3,062 +5.3% | $111,348 |
| 2010 | $2,908 -16.7% | $111,348 -19.2% |
| 2009 | $3,489 +0.5% | $137,860 -2.3% |
| 2006 | $3,471 -0.4% | $141,080 |
| 2005 | $3,486 | $141,080 |
| 2004 | $3,486 | $141,080 |
| 2003 | $3,486 -0.1% | $141,080 |
| 2002 | $3,488 +2.1% | $141,080 +5.6% |
| 2001 | $3,418 +24.1% | $133,536 +25.8% |
| 2000 | $2,754 | $106,132 |
Find assessor info on the county website
Monthly payment
Est. payment
Payment breakdown
Explore the cost of this home by adjusting the details. Changes won't be saved.Climate risks
Neighborhood: 30127
Nearby schools
Schools provided by the listing agent
- Elementary: Kemp
- Middle: Lovinggood
- High: Hillgrove
Source: GAMLS. This data may not be complete. We recommend contacting the local school district to confirm school assignments for this home.
- $641,0004 bd3 ba3.5k sqft752 White Blossom Ct, Powder Springs, GA 30127Off Market
- $730,9005 bd4 ba3.9k sqft756 White Blossom Ct, Powder Springs, GA 30127Off Market
- $606,4005 bd4 ba3k sqft757 White Blossom Ct, Powder Springs, GA 30127Off Market
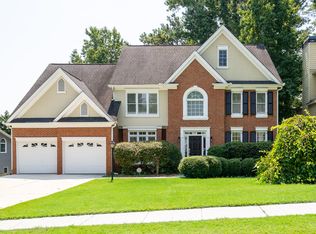
- $710,0005 bd4 ba3.9k sqft755 White Blossom Ct, Powder Springs, GA 30127Pending

Similar homes
- $824,0007 bd5 ba4.6k sqft1183 Hillside Green Way, Powder Springs, GA 30127Active
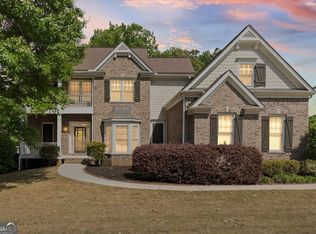
 MLS ID #10741178, Dominiquie Green, Atlanta Communities. GAMLS
 - $745,0005 bd5 ba5.9k sqft614 Owl Creek Dr, Powder Springs, GA 30127Active
 MLS ID #10833708, Jessica Humphries, Dwelli. GAMLS
 - $650,0005 bd4 ba4.6k sqft4855 Ward Farm Ln, Powder Springs, GA 30127Active
 MLS ID #10820984, Burnie J King, Keller Williams Realty. GAMLS
 - $660,0006 bd5 ba5.6k sqft2159 Belmont Trce, Powder Springs, GA 30127Active
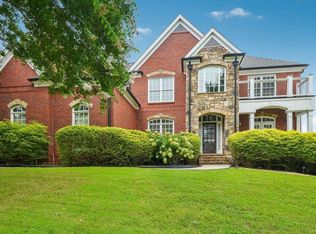 MLS ID #10819555, Robert Hackett, Redfin Corporation. GAMLS
 - $549,5005 bd4 ba4k sqft1611 Flowering Dogwood Dr, Powder Springs, GA 30127ActiveMLS ID #10830997, Torrence Ford, Real Broker, LLC. GAMLS
- $775,0005 bd4 ba4.3k sqft588 Lees Trce SW, Marietta, GA 30064ActiveMLS ID #10815069, Stephanie Stapp, HomeSmart. GAMLS
- $699,0005 bd3 ba3.8k sqft1216 Commonwealth Ave SW, Marietta, GA 30064ActiveMLS ID #10827250, Russel T Troesken, Keller Williams Realty Partners. GAMLS
- $785,0006 bd6 ba4.9k sqft5808 Ripplestone Ct NW, Acworth, GA 30101ActiveMLS ID #10720971, Janice Overbeck, Keller Williams Realty Atlanta North. GAMLS
- $925,0006 bd5 ba5k sqft5363 Thornapple Ln NW, Acworth, GA 30101ActiveMLS ID #10805429, Wendy R Bunch, RE/MAX Pure. GAMLS
- $599,9006 bd5 ba5k sqft5486 Hedge Brooke Pointe NW, Acworth, GA 30101ActiveMLS ID #10841309, Josette McBeth, Keller Williams Realty PeachtreeRoad. GAMLS
- $519,9005 bd4 ba4.1k sqft3185 Gainer Dr, Powder Springs, GA 30127ActiveMLS ID #10807476, Rachel Smith, Hester Group, REALTORS. GAMLS
- $665,0006 bd5 ba3.9k sqft3071 Winborn Rdg NW, Kennesaw, GA 30152ActiveMLS ID #10786409, Dia Wall, Atlanta Communities. GAMLS
- $770,0005 bd4 ba5.6k sqft151 Creek Bank Dr, Acworth, GA 30101ActiveMLS ID #10823634, Tabitha Boyd, Keller Williams Northwest. GAMLS
- $820,0005 bd5 ba4.4k sqft2722 Bowmore Ct NW, Acworth, GA 30101ActiveMLS ID #10759312, Hope Slezak, Atlanta Communities. GAMLS
- $689,0004 bd4 ba3.9k sqft1156 Ward Creek Dr SW, Marietta, GA 30064ActiveMLS ID #10831849, Lindsy M Wingfield, Fathom Realty GA, LLC. GAMLS
- $625,0005 bd4 ba4.1k sqft4814 Galloways Farm Ct, Acworth, GA 30101ActiveMLS ID #10821338, Melissa Krudwig, Atlanta Communities. GAMLS
- $749,0005 bd4 ba4.4k sqft5052 Vinings Estates Ct SE, Smyrna, GA 30126ActiveMLS ID #10739386, Lauren Schwartz, Compass. GAMLS
- $675,0006 bd6 ba4.4k sqft802 Double Branches Ln, Dallas, GA 30132ActiveMLS ID #10833711, Jessica Johnson, Porch Property Group, LLC. GAMLS
- $610,0005 bd4 ba3.9k sqft1328 Benbrooke Ln NW, Acworth, GA 30101ActiveMLS ID #10799363, Janice Overbeck, Keller Williams Realty Atlanta North. GAMLS
- $740,0004 bd6 ba4.5k sqft490 Waterford Dr, Cartersville, GA 30120Active Under ContractMLS ID #10831215, Carol C Burns, Atlanta Communities. GAMLS
