Welcome to this fantastic home, thoughtfully designed and meticulously maintained by its original owners! Situated on a private cul-de-sac lot-just steps from the community lake and walking trails-this beautifully renovated residence features 5 bedrooms, including a finished terrace level complete with a full bathroom, bedroom, and living room. The breathtaking landscaping and curb appeal of this home are truly rare finds. As you approach, you'll notice the newly installed driveway and pathway, leading to an extensive, welcoming front porch that features fresh paint and a brand-new ceiling. Step inside with absolute confidence that every detail has been taken care of. The home boasts fresh paint and white oak hardwood flooring throughout the main level, a completely renovated kitchen with new stainless steel appliances, brand-new carpet on the upper level, and a fully remodeled primary bathroom featuring a freestanding tub, a separate shower, and a double vanity. The basement also includes brand-new luxury vinyl plank (LVP) flooring, new light fixtures, and so much more! Outdoor living has never been better. Enjoy the double-deck layout, where you can entertain guests right off the basement level or relax on the upper-level screened-in porch overlooking the lush, professionally landscaped yard. The fully fenced backyard features retaining walls that are less than 3 years old and a new fence on both sides of the house. For your peace of mind, the home includes a 1-year-old high-quality roof and a 2-year-old upper-level HVAC system. The Broadlands community is consistently voted one of the best neighborhoods in West Cobb. It features over 25 acres of woods, a fishing lake, hiking trails, streams, and wildlife, alongside excellent amenities like a junior Olympic-size swimming pool, clubhouse, tennis/pickleball courts, a playground, pavilion, and a soccer/recreation field. Conveniently located in the heart of West Cobb, you are surrounded by shopping, dining, parks, and award-winning schools. Look no further-this home truly has it all!
Active
Price cut: $15K (7/30)
$710,000
755 White Blossom Ct, Powder Springs, GA 30127
5beds
3,987sqft
:
Get pre-qualified$4,599/mo
Single Family Residence
Built in 1998
0.3 Acres Lot
$696,900 Zestimate®
$178/sqft
$67/mo HOA
What's special
Fully fenced backyardNew stainless steel appliancesExtensive welcoming front porchFully remodeled primary bathroomCompletely renovated kitchenSeparate showerFreestanding tub
- 47 days |
- 467 |
- 15 |
Zillow last checked:
Listing updated:
Listed by:
Georgiana Zigovszki 404-663-5433,
Keller Williams Realty,
Szabolcs Zigovszki 404-852-0191,
Keller Williams Realty
Source: GAMLS,MLS#: 10789164
Facts & features
Interior
Bedrooms & bathrooms
- Bedrooms: 5
- Bathrooms: 4
- Full bathrooms: 3
- 1/2 bathrooms: 1
Rooms
- Room types: Family Room, Laundry
Dining room
- Features: Seats 12+
Kitchen
- Features: Breakfast Area, Kitchen Island
Heating
- Central, Zoned
Cooling
- Central Air
Appliances
- Included: Dishwasher, Disposal, Double Oven, Dryer, Gas Water Heater, Microwave, Refrigerator, Washer
- Laundry: Other
Features
- Double Vanity
- Flooring: Carpet, Hardwood, Tile
- Basement: Bath Finished,Daylight,Exterior Entry,Finished,Full,Interior Entry
- Number of fireplaces: 1
- Fireplace features: Family Room, Gas Log, Gas Starter
- Common walls with other units/homes: No Common Walls
Interior area
- Total structure area: 3,987
- Total interior livable area: 3,987 sqft
- Finished area above ground: 2,887
- Finished area below ground: 1,100
Video & virtual tour
Property
Parking
- Total spaces: 2
- Parking features: Attached, Garage, Garage Door Opener
- Has attached garage: Yes
Features
- Levels: Three Or More
- Stories: 3
- Patio & porch: Deck, Screened
- Fencing: Back Yard,Fenced
- Waterfront features: No Dock Or Boathouse
- Body of water: None
Lot
- Size: 0.3 Acres
- Features: Cul-De-Sac, Level
Details
- Parcel number: 19013700130
Construction
Type & style
- Home type: SingleFamily
- Architectural style: Traditional
- Property subtype: Single Family Residence
Materials
- Press Board
- Roof: Composition
Condition
- Resale
- New construction: No
- Year built: 1998
Utilities & green energy
- Electric: Generator
- Sewer: Public Sewer
- Water: Public
- Utilities for property: Cable Available, Electricity Available, Natural Gas Available, Phone Available, Sewer Available, Water Available
Community & HOA
Community
- Features: Clubhouse, Lake, Park, Playground, Pool, Sidewalks, Tennis Court(s), Walk To Schools
- Security: Smoke Detector(s)
- Subdivision: Broadlands
HOA
- Has HOA: Yes
- Services included: Maintenance Grounds, Reserve Fund, Swimming, Tennis
- HOA fee: $800 annually
Location
- Region: Powder Springs
Financial & listing details
- Price per square foot: $178/sqft
- Tax assessed value: $604,120
- Annual tax amount: $5,806
- Date on market: 6/19/2026
- Cumulative days on market: 47 days
- Listing agreement: Exclusive Right To Sell
- Listing terms: Cash,Conventional,FHA,VA Loan
- Electric utility on property: Yes
Estimated market value
$696,900
$662,000 - $732,000
$3,223/mo
Price history
| Date | Event | Price |
|---|---|---|
| 7/30/2026 | Price change | $710,000-2.1%$178/sqft |
Source:  GAMLS #10789164 Report a problem GAMLS #10789164 Report a problem | ||
| 6/19/2026 | Listed for sale | $725,000+1807.9%$182/sqft |
Source: GAMLS #10789164 Report a problem | ||
| 5/14/1997 | Sold | $38,000$10/sqft |
Source: Public Record Report a problem | ||
Public tax history
| Year | Property taxes | Tax assessment |
|---|---|---|
| 2024 | $5,811 +16.2% | $241,648 +5.4% |
| 2023 | $4,999 +18.3% | $229,228 +37.2% |
| 2022 | $4,225 +0% | $167,092 |
| 2021 | $4,225 +2.5% | $167,092 +3% |
| 2020 | $4,121 | $162,304 |
| 2019 | $4,121 +8.9% | $162,304 +10.5% |
| 2018 | $3,784 | $146,904 |
| 2017 | $3,784 +12.9% | $146,904 +10.2% |
| 2016 | $3,351 -2.2% | $133,304 |
| 2015 | $3,426 -0.7% | $133,304 |
| 2014 | $3,450 +14.2% | $133,304 +17.9% |
| 2013 | $3,020 -0.8% | $113,052 |
| 2012 | $3,044 -0.2% | $113,052 |
| 2011 | $3,049 +5.2% | $113,052 |
| 2010 | $2,900 -12.6% | $113,052 -14.5% |
| 2009 | $3,319 +8.4% | $132,180 +5.5% |
| 2006 | $3,063 -0.4% | $125,260 |
| 2005 | $3,076 | $125,260 |
| 2004 | $3,076 | $125,260 |
| 2003 | $3,076 -0.1% | $125,260 |
| 2002 | $3,078 +9.3% | $125,260 +14.1% |
| 2001 | $2,816 +10% | $109,744 +10.3% |
| 2000 | $2,559 | $99,457 |
Find assessor info on the county website
Monthly payment
Est. payment
Payment breakdown
Explore the cost of this home by adjusting the details. Changes won't be saved.Climate risks
Neighborhood: 30127
Nearby schools
GreatSchools rating
- 8/10Kemp Elementary SchoolGrades: PK-5Distance: 0.8 mi
- 8/10Lovinggood Middle SchoolGrades: 6-8Distance: 1.6 mi
- 9/10Hillgrove High SchoolGrades: 9-12Distance: 1.3 mi
Schools provided by the listing agent
- Elementary: Kemp
- Middle: Lovinggood
- High: Hillgrove
Source: GAMLS. This data may not be complete. We recommend contacting the local school district to confirm school assignments for this home.
- $716,0005 bd5 ba5.2k sqft753 White Blossom Ct, Powder Springs, GA 30127Off Market
- $608,8005 bd4 ba3k sqft757 White Blossom Ct, Powder Springs, GA 30127Off Market
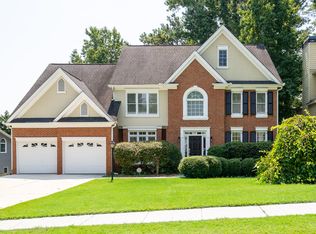
- $557,5005 bd3 ba2.9k sqft4595 Willow Oak Trl, Powder Springs, GA 30127Off Market
- $622,1004 bd3 ba2.8k sqft4593 Willow Oak Trl, Powder Springs, GA 30127Off Market
- $570,0005 bd3 ba3k sqft759 White Blossom Ct, Powder Springs, GA 30127Off Market
- $600,0004 bd4 ba3.3k sqft4597 Willow Oak Trl, Powder Springs, GA 30127Sold
- $604,5007 bd4 ba3.1k sqft751 White Blossom Ct, Powder Springs, GA 30127Off Market
- $775,0006 bd5 ba4.7k sqft754 White Blossom Ct, Powder Springs, GA 30127For Sale
A local agent can set up tours, give advice and negotiate with sellers.
Similar homes
- $650,0005 bd4 ba4.6k sqft649 Goldenwood Ct, Powder Springs, GA 30127Active
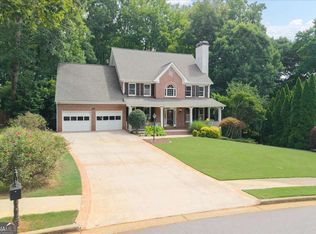
 MLS ID #10811199, Georgiana Zigovszki, Keller Williams Realty. GAMLS
 - $775,0006 bd5 ba4.7k sqft754 White Blossom Ct, Powder Springs, GA 30127Active
 MLS ID #10801720, Georgiana Zigovszki, Keller Williams Realty. GAMLS
 - $659,0004 bd5 ba4.5k sqft4562 Willow Oak Trl, Powder Springs, GA 30127Active
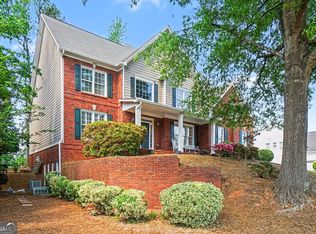 MLS ID #10740139, Donna Green, Maximum One Realty Greater Atlanta. GAMLS
 - $775,0004 bd5 ba5.2k sqft49 Old Mountain Rd NW, Powder Springs, GA 30127Active
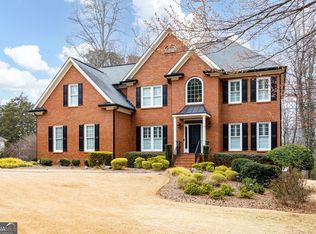 MLS ID #10716847, Wendy R Bunch, RE/MAX Pure. GAMLS
 - $755,0006 bd5 ba5.6k sqft614 Owl Creek Dr, Powder Springs, GA 30127ActiveMLS ID #10760660, Jessica Humphries, Atlanta Communities. GAMLS
- $569,9005 bd4 ba4k sqft1611 Flowering Dogwood Dr, Powder Springs, GA 30127ActiveMLS ID #10781876, Torrence Ford, Real Broker, LLC. GAMLS
- $824,0007 bd5 ba4.6k sqft1183 Hillside Green Way, Powder Springs, GA 30127ActiveMLS ID #10741178, Dominiquie Green, Atlanta Communities. GAMLS
- $525,0006 bd4 ba3.4k sqft1221 Kingsbury Ln, Powder Springs, GA 30127ActiveMLS ID #10763394, Sherrill Maye Webb, BHHS Georgia Properties. GAMLS
- $540,0005 bd4 ba4.1k sqft6028 Wyndham Woods Dr, Powder Springs, GA 30127ActiveMLS ID #10811409, Woodtke Group, Atlanta Communities. GAMLS
- $700,0004 bd4 ba3.2k sqft3080 Addie Pond Way SW, Marietta, GA 30064ActiveMLS ID #10803419, Deborah Morton, The Agency - Atlanta Metro. GAMLS
- $519,9005 bd4 ba4.1k sqft3185 Gainer Dr, Powder Springs, GA 30127ActiveMLS ID #10807476, Rachel Smith, Hester Group, REALTORS. GAMLS
- $665,0006 bd5 ba3.9k sqft3071 Winborn Rdg NW, Kennesaw, GA 30152ActiveMLS ID #10786409, Dia Wall, Atlanta Communities. GAMLS
- $669,0005 bd5 ba4.1k sqft2598 Cricket Ct NW, Marietta, GA 30064ActiveMLS ID #10784319, Lee Ann Saxton, Keller Williams Realty Buckhead. GAMLS
- $450,0004 bd5 ba2.9k sqft4716 Fountainwood Dr, Powder Springs, GA 30127Active Under ContractMLS ID #10766722, Ephraim Abdullah, eXp Realty. GAMLS
- $620,0005 bd4 ba3.9k sqft5702 Fallsbrook Ln NW, Acworth, GA 30101ActiveMLS ID #10735922, Mark Spain, Mark Spain Real Estate. GAMLS
- $729,0005 bd4 ba3.9k sqft151 Misty View Ln, Acworth, GA 30101ActiveMLS ID #10739301, Patti A Loveless, Vineyard Real Estate Group. GAMLS
- $625,0005 bd4 ba3.9k sqft1328 Benbrooke Ln NW, Acworth, GA 30101ActiveMLS ID #10799363, Janice Overbeck, Keller Williams Realty Atlanta North. GAMLS
- $710,0006 bd6 ba4.4k sqft802 Double Branches Ln, Dallas, GA 30132ActiveMLS ID #10730557, Jessica Johnson, Porch Property Group, LLC. GAMLS
- $629,9005 bd4 ba3.3k sqft977 Marbury Ct SW, Marietta, GA 30064ActiveMLS ID #10791918, Stacy H Corley, Atlanta Communities. GAMLS
- $749,0005 bd4 ba4.2k sqft120 Creek Bank Dr, Acworth, GA 30101ActiveMLS ID #10803073, Jennifer Seliski-Talbott, 1 Look Real Estate. GAMLS
