Skip main navigation
Closed
  • $625,000

    58 Riverwalk Manor Dr, Dallas, GA 30132

    5beds
    3,291sqft
    Single Family Residence
    Built in 2025
    0.71 Acres Lot
    $619,000 Zestimate®
    $190/sqft
    $3,116 Estimated rent

    Home value

    $619,000

    $557,000 - $687,000

    $3,116/mo

    Zestimate® history
    Loading
    Loading...

    Owner options

    List your home for rent

    $3,116/mo

    Rent Zestimate®

    Find your next renter with Zillow Rental Manager. Plus, with online applications, you can quickly screen prospective tenants – for free.

    Learn more

    $3,116/mo

    Rent Zestimate®

    Refinance and save

    $4,963/mo

    Est. payment

    Refinancing to a lower rate could help reduce your monthly payments and save thousands over the life of the loan.

    See today's rates

    $4,963/mo

    Est. payment

    Explore your selling options

    Work with a Zillow partner agent

    Leverage their expertise and Zillow's premium Showcase listings to get your home seen by more buyers.

    Get started

    List with your own agent

    Get your home in front of millions of buyers by listing it on Zillow.

    Learn how to do it

    Sell it yourself

    Take full control of how buyers see your home on Zillow by listing For Sale by Owner (FSBO).

    List your home

    What's special

    Private balconyLarge center islandWrap-around front porchStainless steel appliancesWalk-in pantryStylish solid-surface countertopsUpgraded gourmet kitchen
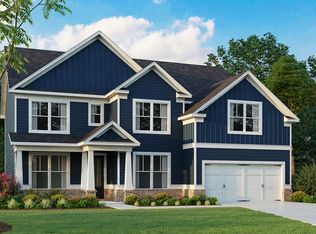
    4.99% interest rate available with a contract written by 4.10.2026!! PLUS Builder is offering additional $4,000 toward Buyer's closing costs! New Construction & Move-In Ready- Plus INSTANT EQUITY!! This is a must see, rare 0.71-acre lot in sought-after NatureWalk at Seven Hills! This spacious five-bedroom, four-bathroom Craftsman home offers one of the most impressive layouts in the community. High-traffic luxury vinyl plank flooring runs throughout the main level and continues up the staircase, creating a seamless and durable foundation for modern living. A wrap-around front porch sets the tone, offering classic curb appeal and a welcoming place to relax. Inside, a main-level flex room provides the perfect space for a home office or playroom. The upgraded gourmet kitchen serves as the centerpiece of the home, featuring a large center island, stylish solid-surface countertops, stainless steel appliances, a walk-in pantry, and a butler's pantry ideal for a coffee bar. The kitchen flows effortlessly into the bright great room with fireplace and into a formal dining room designed for entertaining and gatherings. Step outside to the covered rear porch featuring a brick fireplace, all overlooking a private, wooded backyard on one of the community's larger lots. Upstairs, the owner's suite is truly exceptional, complete with three walk-in closets and a private balcony. This rare and hard-to-find floor plan also includes direct laundry access from both the primary bathroom and the hallway for ultimate convenience. Three additional bedrooms provide generous space for family and guests, including two bedrooms connected by a Jack-and-Jill bath and a third secondary bedroom with its own private ensuite. Located in NatureWalk at Seven Hills in Dallas, this master-planned community delivers a true resort-style lifestyle with scenic nature trails, a waterpark, Olympic-sized pool, pickleball and tennis courts, sports fields, playground, dog park, clubhouse, and year-round events led by a full-time activities director.

    Zillow last checked:

    Listing updated:

    Listed by:

    Blair Rozelle Blair Rozelle,

    Atlanta Communities

    Bought with:

    No Sales Agent, 0

    Non-Mls Company

    Source: GAMLS,MLS#: 10690792MLS Logo

    Facts & features

    Interior

    Bedrooms & bathrooms
    • Bedrooms: 5
    • Bathrooms: 4
    • Full bathrooms: 4
    • Main level bathrooms: 1
    • Main level bedrooms: 1
    Rooms
    • Room types: Office, Laundry
    Dining room
    • Features: Seats 12+
    Kitchen
    • Features: Kitchen Island, Solid Surface Counters, Walk-in Pantry
    Heating
    • Heat Pump
    Cooling
    • Ceiling Fan(s), Central Air
    Appliances
    • Included: Dishwasher, Disposal, Gas Water Heater, Microwave
    • Laundry: In Hall, Upper Level
    Features
    • In-Law Floorplan, Walk-In Closet(s), Tray Ceiling(s), Double Vanity
    • Flooring: Carpet
    • Windows: Double Pane Windows
    • Basement: None
    • Number of fireplaces: 2
    • Fireplace features: Factory Built, Family Room, Outside
    • Common walls with other units/homes: No Common Walls
    Interior area
    • Total structure area: 3,291
    • Total interior livable area: 3,291 sqft
    • Finished area above ground: 3,291
    • Finished area below ground: 0

    Property

    Parking
    • Total spaces: 2
    • Parking features: Attached
    • Has attached garage: Yes
    Features
    • Levels: Two
    • Stories: 2
    • Patio & porch: Patio
    Lot
    • Size: 0.71 Acres
    • Features: Level
    Details
    • Parcel number: 65915

    Construction

    Type & style
    • Home type: SingleFamily
    • Architectural style: Craftsman
    • Property subtype: Single Family Residence
    Materials
    • Other, Brick
    • Foundation: Slab
    • Roof: Composition
    Condition
    • New Construction
    • New construction: Yes
    • Year built: 2025
    Details
    • Warranty included: Yes

    Utilities & green energy

    • Electric: 220 Volts
    • Sewer: Public Sewer
    • Water: Public
    • Utilities for property: Phone Available, Sewer Available, Water Available, Natural Gas Available, Cable Available, Electricity Available

    Community & HOA

    Community
    • Features: Clubhouse, Playground, Pool, Sidewalks, Street Lights, Tennis Court(s)
    • Security: Carbon Monoxide Detector(s), Smoke Detector(s)
    • Subdivision: Seven Hills
    HOA
    • Has HOA: Yes
    • Services included: Tennis, Maintenance Grounds, Swimming
    • HOA fee: $875 annually
    Location
    • Region: Dallas

    Financial & listing details

    • Price per square foot: $190/sqft
    • Date on market: 2/12/2026
    • Cumulative days on market: 56 days
    • Listing agreement: Exclusive Right To Sell
    • Electric utility on property: Yes

    Price history

    DateEventPrice
    8/27/2026Listing removed$649,620+3.9%$197/sqft
    Source: Artisan Built Communities Report a problem
    4/30/2026Sold$625,000$190/sqft
    Source: GAMLS #10690792 Report a problem
    4/9/2026Pending sale$625,000$190/sqft
    Source: FMLS GA #7718805 Report a problem
    2/12/2026Price change$625,000-1.5%$190/sqft
    Source: GAMLS #10690792 Report a problem
    10/27/2025Price change$634,478-2.3%$193/sqft
    Source: FMLS GA #7632964 Report a problem
    9/13/2025Price change$649,620-1.5%$197/sqft
    Source: Artisan Built Communities Report a problem
    7/25/2025Listed for sale$659,478$200/sqft
    Source: Artisan Built Communities Report a problem
    7/18/2025Listing removed$659,478$200/sqft
    Source: FMLS GA #7595593 Report a problem
    6/17/2025Price change$659,478-5.7%$200/sqft
    Source: GAMLS #10541229 Report a problem
    6/11/2025Listed for sale$699,478$213/sqft
    Source: FMLS GA #7595593 Report a problem

    Public tax history

    Tax history is unavailable.

    Neighborhood: 30132

    Nearby schools

    GreatSchools rating
    Schools provided by the listing agent
    • Elementary: Shelton
    • Middle: Crossroads
    • High: North Paulding

    Source: GAMLS. This data may not be complete. We recommend contacting the local school district to confirm school assignments for this home.

    Get a cash offer in 3 minutes
    Find out how much your home could sell for in as little as 3 minutes with a no-obligation cash offer.
    Estimated market value
    $619,000
    Get a cash offer in 3 minutes
    Find out how much your home could sell for in as little as 3 minutes with a no-obligation cash offer.
    Estimated market value
    $619,000