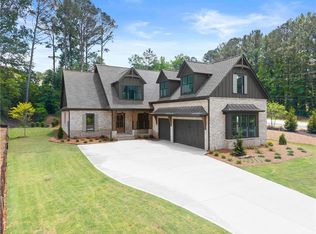
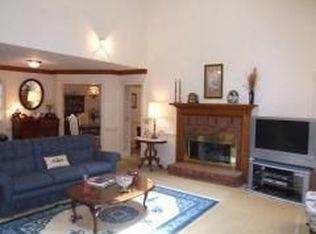
Selling quickly! Act now for best lot availability. This home is NOT built; it is an available floorplan in Woodford. With its light filled gathering spaces, the Thomson floorplan provides a touch of elegance to the everyday. This open floor plan features the primary bedroom plus a guest bedroom on the main level. The covered front porch opens to foyer and front guest bedroom w/ hall full bathroom. Ahead is the open concept layout w/ dining area, family room w/ wood-burning fireplace, built-ins, and lots of windows for natural light, adjacent to the generously sized kitchen. Enjoy the extensive cabinetry that features soft close doors and drawers, Bosch appliances, Quartz countertops, pendant lighting, large working island, and more. The large primary bedroom features a trey ceiling and overlooks the backyard. The spa-like primary bathroom includes a large tile shower with a glass enclosure, raised-height double vanity, freestanding tub, and a huge walk-in closet that connects to the laundry room. The rear hallway entry from the 3-car garage finds the laundry room w/ sink and mudroom lockers. Upstairs there is a large loft/flex area plus 2 large secondary bedrooms, each with a private bathroom and walk-in closet. Additional standard features include extensive hardwood flooring, 10 ft ceilings w/ 8 ft solid core doors on the main floor, irrigation system, tankless water heater, and double-hung Pella windows, 3-car garage, plus many more. In Woodford, this floorplan can be built as a slab or basement. Bercher Homes' beautiful new community located in Acworth will total 38 homes and is located near the Brookstone Golf and Country Club. Lots are all around 3/4 acre. For your peace of mind, we include with each home a Builder's Warranty, a Structural Warranty, and the installation of the in-wall Pestban system. Come and experience the Bercher Homes difference. With our design process, this can be the home of your dreams. List price here does not include buyer-specific upgrades and options. Lot premium may apply. Interested but looking for a different home setup? We have 10 unique floorplans available to build in Woodford! Model Home in Phase 2 is open Mon, Weds, Fri, Sat 10-6 & Sun 1-6.
Active
Price increase: $13K (5/20)
$1,008,600
2 Knob Creek Ct NW, Acworth, GA 30101
4beds
3,298sqft
:
Get pre-qualified$6,915/mo
Single Family Residence, Residential
Built in 2025
0.69 Acres Lot
$1,000,500 Zestimate®
$306/sqft
$108/mo HOA
What's special
Large working islandCovered front porchOpen floor planOpen concept layoutDining areaGenerously sized kitchenBosch appliances
- 151 days |
- 118 |
- 4 |
Zillow last checked:
Listing updated:
Listed by:
Millie Ann Morrell,
Accent Realty Group, LLC. 770-590-5400
Source: FMLS GA,MLS#: 7725826
Facts & features
Interior
Bedrooms & bathrooms
- Bedrooms: 4
- Bathrooms: 4
- Full bathrooms: 4
- Main level bathrooms: 2
- Main level bedrooms: 2
Rooms
- Room types: Attic, Loft
Primary bedroom
- Features: Master on Main, Split Bedroom Plan
- Level: Master on Main, Split Bedroom Plan
Bedroom
- Features: Master on Main, Split Bedroom Plan
Primary bathroom
- Features: Double Vanity, Separate Tub/Shower, Soaking Tub
Dining room
- Features: Open Concept
Kitchen
- Features: Breakfast Bar, Cabinets Stain, Cabinets White, Eat-in Kitchen, Kitchen Island, Other Surface Counters, Pantry, Solid Surface Counters, Stone Counters, View to Family Room
Heating
- Central, Natural Gas, Zoned
Cooling
- Central Air, Electric, Zoned
Appliances
- Included: Dishwasher, Disposal, Double Oven, Electric Oven, Gas Cooktop, Microwave, Range Hood, Tankless Water Heater
- Laundry: Laundry Room, Main Level, Mud Room
Features
- Bookcases, Crown Molding, Entrance Foyer, High Ceilings 9 ft Upper, High Ceilings 10 ft Main, High Speed Internet, Recessed Lighting, Tray Ceiling(s), Walk-In Closet(s)
- Flooring: Carpet, Hardwood, Tile
- Windows: Double Pane Windows
- Basement: None
- Number of fireplaces: 1
- Fireplace features: Gas Starter, Great Room
- Common walls with other units/homes: No Common Walls
Interior area
- Total structure area: 3,298
- Total interior livable area: 3,298 sqft
- Finished area above ground: 3,298
Video & virtual tour
Property
Parking
- Total spaces: 3
- Parking features: Driveway, Garage, Garage Faces Front, Garage Faces Side, Kitchen Level
- Garage spaces: 3
- Has uncovered spaces: Yes
Accessibility
- Accessibility features: None
Features
- Levels: Two
- Stories: 2
- Patio & porch: Covered, Front Porch, Patio, Rear Porch
- Exterior features: Private Yard, Rain Gutters, No Dock
- Pool features: None
- Spa features: None
- Fencing: None
- Has view: Yes
- View description: Neighborhood, Trees/Woods
- Waterfront features: None
- Body of water: None
Lot
- Size: 0.69 Acres
- Features: Back Yard, Front Yard, Landscaped, Sprinklers In Front, Sprinklers In Rear
Details
- Additional structures: None
- Other equipment: Irrigation Equipment
- Horse amenities: None
Construction
Type & style
- Home type: SingleFamily
- Architectural style: Traditional
- Property subtype: Single Family Residence, Residential
Materials
- Brick, Cement Siding, Stone
- Foundation: Slab
- Roof: Composition
Condition
- To Be Built
- New construction: Yes
- Year built: 2025
Details
- Builder name: Bercher Homes
- Warranty included: Yes
Utilities & green energy
- Electric: 110 Volts, 220 Volts in Laundry
- Sewer: Public Sewer
- Water: Public
- Utilities for property: Electricity Available, Natural Gas Available, Sewer Available, Underground Utilities, Water Available
Green energy
- Energy efficient items: None
- Energy generation: None
Community & HOA
Community
- Features: Homeowners Assoc, Near Schools, Near Shopping, Near Trails/Greenway, Sidewalks, Street Lights
- Security: Carbon Monoxide Detector(s), Smoke Detector(s)
- Subdivision: Woodford
HOA
- Has HOA: Yes
- Services included: Reserve Fund
- HOA fee: $1,300 annually
Location
- Region: Acworth
Financial & listing details
- Price per square foot: $306/sqft
- Date on market: 3/1/2026
- Cumulative days on market: 321 days
- Electric utility on property: Yes
- Road surface type: Paved
Estimated market value
$1,000,500
$950,000 - $1.05M
$3,878/mo
Price history
| Date | Event | Price |
|---|---|---|
| 5/20/2026 | Price change | $1,008,600+1.3%$306/sqft |
Source:  FMLS GA #7725826 Report a problem FMLS GA #7725826 Report a problem | ||
| 3/2/2026 | Listed for sale | $995,600$302/sqft |
Source: FMLS GA #7725826 Report a problem | ||
| 3/1/2026 | Listing removed | $995,600$302/sqft |
Source: FMLS GA #7648508 Report a problem | ||
| 2/9/2026 | Price change | $995,600+1.1%$302/sqft |
Source: FMLS GA #7648508 Report a problem | ||
| 9/15/2025 | Listed for sale | $985,200$299/sqft |
Source: FMLS GA #7648508 Report a problem | ||
Public tax history
Tax history is unavailable.
Monthly payment
Est. payment
Payment breakdown
Explore the cost of this home by adjusting the details. Changes won't be saved.Climate risks
Neighborhood: 30101
Nearby schools
GreatSchools rating
- 7/10Pickett's Mill Elementary SchoolGrades: PK-5Distance: 2.3 mi
- 7/10Durham Middle SchoolGrades: 6-8Distance: 2.5 mi
- 8/10Allatoona High SchoolGrades: 9-12Distance: 2.8 mi
Schools provided by the listing agent
- Elementary: Pickett's Mill
- Middle: Durham
- High: Allatoona
Source: FMLS GA. This data may not be complete. We recommend contacting the local school district to confirm school assignments for this home.
- $662,9005 bd5 ba3.2k sqft5864 Brookstone Trce NW, Acworth, GA 30101Off Market
- $1,097,1505 bd6 ba4k sqft1670 Knob Creek Ct NW, Acworth, GA 30101New Construction
- $589,7004 bd3 ba2.7k sqft5860 Brookstone Trce NW, Acworth, GA 30101Off Market
- $493,7004 bd2 ba2.4k sqft5880 Brookstone Knl NW, Acworth, GA 30101Off Market
- $600,7005 bd3 ba3.3k sqft5858 Brookstone Trce NW, Acworth, GA 30101Off Market
- $512,9003 bd2 ba2.8k sqft5879 Brookstone Knl NW, Acworth, GA 30101Off Market
- $471,8004 bd3 ba2.8k sqft5865 Brookstone Trce NW, Acworth, GA 30101Off Market
- $546,4004 bd4 ba3.8k sqft5878 Brookstone Knl NW, Acworth, GA 30101Off Market
A local agent can set up tours, give advice and negotiate with sellers.
Similar homes
- $1,097,1505 bd6 ba4k sqft1670 Knob Creek Ct NW, Acworth, GA 30101New Construction
 MLS ID #7743265, Millie Ann Morrell, Accent Realty Group, LLC.. FMLS GA
 - $899,0006 bd5 ba4.3k sqft6290 Granbury Walk NW, Acworth, GA 30101Active

 MLS ID #10786253, Debi Smith, Atlanta Communities. GAMLS
 - $1,150,0005 bd6 ba3.1k sqft401 Blossom Trl, Acworth, GA 30101For Sale
 MLS ID #7753259, Rachel Tompkins, Atlanta Communities Real Estate Brokerage. FMLS GA
 - $849,9004 bd3 ba3k sqft94 Vandiver Ct, Acworth, GA 30101Active
 MLS ID #10764675, Kyle Salone, Vineyard Real Estate Group. GAMLS
 - $1,050,0005 bd4 ba3k sqft3663 Walden Ln, Acworth, GA 30102For SaleMLS ID #7794014, KAREN JONES, American Eagle Properties, LLC.. FMLS GA
- $949,9005 bd5 ba3.7k sqft418 Lanesborough Dr, Kennesaw, GA 30064New ConstructionFMLS GA
- $1,125,0005 bd3 ba4.8k sqft1450 Acworth Due West Rd NW, Kennesaw, GA 30152ActiveMLS ID #10805284, Anna Cipolla, Harry Norman Realtors. GAMLS
- $989,9005 bd5 ba3.7k sqft1101 Tillery Ln SW, Marietta, GA 30064New ConstructionFMLS GA
- $520,0004 bd3 ba2.3k sqft108 Vine Creek Pl, Acworth, GA 30101ActiveMLS ID #10797215, Becky Hammer, Keller Williams Realty. GAMLS
- $700,0004 bd4 ba3.2k sqft671 Crest Line Trl, Powder Springs, GA 30127New ConstructionFMLS GA
- $689,0004 bd4 ba2.9k sqft5228 Yellowtail Ln NW, Kennesaw, GA 30152ActiveMLS ID #10771793, Tanya Pickens, Opendoor Brokerage. GAMLS
- $1,365,0004 bd5 ba3.8k sqft123 Candler Loop, Acworth, GA 30101ActiveMLS ID #10496490, Charlene Horton, Kenneth G. Horton Realty. GAMLS
- $1,079,0005 bd5 ba3.5k sqft3149 Spinnakers Reach Vw, Marietta, GA 30064ActiveMLS ID #10762084, Sherri Godwin, Atlanta Communities. GAMLS
- $985,0005 bd4 ba2.7k sqft1677 Daffodil Dr, Marietta, GA 30062New ConstructionMLS ID #7790703, THOR GORICKI, RE/MAX Town and Country. FMLS GA
- $899,0004 bd3 ba2.8k sqft3295 Gus Robinson Rd, Powder Springs, GA 30127ActiveMLS ID #10778395, Marlena Mendez, Virtual Properties Realty.Net. GAMLS
- $739,5004 bd4 ba3.4k sqft1442 Crestwind Rd, Kennesaw, GA 30152For SaleMLS ID #7789174, Keli Sanderson, Johnny Walker Realty. FMLS GA
- $732,6705 bd5 ba3.5k sqft92 Antioch Rd SW, Powder Springs, GA 30127New ConstructionFMLS GA
- $899,9004 bd4 ba3.6k sqft2714 Byess Ct, Marietta, GA 30064New ConstructionFMLS GA
- $789,9004 bd5 ba3.6k sqft1145 Sweet Mia Ln, Powder Springs, GA 30127ActiveMLS ID #10724340, La'Keesha Dickerson, The Realty Group. GAMLS
- $719,0005 bd5 ba4k sqft71 Riverwalk Manor Dr, Dallas, GA 30132For SaleMLS ID #7778459, Whitney Barker, Artisan Realty of Georgia. FMLS GA
