Welcome to 3229 Cobbs Farm Trail – Offering picturesque views of Kennesaw Mountain throughout the home, this West Cobb gem in the sought after swim/tennis community of West Hampton is a Must See! Nestled in the back of the community on a great level cul-de-sac lot, this home boasts three levels of living space and endless possibilities. The main level features the primary suite (with Kennesaw Mountain views!) and an additional full bedroom/bathroom, a grand two-story foyer, sunken great room (with a soaring stacked stone fireplace), and a gourmet kitchen featuring a high-top island (with seating for four), stainless steel appliances, granite counters, 2 sinks, and a breakfast nook. This adjoins the light-filled keeping/sun room that offers more views of Kennesaw Mountain, and is the perfect spot to kick off your day, or simply relax and enjoy dinner with a view. The flow from the living room to the kitchen, and keeping room is perfect for entertaining, with several access points leading to the expansive rear deck. With multiple dining spaces, the separate formal dining room is a versatile space that could also make a great home office or playroom, etc, if needed. Upstairs, you’ll find two bedrooms connected by a double-sink Jack and Jill bath. On the opposite side of the hallway is a large third bedroom with its own ensuite bath and two closets for plenty of storage space. Downstairs, there is a finished full bathroom, spacious bedroom, bed/office flexroom, rec room with space for a pool table/lounge area, and a common area that could be made into a kitchenette. The unfinished spaces are brimming with possibilities – there is a storage room with a window that could be finished into an additional bedroom or gym, a utility room (with exterior access), a large potential media room, and a workshop/hobby room that also has exterior access. With refinished hardwoods, and a freshly painted interior and exterior, this home is ready for you to come add your finishing touches! Great proximity to boutique and retail shopping, excellent restaurants, Kennesaw Mountain National Park, Green Meadows Preserve, top-rated schools, the Marietta Square, and more.
Closed
$680,000
3229 Cobbs Farm Trl NW, Marietta, GA 30064
7beds
4,550sqft
Single Family Residence, Residential
Built in 1989
0.48 Acres Lot
$672,200 Zestimate®
$149/sqft
$4,482 Estimated rent
Home value
$672,200
$618,000 - $733,000
$4,482/mo
Zestimate® history
Owner options
List your home for rent
$4,482/mo
Rent Zestimate®
Find your next renter with Zillow Rental Manager. Plus, with online applications, you can quickly screen prospective tenants – for free.
$4,482/mo
Rent Zestimate®
Refinance and save
$4,461/mo
Est. payment
Refinancing to a lower rate could help reduce your monthly payments and save thousands over the life of the loan.
$4,461/mo
Est. payment
Explore your selling options
Work with a Zillow partner agent
Leverage their expertise and Zillow's premium Showcase listings to get your home seen by more buyers.
Get startedList with your own agent
Get your home in front of millions of buyers by listing it on Zillow.
Learn how to do itSell it yourself
Take full control of how buyers see your home on Zillow by listing For Sale by Owner (FSBO).
List your homeWhat's special
Rec roomSoaring stacked stone fireplaceHigh-top islandExpansive rear deckStainless steel appliancesSeparate formal dining roomBreakfast nook
Zillow last checked:
Listing updated:
Listed by:
Lily WhiteRose,
Atlanta Communities 404-606-2117,
Emily Segars,
Atlanta Communities
Bought with:
Hannah Hughes, 394105
Ansley Real Estate| Christie's International Real Estate
Source: FMLS GA,MLS#: 7521999
Facts & features
Interior
Bedrooms & bathrooms
- Bedrooms: 7
- Bathrooms: 5
- Full bathrooms: 5
- Main level bathrooms: 2
- Main level bedrooms: 2
Rooms
- Room types: Basement, Bonus Room, Dining Room, Family Room, Great Room, Kitchen, Workshop
Primary bedroom
- Features: In-Law Floorplan, Master on Main
- Level: In-Law Floorplan, Master on Main
Bedroom
- Features: In-Law Floorplan, Master on Main
Primary bathroom
- Features: Double Vanity, Separate Tub/Shower, Skylights, Whirlpool Tub
Dining room
- Features: Seats 12+, Separate Dining Room
Kitchen
- Features: Breakfast Bar, Breakfast Room, Cabinets Stain, Country Kitchen, Keeping Room, Kitchen Island, Other Surface Counters, Pantry, Stone Counters, View to Family Room
Heating
- Central, Forced Air, Natural Gas
Cooling
- Ceiling Fan(s), Central Air, Dual, Electric, Gas
Appliances
- Included: Dishwasher, Disposal, Gas Oven, Gas Range, Gas Water Heater, Microwave, Range Hood, Refrigerator
- Laundry: In Hall, Laundry Room, Sink
Features
- Cathedral Ceiling(s), Double Vanity, Entrance Foyer 2 Story, High Speed Internet, Recessed Lighting, Walk-In Closet(s)
- Flooring: Carpet, Ceramic Tile, Hardwood, Laminate
- Windows: Wood Frames
- Basement: Daylight,Finished,Finished Bath,Full,Interior Entry,Walk-Out Access
- Number of fireplaces: 1
- Fireplace features: Gas Log, Gas Starter, Great Room, Stone
- Common walls with other units/homes: No Common Walls
Interior area
- Total structure area: 4,550
- Total interior livable area: 4,550 sqft
- Finished area above ground: 3,485
- Finished area below ground: 1,065
Property
Parking
- Total spaces: 2
- Parking features: Attached, Driveway, Garage, Garage Door Opener, Parking Pad
- Attached garage spaces: 2
- Has uncovered spaces: Yes
Accessibility
- Accessibility features: None
Features
- Levels: Three Or More
- Patio & porch: Deck, Front Porch
- Exterior features: Private Yard, No Dock
- Pool features: None
- Has spa: Yes
- Spa features: Bath, None
- Fencing: None
- Has view: Yes
- View description: Mountain(s), Neighborhood
- Waterfront features: None
- Body of water: None
Lot
- Size: 0.48 Acres
- Features: Back Yard, Cul-De-Sac, Front Yard, Landscaped, Private, Other
Details
- Additional structures: None
- Parcel number: 20029402120
- Special conditions: Trust
- Other equipment: None
- Horse amenities: None
Construction
Type & style
- Home type: SingleFamily
- Architectural style: Traditional
- Property subtype: Single Family Residence, Residential
Materials
- Brick 3 Sides, HardiPlank Type
- Foundation: Slab
- Roof: Composition,Ridge Vents
Condition
- Resale
- New construction: No
- Year built: 1989
Utilities & green energy
- Electric: 110 Volts, 220 Volts in Laundry
- Sewer: Public Sewer
- Water: Public
- Utilities for property: Cable Available, Electricity Available, Natural Gas Available, Phone Available, Sewer Available, Water Available
Green energy
- Energy efficient items: None
- Energy generation: None
- Water conservation: Low-Flow Fixtures
Community & HOA
Community
- Features: Clubhouse, Homeowners Assoc, Playground, Pool, Sidewalks, Street Lights, Tennis Court(s)
- Security: Secured Garage/Parking, Smoke Detector(s)
- Subdivision: West Hampton
HOA
- Has HOA: Yes
- HOA fee: $363 semi-annually
- HOA phone: 770-451-8171
Location
- Region: Marietta
Financial & listing details
- Price per square foot: $149/sqft
- Tax assessed value: $661,480
- Annual tax amount: $1,620
- Date on market: 2/13/2025
- Cumulative days on market: 4 days
- Electric utility on property: Yes
- Road surface type: Asphalt, Paved
Price history
| Date | Event | Price |
|---|---|---|
| 3/4/2025 | Sold | $680,000+3%$149/sqft |
Source:  FMLS GA #7521999 Report a problem FMLS GA #7521999 Report a problem | ||
| 2/17/2025 | Pending sale | $660,000$145/sqft |
Source:  GAMLS #10457240 Report a problem GAMLS #10457240 Report a problem | ||
| 2/13/2025 | Listed for sale | $660,000+126%$145/sqft |
Source: GAMLS #10457240 Report a problem | ||
| 5/30/2012 | Listing removed | $292,000$64/sqft |
Source: Mary Henry #4303973 Report a problem | ||
| 5/18/2012 | Listed for sale | $292,000+3.4%$64/sqft |
Source: Mary Henry #4303973 Report a problem | ||
| 3/9/2012 | Sold | $282,300-3.3%$62/sqft |
Source: Public Record Report a problem | ||
| 1/29/2012 | Price change | $292,000-8.5%$64/sqft |
Source: Keller Williams Realty Signature Partners #4303973 Report a problem | ||
| 12/14/2011 | Listed for sale | $319,000$70/sqft |
Source: Keller Williams Realty Signature Partners #4303973 Report a problem | ||
Public tax history
| Year | Property taxes | Tax assessment |
|---|---|---|
| 2024 | $1,620 +28.6% | $264,592 +24.2% |
| 2023 | $1,260 -14.1% | $213,040 |
| 2022 | $1,466 +12.2% | $213,040 +33.3% |
| 2021 | $1,307 +0.4% | $159,764 +1.2% |
| 2020 | $1,301 +3.1% | $157,844 +9.1% |
| 2019 | $1,262 | $144,728 |
| 2018 | $1,262 | $144,728 +8.8% |
| 2017 | $1,262 +17.1% | $133,080 |
| 2016 | $1,077 -3.4% | $133,080 +7.9% |
| 2015 | $1,116 -1.7% | $123,284 |
| 2014 | $1,135 +2.9% | $123,284 +14.1% |
| 2013 | $1,103 -61.4% | $108,016 |
| 2012 | $2,860 -3.9% | $108,016 -4.3% |
| 2011 | $2,974 +5% | $112,872 |
| 2010 | $2,833 | $112,872 |
| 2009 | $2,833 +4.3% | $112,872 |
| 2006 | $2,716 -0.4% | $112,872 |
| 2005 | $2,728 +23.6% | $112,872 +25% |
| 2004 | $2,207 | $90,268 |
| 2003 | $2,207 0% | $90,268 |
| 2002 | $2,208 -18.5% | $90,268 |
| 2001 | $2,710 +3% | $90,268 |
| 2000 | $2,630 | $90,268 |
Find assessor info on the county website
Neighborhood: West Hampton
Nearby homes
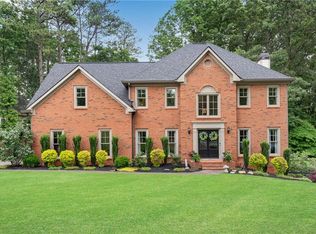
- $710,0004 bd4 ba3.8k sqft3231 Cobbs Farm Trl NW, Marietta, GA 30064Sold
- $959,1073 bd3 ba3.8k sqft3150 Spinnakers Reach Vw, Marietta, GA 30064Sold
- $623,6004 bd2 ba2.9k sqft3227 Cobbs Farm Trl NW, Marietta, GA 30064Off Market
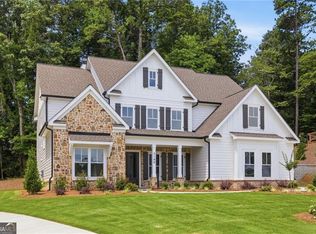
- $1,079,0005 bd5 ba3.5k sqft3149 Spinnakers Reach Vw, Marietta, GA 30064New Construction
- $643,4005 bd4 ba3.9k sqft3226 Cobbs Farm Trl NW, Marietta, GA 30064Off Market
- $611,7005 bd4 ba2.9k sqft326 Apple Tree Ln NW, Marietta, GA 30064Off Market
- $1,114,3005 bd5 ba4.2k sqft3146 Spinnakers Reach Vw, Marietta, GA 30064Off Market
- $682,0005 bd4 ba3.4k sqft3230 Cobbs Farm Trl NW, Marietta, GA 30064Off Market
Nearby schools
GreatSchools rating
- 9/10Due West Elementary SchoolGrades: PK-5Distance: 1.4 mi
- 9/10Mcclure Middle SchoolGrades: 6-8Distance: 3 mi
- 9/10Harrison High SchoolGrades: 9-12Distance: 2.2 mi
Schools provided by the listing agent
- Elementary: Due West
- Middle: McClure
- High: Harrison
Source: FMLS GA. This data may not be complete. We recommend contacting the local school district to confirm school assignments for this home.
Get a cash offer in 3 minutes
Find out how much your home could sell for in as little as 3 minutes with a no-obligation cash offer.
Estimated market value
$672,200
Get a cash offer in 3 minutes
Find out how much your home could sell for in as little as 3 minutes with a no-obligation cash offer.
Estimated market value
$672,200
- Georgia
- Cobb County
- Marietta
- 30064
- West Hampton
- 3229 Cobbs Farm Trl NW
Nearby cities
Nearby neighborhoods
Nearby zip codes
Other Marietta Topics
