3 month old architectural roof! Completely updated home, better quality than new builds! ALL windows replaced with aluminum clad double hung wood windows. Concrete siding on all 3-sides. Double entry doors welcome you to a two-story foyer w/hardwood floors extending through the main level. Formal LR or Study w/french doors to the great room. Formal dining leads to the updated island kitchen featuring double ovens and a unique two-story breakfast area w/rear staircase. Great room w/stone fireplace flanked by built-in bookcases views the vaulted sun room w/wood paneled ceiling. Oversized deck overlooks the wood fenced backyard w/additional lower patio below sun room. HUGE updated laundry room w/extensive built-in cabinets and sink. Rare jack & jill half bath features access from great room or kitchen. ALL bathrooms have been updated. Primary suite features corner shower & free standing tub. Two bedrooms share a Jack & Jill bath. Additional bedroom w/private bath. Finished terrace level could be used for potential 5th bedroom. Large workshop/garage area. With HOA approval there appears to be room to later add a driveway to boat door to make an official 3rd garage. Ideal for jet skis, motorcycles, etc.
Closed
$710,000
3231 Cobbs Farm Trl NW, Marietta, GA 30064
4beds
3,856sqft
Single Family Residence, Residential
Built in 1989
0.47 Acres Lot
$748,500 Zestimate®
$184/sqft
$3,717 Estimated rent
Home value
$748,500
$711,000 - $786,000
$3,717/mo
Zestimate® history
Owner options
List your home for rent
$3,717/mo
Rent Zestimate®
Find your next renter with Zillow Rental Manager. Plus, with online applications, you can quickly screen prospective tenants – for free.
$3,717/mo
Rent Zestimate®
Refinance and save
$4,972/mo
Est. payment
Refinancing to a lower rate could help reduce your monthly payments and save thousands over the life of the loan.
$4,972/mo
Est. payment
Explore your selling options
Work with a Zillow partner agent
Leverage their expertise and Zillow's premium Showcase listings to get your home seen by more buyers.
Get startedList with your own agent
Get your home in front of millions of buyers by listing it on Zillow.
Learn how to do itSell it yourself
Take full control of how buyers see your home on Zillow by listing For Sale by Owner (FSBO).
List your homeWhat's special
Zillow last checked:
Listing updated:
Listed by:
JASON C MOORE,
RE/MAX Legends,
Amber Spiler,
RE/MAX Legends
Bought with:
Laura Miller Edwards Realty Group, 172813
Keller Williams Realty Signature Partners
Rachel Miller Konieczny, 345955
Keller Williams Realty Signature Partners
Source: FMLS GA,MLS#: 7385452
Facts & features
Interior
Bedrooms & bathrooms
- Bedrooms: 4
- Bathrooms: 4
- Full bathrooms: 3
- 1/2 bathrooms: 1
Rooms
- Room types: Living Room, Media Room, Sun Room, Workshop
Primary bedroom
- Features: Split Bedroom Plan
- Level: Split Bedroom Plan
Bedroom
- Features: Split Bedroom Plan
Primary bathroom
- Features: Double Vanity, Separate Tub/Shower, Soaking Tub, Vaulted Ceiling(s)
Dining room
- Features: Separate Dining Room
Kitchen
- Features: Breakfast Bar, Breakfast Room, Cabinets Stain, Kitchen Island, Pantry, Stone Counters, Wine Rack
Heating
- Forced Air, Natural Gas
Cooling
- Ceiling Fan(s), Central Air
Appliances
- Included: Dishwasher, Double Oven, Electric Cooktop, Electric Oven, Gas Water Heater, Microwave
- Laundry: Laundry Room, Main Level, Sink
Features
- Bookcases, Crown Molding, Double Vanity, Entrance Foyer 2 Story, High Ceilings 9 ft Lower, High Ceilings 9 ft Main, High Ceilings 9 ft Upper, High Speed Internet, Tray Ceiling(s), Vaulted Ceiling(s), Walk-In Closet(s)
- Flooring: Carpet, Ceramic Tile, Hardwood, Laminate
- Windows: Double Pane Windows
- Basement: Boat Door,Daylight,Exterior Entry,Finished,Full,Interior Entry
- Attic: Pull Down Stairs
- Number of fireplaces: 1
- Fireplace features: Factory Built, Gas Starter, Great Room
- Common walls with other units/homes: No Common Walls
Interior area
- Total structure area: 3,856
- Total interior livable area: 3,856 sqft
Property
Parking
- Total spaces: 3
- Parking features: Attached, Garage, Garage Door Opener, Garage Faces Side, Kitchen Level, Level Driveway, See Remarks
- Attached garage spaces: 3
- Has uncovered spaces: Yes
Accessibility
- Accessibility features: None
Features
- Levels: Two
- Stories: 2
- Patio & porch: Deck, Patio
- Exterior features: None
- Pool features: None
- Spa features: None
- Fencing: Back Yard,Fenced,Wood
- Has view: Yes
- View description: Trees/Woods
- Waterfront features: None
- Body of water: None
Lot
- Size: 0.47 Acres
- Dimensions: 93 x 182 x 65 x 160 x 102
- Features: Back Yard, Cul-De-Sac, Wooded
Details
- Additional structures: None
- Parcel number: 20029402130
- Other equipment: None
- Horse amenities: None
Construction
Type & style
- Home type: SingleFamily
- Architectural style: Traditional
- Property subtype: Single Family Residence, Residential
Materials
- Brick Front, Cement Siding
- Foundation: Concrete Perimeter
- Roof: Composition
Condition
- Resale
- New construction: No
- Year built: 1989
Utilities & green energy
- Electric: None
- Sewer: Public Sewer
- Water: Public
- Utilities for property: Cable Available, Electricity Available, Natural Gas Available, Phone Available, Sewer Available, Underground Utilities, Water Available
Green energy
- Energy efficient items: None
- Energy generation: None
Community & HOA
Community
- Features: Homeowners Assoc, Pool, Street Lights, Tennis Court(s)
- Security: Smoke Detector(s)
- Subdivision: West Hampton
HOA
- Has HOA: Yes
- HOA fee: $693 annually
Location
- Region: Marietta
Financial & listing details
- Price per square foot: $184/sqft
- Tax assessed value: $678,850
- Annual tax amount: $4,540
- Date on market: 5/15/2024
- Cumulative days on market: 4 days
- Electric utility on property: Yes
- Road surface type: Asphalt
Price history
| Date | Event | Price |
|---|---|---|
| 6/26/2024 | Sold | $710,000+1.4%$184/sqft |
Source:  FMLS GA #7385452 Report a problem FMLS GA #7385452 Report a problem | ||
| 6/10/2024 | Pending sale | $700,000$182/sqft |
Source:  GAMLS #10298894 Report a problem GAMLS #10298894 Report a problem | ||
| 5/21/2024 | Contingent | $700,000$182/sqft |
Source: GAMLS #10298894 Report a problem | ||
| 5/20/2024 | Pending sale | $700,000$182/sqft |
Source: FMLS GA #7385452 Report a problem | ||
| 5/16/2024 | Listed for sale | $700,000+117.7%$182/sqft |
Source: FMLS GA #7385452 Report a problem | ||
| 12/2/2013 | Sold | $321,500-1.1%$83/sqft |
Source:  FMLS GA #5214130 Report a problem FMLS GA #5214130 Report a problem | ||
| 11/10/2013 | Pending sale | $325,000$84/sqft |
Source: Atlanta Communities #5214130 Report a problem | ||
| 10/30/2013 | Listed for sale | $325,000$84/sqft |
Source: Atlanta Communities #5214130 Report a problem | ||
Public tax history
| Year | Property taxes | Tax assessment |
|---|---|---|
| 2024 | $6,536 +44% | $271,540 +32.8% |
| 2023 | $4,540 -11.4% | $204,496 |
| 2022 | $5,121 +24.3% | $204,496 +28.8% |
| 2021 | $4,120 +2.8% | $158,744 +3.4% |
| 2020 | $4,006 +11.4% | $153,544 +13.9% |
| 2019 | $3,595 | $134,764 |
| 2018 | $3,595 | $134,764 +1.5% |
| 2017 | $3,595 +5.7% | $132,828 |
| 2016 | $3,401 +6.8% | $132,828 +11% |
| 2015 | $3,186 -0.8% | $119,688 |
| 2014 | $3,212 +13% | $119,688 +10.3% |
| 2013 | $2,843 -0.7% | $108,544 |
| 2012 | $2,864 -8.5% | $108,544 -9.6% |
| 2011 | $3,129 +4.8% | $120,064 |
| 2010 | $2,985 | $120,064 |
| 2009 | $2,985 +3.8% | $120,064 |
| 2006 | $2,875 -0.4% | $120,064 |
| 2005 | $2,887 +32.4% | $120,064 +34.4% |
| 2004 | $2,180 | $89,356 |
| 2003 | $2,180 0% | $89,356 |
| 2002 | $2,181 -4% | $89,356 |
| 2001 | $2,271 +0.3% | $89,356 |
| 2000 | $2,265 | $89,356 |
Find assessor info on the county website
Neighborhood: West Hampton
Nearby homes
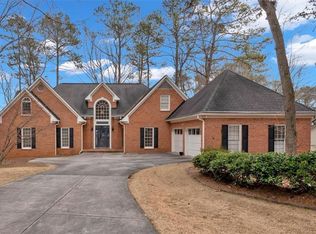
- $680,0007 bd5 ba4.5k sqft3229 Cobbs Farm Trl NW, Marietta, GA 30064Sold
- $611,7005 bd4 ba2.9k sqft326 Apple Tree Ln NW, Marietta, GA 30064Off Market

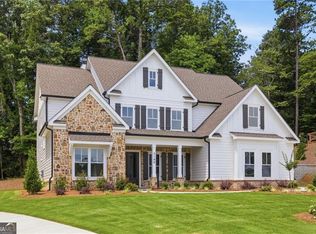
- $1,079,0005 bd5 ba3.5k sqft3149 Spinnakers Reach Vw, Marietta, GA 30064New Construction
- $959,1073 bd3 ba3.8k sqft3150 Spinnakers Reach Vw, Marietta, GA 30064Sold
- $594,0003 bd2 ba2.5k sqft3234 Cobbs Farm Trl NW, Marietta, GA 30064Off Market
- $653,2004 bd3 ba3.3k sqft325 Apple Tree Ln NW, Marietta, GA 30064Off Market
- $651,0005 bd4 ba3.7k sqft327 Apple Tree Ln NW, Marietta, GA 30064Off Market
- $623,6004 bd2 ba2.9k sqft3227 Cobbs Farm Trl NW, Marietta, GA 30064Off Market
Nearby schools
GreatSchools rating
- 9/10Due West Elementary SchoolGrades: PK-5Distance: 1.5 mi
- 9/10Mcclure Middle SchoolGrades: 6-8Distance: 3 mi
- 9/10Harrison High SchoolGrades: 9-12Distance: 2.2 mi
Schools provided by the listing agent
- Elementary: Due West
- Middle: McClure
- High: Harrison
Source: FMLS GA. This data may not be complete. We recommend contacting the local school district to confirm school assignments for this home.
Get a cash offer in 3 minutes
Find out how much your home could sell for in as little as 3 minutes with a no-obligation cash offer.
Estimated market value
$748,500
Get a cash offer in 3 minutes
Find out how much your home could sell for in as little as 3 minutes with a no-obligation cash offer.
Estimated market value
$748,500
- Georgia
- Cobb County
- Marietta
- 30064
- West Hampton
- 3231 Cobbs Farm Trl NW
Nearby cities
Nearby neighborhoods
Nearby zip codes
Other Marietta Topics
