Beautiful MOVE IN READY home in Brookstone. This home overlooks the 17th Hole from your back deck. Welcoming foyer with high ceilings continuing into a vaulted living room, open to the kitchen and eat in area- perfect for entertaining. Dining room has been converted to a double work station- perfect for children in school or working from home. Primary bedroom on the main level with it's own sitting room or office area, as well as an updated bathroom. Primary bath boasts double vanities, walk in shower, soaking tub, and a large closet! Three LARGE additional bedrooms with LARGE closets on the second level; one of which has an attached sitting room. NEW ROOF with large gutters! Full basement is unfinished but work has begun in completing a small kitchen, bedroom with closet and full bath with separate laundry hookup! Most of the hard work has been done- come finish where they left off! This section of Brookstone is convenient to the optional Country Club- for easy access with your golf cart. Swim and tennis optional as well.
Closed
$685,000
5848 Brookstone Walk NW, Acworth, GA 30101
4beds
3,942sqft
Single Family Residence
Built in 1996
0.3 Acres Lot
$686,900 Zestimate®
$174/sqft
$3,573 Estimated rent
Home value
$686,900
$653,000 - $728,000
$3,573/mo
Zestimate® history
Owner options
List your home for rent
$3,573/mo
Rent Zestimate®
Find your next renter with Zillow Rental Manager. Plus, with online applications, you can quickly screen prospective tenants – for free.
$3,573/mo
Rent Zestimate®
Refinance and save
$4,483/mo
Est. payment
Refinancing to a lower rate could help reduce your monthly payments and save thousands over the life of the loan.
$4,483/mo
Est. payment
Explore your selling options
Work with a Zillow partner agent
Leverage their expertise and Zillow's premium Showcase listings to get your home seen by more buyers.
Get startedList with your own agent
Get your home in front of millions of buyers by listing it on Zillow.
Learn how to do itSell it yourself
Take full control of how buyers see your home on Zillow by listing For Sale by Owner (FSBO).
List your homeWhat's special
Zillow last checked:
Listing updated:
Listed by:
Carolyn Versele 678-679-1175,
RB Realty
Bought with:
Lacey Smith, 372581
Atlanta Communities
Source: GAMLS,MLS#: 10401291
Facts & features
Interior
Bedrooms & bathrooms
- Bedrooms: 4
- Bathrooms: 4
- Full bathrooms: 3
- 1/2 bathrooms: 1
- Main level bathrooms: 1
- Main level bedrooms: 1
Rooms
- Room types: Great Room, Laundry
Kitchen
- Features: Breakfast Area, Walk-in Pantry
Heating
- Central
Cooling
- Ceiling Fan(s), Central Air
Appliances
- Included: Dishwasher, Disposal, Microwave, Refrigerator
- Laundry: In Hall
Features
- High Ceilings, Master On Main Level, Vaulted Ceiling(s)
- Flooring: Hardwood
- Windows: Bay Window(s), Double Pane Windows
- Basement: Bath/Stubbed,Daylight,Exterior Entry,Full,Unfinished
- Number of fireplaces: 1
- Fireplace features: Family Room
- Common walls with other units/homes: No Common Walls
Interior area
- Total structure area: 3,942
- Total interior livable area: 3,942 sqft
- Finished area above ground: 3,942
- Finished area below ground: 0
Property
Parking
- Parking features: Garage, Garage Door Opener
- Has garage: Yes
Features
- Levels: Three Or More
- Stories: 3
- Body of water: None
- Frontage type: Golf Course
Lot
- Size: 0.3 Acres
- Features: Level, Private
Details
- Parcel number: 20022701110
Construction
Type & style
- Home type: SingleFamily
- Architectural style: Traditional
- Property subtype: Single Family Residence
Materials
- Stucco
- Roof: Composition
Condition
- Resale
- New construction: No
- Year built: 1996
Utilities & green energy
- Sewer: Public Sewer
- Water: Public
- Utilities for property: Cable Available, Electricity Available, Natural Gas Available, Sewer Available, Underground Utilities, Water Available
Community & HOA
Community
- Features: Golf, Park, Playground, Pool, Tennis Court(s)
- Security: Carbon Monoxide Detector(s), Smoke Detector(s)
- Subdivision: Brookstone
HOA
- Has HOA: Yes
- Services included: Management Fee
- HOA fee: $380 annually
Location
- Region: Acworth
Financial & listing details
- Price per square foot: $174/sqft
- Tax assessed value: $688,560
- Annual tax amount: $5,378
- Date on market: 10/18/2024
- Cumulative days on market: 26 days
- Listing agreement: Exclusive Right To Sell
- Electric utility on property: Yes
Price history
| Date | Event | Price |
|---|---|---|
| 12/20/2024 | Sold | $685,000-1.4%$174/sqft |
Source:  GAMLS #10401291 Report a problem GAMLS #10401291 Report a problem | ||
| 11/13/2024 | Pending sale | $695,000$176/sqft |
Source:  FMLS GA #7471389 Report a problem FMLS GA #7471389 Report a problem | ||
| 10/24/2024 | Listed for sale | $695,000+79.2%$176/sqft |
Source: FMLS GA #7471389 Report a problem | ||
| 3/4/2020 | Listing removed | -- |
Source: Auction.com Report a problem | ||
| 2/19/2020 | Listed for sale | -- |
Source: Hudson & Marshall Report a problem | ||
| 11/20/2018 | Sold | $387,830-5.4%$98/sqft |
Source: Public Record Report a problem | ||
| 9/7/2018 | Pending sale | $409,900$104/sqft |
Source: RE/MAX Integrity #6050432 Report a problem | ||
| 8/5/2018 | Price change | $409,900-2.2%$104/sqft |
Source: RE/MAX Integrity #6050432 Report a problem | ||
| 6/30/2018 | Price change | $419,000-1.6%$106/sqft |
Source: RE/MAX Integrity #6003862 Report a problem | ||
| 5/18/2018 | Price change | $426,000-3.2%$108/sqft |
Source: RE/MAX Integrity #6003862 Report a problem | ||
| 5/2/2018 | Listed for sale | $439,900+18.9%$112/sqft |
Source: RE/MAX Integrity #6003862 Report a problem | ||
| 8/15/2014 | Sold | $370,000-3.9%$94/sqft |
Source:  FMLS GA #5284822 Report a problem FMLS GA #5284822 Report a problem | ||
| 7/2/2014 | Pending sale | $385,000$98/sqft |
Source: Harry Norman, Realtors #5284822 Report a problem | ||
| 5/27/2014 | Price change | $385,000-1.3%$98/sqft |
Source: Harry Norman, Realtors #5284822 Report a problem | ||
| 4/10/2014 | Price change | $390,000-1.2%$99/sqft |
Source: Harry Norman, Realtors #5284822 Report a problem | ||
| 3/25/2014 | Price change | $394,900-1.3%$100/sqft |
Source: Harry Norman, Realtors #5284822 Report a problem | ||
| 2/19/2014 | Price change | $400,000-2.4%$101/sqft |
Source: Harry Norman, Realtors #5284822 Report a problem | ||
| 2/3/2014 | Listed for sale | $410,000+97.3%$104/sqft |
Source: Harry Norman, Realtors #5284822 Report a problem | ||
| 11/14/2011 | Sold | $207,800-20.5%$53/sqft |
Source: Public Record Report a problem | ||
| 6/21/2011 | Listed for sale | $261,500+22.2%$66/sqft |
Source: isNowListed.com Report a problem | ||
| 11/22/2010 | Sold | $213,908-24%$54/sqft |
Source: Public Record Report a problem | ||
| 8/15/1995 | Sold | $281,300$71/sqft |
Source: Public Record Report a problem | ||
Public tax history
| Year | Property taxes | Tax assessment |
|---|---|---|
| 2024 | $7,053 +31.2% | $275,424 +23.4% |
| 2023 | $5,378 -9.8% | $223,204 |
| 2022 | $5,963 +23.4% | $223,204 +30.1% |
| 2021 | $4,834 +9% | $171,600 +10.6% |
| 2020 | $4,434 | $155,120 |
| 2019 | $4,434 -8.5% | $155,120 -2.9% |
| 2018 | $4,847 | $159,688 |
| 2017 | $4,847 +11.3% | $159,688 +5.4% |
| 2016 | $4,356 +6.4% | $151,496 +9% |
| 2015 | $4,094 +8.5% | $138,960 |
| 2014 | $3,772 +69.5% | $138,960 +67.2% |
| 2013 | $2,226 -0.8% | $83,116 |
| 2012 | $2,244 -41.2% | $83,116 -34.1% |
| 2011 | $3,817 +13.3% | $126,156 |
| 2010 | $3,369 -13.7% | $126,156 -15.7% |
| 2009 | $3,904 +2.1% | $149,572 |
| 2006 | $3,823 -0.4% | $149,572 |
| 2005 | $3,840 +13.9% | $149,572 +15.7% |
| 2004 | $3,372 | $129,254 |
| 2003 | $3,372 0% | $129,254 |
| 2002 | $3,373 -2.8% | $129,254 |
| 2001 | $3,469 +1.2% | $129,254 |
| 2000 | $3,427 | $129,254 |
Find assessor info on the county website
Neighborhood: 30101
Nearby homes
- $700,0006 bd6 ba6.8k sqft5846 Brookstone Walk NW, Acworth, GA 30101Sold
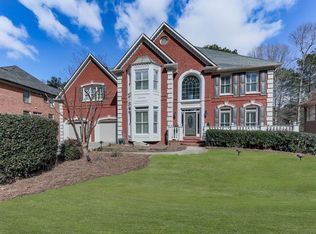
- $792,4005 bd5 ba5k sqft5850 Brookstone Walk NW, Acworth, GA 30101Off Market
- $924,9006 bd5 ba5k sqft5852 Brookstone Walk NW, Acworth, GA 30101For Sale

- $718,0005 bd5 ba3.6k sqft5845 Brookstone Walk NW, Acworth, GA 30101Off Market

- $710,0005 bd4 ba4.6k sqft5844 Brookstone Walk NW, Acworth, GA 30101Sold
- $649,6005 bd4 ba6.1k sqft5844 Brookstone Overlook NW, Acworth, GA 30101Off Market
- $737,6004 bd5 ba4.6k sqft5851 Brookstone Walk NW, Acworth, GA 30101Off Market
- $789,4005 bd4 ba5.3k sqft5854 Brookstone Walk NW, Acworth, GA 30101Off Market
Nearby schools
GreatSchools rating
- 7/10Ford Elementary SchoolGrades: PK-5Distance: 0.7 mi
- 7/10Durham Middle SchoolGrades: 6-8Distance: 2.9 mi
- 9/10Harrison High SchoolGrades: 9-12Distance: 3.2 mi
Schools provided by the listing agent
- Elementary: Mary Ford
- Middle: Durham
- High: Harrison
Source: GAMLS. This data may not be complete. We recommend contacting the local school district to confirm school assignments for this home.
Get a cash offer in 3 minutes
Find out how much your home could sell for in as little as 3 minutes with a no-obligation cash offer.
Estimated market value
$686,900
Get a cash offer in 3 minutes
Find out how much your home could sell for in as little as 3 minutes with a no-obligation cash offer.
Estimated market value
$686,900
- Georgia
- Cobb County
- Acworth
- 30101
- 5848 Brookstone Walk NW
Nearby cities
Nearby zip codes
Other Acworth Topics
