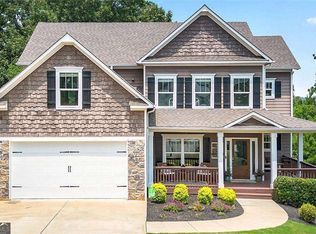
BRAND NEW ROOF--JULY 2026!!! LOCATION, LOCATION, Located in the City of Cartersville School district, 1 mile to Downtown Cartersville and adjoins Pettit Creek and Walking Trail, this rare opportunity to own a home on full terrace level with an in law suite. This 5 bedroom & 5 1/2 bathroom home is immaculate and features include: solid hardwood floors, high ceilings with beams, 4 fireplaces, extensive back deck with fireplace that overlooks the private back lawn and Pettit Creek and trail, private doors from primary bedroom to deck, private terrace level covered porch and offers a blend of refined luxury and natural beauty. The property directly adjoins Pettit Creek and its scenic walking trails, providing a private backyard sanctuary in one of Cartersville's most sought-after communities. Sophisticated Main Level Living The heart of the home is an inviting keeping room, anchored by soaring wood beams and one of four warm fireplaces. Throughout the main level, you'll find rich hardwood floors and classic plantation shutters. The primary bedroom featuring split plan and private access to an oversized deck with its own outdoor fireplace-perfect for quiet evenings. For everyday convenience, a spacious three-car garage is located on the main level. Designed with privacy in mind, the home features five oversized bedrooms and 5.5 bathrooms. Four of these bedrooms include private en-suite baths, making the home ideal for any family and hosting overnight guests. A rare feature in this development is the Versatile Terrace Level & Outdoor Oasis. The expansive terrace level is a hub for entertainment and flexibility. It includes a full bathroom, large bedroom, kitchen, game room, workshop, and a dedicated storm shelter. A boat/lawnmower roll-up door offer easy access for hobbies or equipment. Step outside to the large covered patio to enjoy seamless indoor-outdoor living overlooking the lush landscape. Residents enjoy amenities at the Reserve at Pettit Creek, including: clubhouse, sparkling swimming pool. Tennis, pickleball, and basketball courts, playground. and a scenic neighborhood pond wit a gazebo. Ideally situated in Bartow County, this home is minutes from Downtown Cartersville, shopping, and Lake Allatoona. Easy access to I-75 ensures a smooth commute to Atlanta, Kennesaw, or Rome. Experience the perfect balance of gracious living and modern convenience.
Active under contract
Price cut: $24.9K (7/28)
$699,999
98 Twelve Oaks Dr SE, Cartersville, GA 30120
5beds
5,841sqft
:
Get pre-qualified$4,459/mo
Single Family Residence
Built in 2007
0.27 Acres Lot
$689,500 Zestimate®
$120/sqft
$58/mo HOA
What's special
High ceilings with beamsRich hardwood floorsSolid hardwood floorsPrivate backyard sanctuaryClassic plantation shuttersFive oversized bedrooms
- 173 days |
- 526 |
- 18 |
Zillow last checked:
Listing updated:
Listed by:
Suzie Stinson 850-218-8661,
Maximum One Executive Realtors
Source: GAMLS,MLS#: 10678656
Facts & features
Interior
Bedrooms & bathrooms
- Bedrooms: 5
- Bathrooms: 6
- Full bathrooms: 5
- 1/2 bathrooms: 1
- Main level bathrooms: 1
- Main level bedrooms: 1
Rooms
- Room types: Bonus Room, Den, Family Room, Foyer, Game Room, Great Room, Keeping Room, Laundry, Other
Dining room
- Features: Separate Room
Kitchen
- Features: Breakfast Area, Breakfast Bar, Breakfast Room, Second Kitchen, Solid Surface Counters
Heating
- Central
Cooling
- Ceiling Fan(s), Central Air, Dual
Appliances
- Included: Dishwasher, Oven, Cooktop, Gas Water Heater, Microwave, Stainless Steel Appliance(s)
- Laundry: Other
Features
- Beamed Ceilings, Bookcases, Double Vanity, High Ceilings, In-Law Floorplan, Master On Main Level, Roommate Plan, Separate Shower, Soaking Tub, Split Bedroom Plan, Tray Ceiling(s), Vaulted Ceiling(s), Walk-In Closet(s), Wet Bar
- Flooring: Carpet, Tile, Hardwood, Stone
- Windows: Double Pane Windows, Window Treatments
- Basement: Full
- Attic: Pull Down Stairs
- Number of fireplaces: 4
- Fireplace features: Basement, Family Room, Gas Log, Living Room, Masonry, Outside
- Common walls with other units/homes: No Common Walls
Interior area
- Total structure area: 5,841
- Total interior livable area: 5,841 sqft
- Finished area above ground: 4,511
- Finished area below ground: 1,330
Video & virtual tour
Property
Parking
- Total spaces: 5
- Parking features: Attached, Kitchen Level, Side/Rear Entrance
- Has attached garage: Yes
Features
- Levels: Two
- Stories: 2
- Patio & porch: Deck, Patio
- Exterior features: Other
- Fencing: Wood
- On waterfront: Yes
- Waterfront features: Creek, Private, Stream
- Body of water: None
Lot
- Size: 0.27 Acres
- Features: Open Lot, Sloped
- Residential vegetation: Cleared
Details
- Additional structures: Other
- Parcel number: C0250006024
Construction
Type & style
- Home type: SingleFamily
- Architectural style: Craftsman
- Property subtype: Single Family Residence
Materials
- Wood Siding
- Foundation: Slab
- Roof: Composition
Condition
- Resale
- New construction: No
- Year built: 2007
Utilities & green energy
- Sewer: Public Sewer
- Water: Public
- Utilities for property: Cable Available, Electricity Available, Phone Available, Sewer Available, Water Available
Community & HOA
Community
- Features: Clubhouse, Lake, Park, Pool, Playground
- Security: Security System, Smoke Detector(s)
- Subdivision: RESERVE AT PETTIT CREEK
HOA
- Has HOA: Yes
- Services included: Tennis
- HOA fee: $700 annually
Location
- Region: Cartersville
Financial & listing details
- Price per square foot: $120/sqft
- Annual tax amount: $5,831
- Date on market: 2/12/2026
- Cumulative days on market: 173 days
- Listing agreement: Exclusive Right To Sell
- Listing terms: Cash,FHA,VA Loan
- Electric utility on property: Yes
Estimated market value
$689,500
$655,000 - $724,000
$4,513/mo
Price history
| Date | Event | Price |
|---|---|---|
| 7/28/2026 | Price change | $699,999-3.4%$120/sqft |
Source:  GAMLS #10678656 Report a problem GAMLS #10678656 Report a problem | ||
| 5/13/2026 | Price change | $724,9000%$124/sqft |
Source: GAMLS #10678656 Report a problem | ||
| 2/26/2026 | Price change | $725,000-0.7%$124/sqft |
Source:  FMLS GA #7709115 Report a problem FMLS GA #7709115 Report a problem | ||
| 2/12/2026 | Listed for sale | $729,900$125/sqft |
Source: GAMLS #10678656 Report a problem | ||
Public tax history
Tax history is unavailable.
Monthly payment
Est. payment
Payment breakdown
Explore the cost of this home by adjusting the details. Changes won't be saved.Climate risks
Neighborhood: 30120
Nearby schools
GreatSchools rating
- 7/10Cartersville Elementary SchoolGrades: 4-5Distance: 1.5 mi
- 7/10Cartersville Middle SchoolGrades: 6-8Distance: 2.5 mi
- 6/10Cartersville High SchoolGrades: 9-12Distance: 1.6 mi
Schools provided by the listing agent
- Elementary: Cartersville
- Middle: Cartersville
Source: GAMLS. This data may not be complete. We recommend contacting the local school district to confirm school assignments for this home.
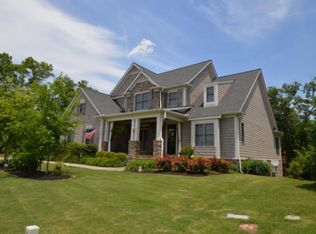
- $654,7005 bd6 ba4.2k sqft98 Twelve Oaks Dr, Cartersville, GA 30120Off Market
- $644,0006 bd6 ba4.5k sqft100 Twelve Oaks Dr, Cartersville, GA 30120Off Market
- $521,3004 bd4 ba2.9k sqft96 Twelve Oaks Dr, Cartersville, GA 30120Off Market
- $500,6005 bd4 ba3k sqft97 Twelve Oaks Dr, Cartersville, GA 30120Off Market
- $---- bd-- ba-- sqft97 Twelve Oaks Dr SE, Cartersville, GA 30120Off Market
- $516,6006 bd4 ba-- sqft97 Twelve Oaks Dr SE #96, Cartersville, GA 30120Off Market
- $554,6005 bd4 ba2.8k sqft102 Twelve Oaks Dr, Cartersville, GA 30120Off Market
- $---- bd-- ba-- sqft94 Twelve Oaks Dr SE, Cartersville, GA 30120Off Market
A local agent can set up tours, give advice and negotiate with sellers.
Similar homes
- $599,9006 bd4 ba4.6k sqft14 Creekview Dr SE, Cartersville, GA 30120For Sale
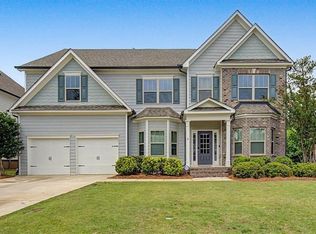
 MLS ID #7814350, Carla Mahan, Atlanta Communities Real Estate Brokerage. FMLS GA
 - $965,0005 bd4 ba3.9k sqft11 Laurel Trce SE, Cartersville, GA 30120For Sale
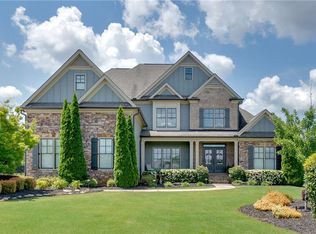 MLS ID #7814278, Carla Mahan, Atlanta Communities Real Estate Brokerage. FMLS GA
 - $645,0004 bd3 ba2.9k sqft20 Blacksmith Ln, Cartersville, GA 30120Active
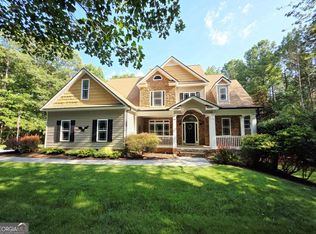
 MLS ID #10802284, Heather Sumners, Atlanta Communities. GAMLS
 - $540,0004 bd3 ba2.9k sqft9 Hillshire Dr, Cartersville, GA 30120Active
 MLS ID #10723872, Jake Hilderbrand, EXIT Grassroots Realty. GAMLS
 - $685,0005 bd5 ba2.9k sqft1053 Longwood Dr, Woodstock, GA 30189For SaleMLS ID #7815301, Amy Wade Potgieter, GA Realty, LLC.. FMLS GA
- $610,0005 bd5 ba5.6k sqft11 Waterstone Dr SE, Cartersville, GA 30121For SaleMLS ID #7797798, Susan Parker Livingood, Hometown Realty Brokerage Partners, LLC. FMLS GA
- $699,9995 bd5 ba3.8k sqft409 Misty Ridge Way, Woodstock, GA 30189For SaleMLS ID #7813195, WEBB REAL ESTATE TEAM, Drake Realty of GA, Inc.. FMLS GA
- $699,9005 bd4 ba5.2k sqft656 Goldenwood Ct, Powder Springs, GA 30127For SaleMLS ID #7813266, Ken Jones, Clear Summit Realty, LLC.. FMLS GA
- $949,0007 bd5 ba5.3k sqft4 Creekstone Ct SE, Cartersville, GA 30120ActiveMLS ID #10793460, Amanda B Siniard, Etowah Realty Group LLC. GAMLS
- $599,9005 bd5 ba3.8k sqft92 River Walk Pkwy, Kingston, GA 30145ActiveMLS ID #10812464, Karen M Lance, BHGRE Metro Brokers. GAMLS
- $600,0005 bd4 ba3.9k sqft10 Altar Rock Ct NE, Cartersville, GA 30121For SaleMLS ID #7770013, Lori DeBartolo, Drake Realty of GA, Inc.. FMLS GA
- $989,9005 bd5 ba4.8k sqft1334 Euharlee Rd, Cartersville, GA 30120ActiveMLS ID #10802533, Dustin Goss, Northwest Communities RE Group. GAMLS
- $544,9004 bd3 ba4.4k sqft13 Bedford Rdg, Cartersville, GA 30121For SaleMLS ID #7771889, Kristine Scott, LoKation Real Estate, LLC. FMLS GA
- $799,9007 bd6 ba5.9k sqft15 Brisbane Dr, Acworth, GA 30101For SaleMLS ID #7813097, WEBB REAL ESTATE TEAM, Drake Realty of GA, Inc.. FMLS GA
- $670,0006 bd4 ba4.8k sqft385 Graves Rd, Acworth, GA 30101ActiveMLS ID #10804346, The Lowry Group, Century 21 Results. GAMLS
- $700,0004 bd3 ba3.1k sqft2151 Holly Brook Ln, Canton, GA 30114Active Under ContractMLS ID #10803159, Allycia Dreyer, BHHS Georgia Properties. GAMLS
- $839,9005 bd5 ba4.8k sqft31 Fawn Lake Trl NE, White, GA 30184For SaleMLS ID #7789003, Adrienne Freeman, Atlanta Communities. FMLS GA
- $719,0005 bd5 ba4k sqft71 Riverwalk Manor Dr, Dallas, GA 30132For SaleMLS ID #7778459, Whitney Barker, Artisan Realty of Georgia. FMLS GA
- $729,0005 bd4 ba3.9k sqft151 Misty View Ln, Acworth, GA 30101ActiveMLS ID #10739301, Patti A Loveless, Vineyard Real Estate Group. GAMLS
- $574,9995 bd5 ba3.1k sqft62 River Walk Pkwy, Euharlee, GA 30145ActiveMLS ID #10789128, Tiffany Rogers, Atlanta Communities. GAMLS
