Discover a secluded country retreat set on 10.06 picturesque acres in Taylorsville, Georgia. Hidden from the road and approached by a long private driveway, this five-bedroom, four-bath residence offers remarkable privacy, generous living spaces, and exceptional versatility. The thoughtfully designed main level features a spacious owner's suite and a separate guest suite, while three additional bedrooms are located upstairs. The full terrace level is ideal for multigenerational living or entertaining, complete with a second kitchen, den, full bath, and direct access to the inground pool. Outdoor living is equally impressive. An expansive rear deck has been refreshed and expanded with new decking, while the newly constructed front porch features low-maintenance Trex decking and ample room for gathering with family and friends. The lushly landscaped grounds create a serene setting around the home and pool. The property also includes a substantial 30-by-48-foot pole barn, a chicken coop with chickens, and a separate enclosure for the resident peacocks-an enchanting touch that complements the property's pastoral character. Additional amenities include a whole-home air filtration system, wiring for future driveway lighting, a two-car main-level garage, and a second two-car drive-under garage. Property is in a conservancy so thousands are saved in taxes. Private, peaceful, and impressively equipped, this distinctive Taylorsville estate offers the space to entertain, accommodate extended family, enjoy a small farmstead, or simply savor the tranquility of 10 beautiful acres.
Active
$940,000
1602 Old Alabama Rd, Taylorsville, GA 30178
5beds
2,576sqft
Single Family Residence
Built in 2007
10.06 Acres Lot
$891,000 Zestimate®
$365/sqft
$-- HOA
What's special
Chicken coop with chickensSeparate guest suiteTwo-car main-level garageSecond two-car drive-under garageFive-bedroom four-bath residenceWhole-home air filtration systemLong private driveway
- 9 days
- 327
- 25
Zillow last checked:
Listing updated:
Listed by:
Bonnie Mullinax 6787785881,
Keller Williams Northwest,
Wes Mullinax 770-606-0054,
Keller Williams Northwest
Source: GAMLS,MLS#: 10853791
Facts & features
Interior
Bedrooms & bathrooms
- Bedrooms: 5
- Bathrooms: 4
- Full bathrooms: 4
- Main level bathrooms: 2
- Main level bedrooms: 2
Rooms
- Room types: Family Room, Foyer, Laundry
Dining room
- Features: Separate Room
Kitchen
- Features: Breakfast Room, Kitchen Island
Heating
- Central, Electric, Heat Pump
Cooling
- Central Air, Electric, Heat Pump
Appliances
- Included: Cooktop, Dishwasher, Double Oven, Electric Water Heater, Microwave
- Laundry: Other
Features
- Central Vacuum, Double Vanity, High Ceilings, Master On Main Level, Separate Shower, Tile Bath, Walk-In Closet(s)
- Flooring: Carpet, Hardwood, Tile
- Windows: Double Pane Windows
- Basement: Boat Door,Concrete,Daylight,Exterior Entry,Interior Entry,Partial
- Number of fireplaces: 1
- Fireplace features: Family Room
- Common walls with other units/homes: No Common Walls
Interior area
- Total structure area: 2,576
- Total interior livable area: 2,576 sqft
- Finished area above ground: 2,576
- Finished area below ground: 0
Property
Parking
- Total spaces: 4
- Parking features: Attached, Basement, Garage, Garage Door Opener, Kitchen Level, RV/Boat Parking, Side/Rear Entrance
- Has attached garage: Yes
Features
- Levels: Two
- Stories: 2
- Patio & porch: Deck, Porch
- Exterior features: Garden
- Has private pool: Yes
- Pool features: In Ground, Salt Water
- Has view: Yes
- View description: Seasonal View
- Body of water: None
Lot
- Size: 10.06 Acres
- Features: Level, Private
- Residential vegetation: Grassed
Details
- Additional structures: Shed(s)
- Parcel number: 00301061001
Construction
Type & style
- Home type: SingleFamily
- Architectural style: Traditional
- Property subtype: Single Family Residence
Materials
- Vinyl Siding
- Roof: Composition
Condition
- Resale
- New construction: No
- Year built: 2007
Utilities & green energy
- Sewer: Septic Tank
- Water: Public
- Utilities for property: Cable Available, Electricity Available, Phone Available, Propane, Underground Utilities, Water Available
Community & HOA
Community
- Features: None
- Security: Smoke Detector(s)
- Subdivision: none
HOA
- Has HOA: No
- Services included: None
Location
- Region: Taylorsville
Financial & listing details
- Price per square foot: $365/sqft
- Tax assessed value: $780,142
- Annual tax amount: $5,749
- Date on market: 9/25/2026
- Cumulative days on market: 9 days
- Listing agreement: Exclusive Right To Sell
- Listing terms: Cash,Conventional,VA Loan
- Electric utility on property: Yes
Estimated market value
$891,000
$846,000 - $936,000
$3,680/mo
Price history
| Date | Event | Price |
|---|---|---|
| 9/25/2026 | Listed for sale | $940,000+91.8%$365/sqft |
Source:  FMLS GA #7839824 Report a problem FMLS GA #7839824 Report a problem | ||
| 11/6/2020 | Sold | $490,000-2%$190/sqft |
Source:  FMLS GA #6784101 Report a problem FMLS GA #6784101 Report a problem | ||
| 10/18/2020 | Pending sale | $499,777$194/sqft |
Source: The Shearer Group, Inc. #6784101 Report a problem | ||
| 9/20/2020 | Listed for sale | $499,777$194/sqft |
Source: The Shearer Group, Inc. #6784101 Report a problem | ||
Public tax history
| Year | Property taxes | Tax assessment |
|---|---|---|
| 2025 | $5,749 +3% | $312,057 +15% |
| 2024 | $5,583 +7.1% | $271,405 +13.1% |
| 2023 | $5,214 -2.9% | $240,054 +0.8% |
| 2022 | $5,368 +13.2% | $238,049 +29.1% |
| 2021 | $4,743 +30.5% | $184,408 +34.3% |
| 2020 | $3,634 +12.7% | $137,276 +13.3% |
| 2019 | $3,224 | $121,138 +0.2% |
| 2018 | $3,224 -0.1% | $120,840 |
| 2017 | $3,227 +14.4% | $120,840 +0% |
| 2016 | $2,820 -0.7% | $120,831 |
| 2015 | $2,839 -0.1% | $120,831 +10.8% |
| 2014 | $2,841 +9.8% | $109,031 +23.9% |
| 2013 | $2,587 | $87,991 |
| 2012 | -- | -- |
| 2007 | -- | $40,520 |
Find assessor info on the county website
Monthly payment
Est. payment
Payment breakdown
Explore the cost of this home by adjusting the details. Changes won't be saved.Climate risks
Neighborhood: 30178
Nearby schools
Schools provided by the listing agent
- Elementary: Taylorsville
- Middle: Woodland
- High: Woodland
Source: GAMLS. This data may not be complete. We recommend contacting the local school district to confirm school assignments for this home.
- $1,450,0005 bd4 ba5.6k sqft1600 Old Alabama Rd, Taylorsville, GA 30178For Sale

- $458,0003 bd2 ba2.3k sqft1604 Old Alabama Rd, Taylorsville, GA 30178Off Market
- $470,6004 bd3 ba2.4k sqft1606 Old Alabama Rd, Taylorsville, GA 30178Off Market
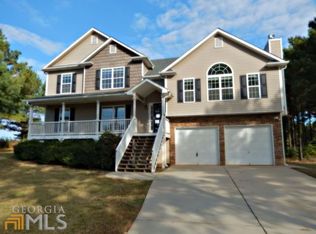
- $386,8003 bd2 ba2.4k sqft1608 Old Alabama Rd, Taylorsville, GA 30178Off Market
Similar homes
- $949,6404 bd3 ba2.6k sqft925 Clayroot Rd, Dallas, GA 30132Active

 MLS ID #10853056, Susan C Fulghum, Realty One Group Edge. GAMLS
 - $575,0005 bd5 ba3.1k sqft479 Iron Hill Rd, Taylorsville, GA 30178Active
 MLS ID #10837282, Katelyn Campbell, Atlanta Communities. GAMLS
 - $900,0004 bd4 ba2.5k sqft74 Shady Valley Dr, Cartersville, GA 30120Active
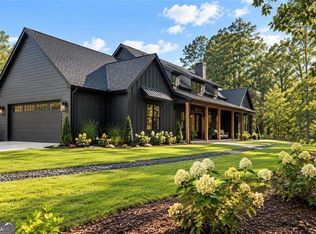 MLS ID #10850032, Laura Holbert, Atlanta Communities. GAMLS
 - $899,0005 bd3 ba2.7k sqft264 Euharlee Rd SW, Cartersville, GA 30120For Sale

 MLS ID #7811148, David Roberts, The Roberts Realty Group. FMLS GA
 - $749,9905 bd4 ba3.4k sqft35 Prayer Trl, Aragon, GA 30104ActiveMLS ID #10838026, Tara T Miller, Atlanta Communities. GAMLS
- $680,0003 bd3 ba2.8k sqft32 Church St, Taylorsville, GA 30178ActiveMLS ID #10817309, Christy C Cochran, Outlook Realty. GAMLS
- $520,0004 bd2 ba2.5k sqft1328 Abrams Rd SE, Silver Creek, GA 30173ActiveMLS ID #10854610, Mike Garrett, Garrett Land Company. GAMLS
- $899,9004 bd3 ba3.6k sqft1411 Williams Rd, Dallas, GA 30132ActiveMLS ID #10828208, Justine Derby, Real Broker, LLC. GAMLS
- $899,9993 bd3 ba2.1k sqft850 Bethel Church Rd SE, Silver Creek, GA 30173ActiveMLS ID #10782161, Jason McGee, Whitetail Properties Real Estate. GAMLS
- $595,0004 bd3 ba2.4k sqft10 Stratford Way, Kingston, GA 30145ActiveMLS ID #10857413, Tammy M Casey, Elite Group Georgia. GAMLS
- $1,100,0005 bd4 ba2.9k sqft449 Hollingshed Rd, Dallas, GA 30132ActiveMLS ID #10780383, Nicole M France, RE/MAX Center. GAMLS
- $779,0004 bd4 ba3.3k sqft1776 Wax Rd SE, Silver Creek, GA 30173ActiveMLS ID #10664568, Ginger H Alexander, Hardy Realty & Development Company. GAMLS
- $999,9503 bd3 ba2k sqft26 Indian Trl SE, Cartersville, GA 30120For SaleMLS ID #7754375, GAIL STANLEY, Peach Realty, Inc.. FMLS GA
- $549,0004 bd3 ba2.9k sqft25 Lakewood Ct SE, Cartersville, GA 30120ActiveMLS ID #10858193, Dolores Wahl, BHHS Georgia Properties. GAMLS
- $779,0004 bd3 ba3.3k sqft1776 Wax Rd SE, Rome, GA 30161For SaleMLS ID #7698024, Ginger Alexander, Hardy Realty and Development Company. FMLS GA
- $759,9004 bd3 ba3.3k sqft159 Windcliff Pl, Dallas, GA 30132ActiveMLS ID #10839429, Eeman Heisler, Keller Williams Realty. GAMLS
- $699,0004 bd3 ba2.7k sqft1523 Braswell Mountain Rd, Dallas, GA 30132For SaleMLS ID #7682836, RAY LOFTIN, Paulding Realty, Inc.. FMLS GA
- $997,0003 bd3 ba3.5k sqft75 Star Wars Path, Dallas, GA 30132ActiveMLS ID #10721663, Mike Garrett, Garrett Land Company. GAMLS
- $715,0005 bd4 ba3.2k sqft16 Stratford Way, Kingston, GA 30145ActiveMLS ID #10853831, Elizabeth D Powell, Keller Williams Northwest. GAMLS
