Welcome to this light-filled end unit on a large open corner in the highly sought-after Defoors Mill community! Enter into the spacious family room featuring a wood-burning fireplace with gas starter and plantation shutters throughout that add timeless style and privacy. The space flows seamlessly into the open dining area and updated kitchen—the true centerpiece of the home—featuring granite countertops, custom cabinetry, subway tile backsplash, stainless steel appliances, and a gas stove. The large island with seating is perfect for everyday living and truly functions as the heart of the home. Upstairs, the primary suite features an ensuite bath with a walk-in shower and double vanity, along with a large custom walk-in closet. Additional highlights include hardwood floors throughout the main level, a finished lower level perfect for an exercise space or home office, exceptional storage in the two-car garage, and a washer/dryer conveniently located on the main floor. Situated across from greenery and the swing set, this home offers minimal traffic and a quiet, tucked-away feel. Defoors Mill is a fenced, beautifully maintained community with mature landscaping, a strong sense of neighborhood, and a well-run HOA with active subcommittees that keep everything looking beautiful. Community events include planned happy hours at local breweries and seasonal gatherings at the “back circle.” You’ll love the unbeatable West Midtown lifestyle—just a short walk to DAS BBQ and Big Easy (hello crawfish Wednesdays!), plus minutes from The Works and an incredible lineup of local breweries, including neighborhood favorite Scofflaw Brewing. A quick drive gets you to the Howell Mill Publix shopping center and everything else West Midtown has to offer. Located in the desirable Morris Brandon Elementary school district!
Closed
Zillow last checked:
Listing updated:
Bought with:
Lauren Powers, 447336
Keller Williams Realty Peachtree Rd.
Source: FMLS GA,MLS#: 7773877
Price history
| Date | Event | Price |
|---|---|---|
| 8/19/2026 | Sold | $465,000-2.1%$235/sqft |
Source:  FMLS GA #7773877 Report a problem FMLS GA #7773877 Report a problem | ||
| 7/30/2026 | Pending sale | $475,000$240/sqft |
Source: FMLS GA #7773877 Report a problem | ||
| 7/21/2026 | Price change | $475,000-2.1%$240/sqft |
Source: FMLS GA #7773877 Report a problem | ||
| 6/11/2026 | Price change | $485,000-2%$245/sqft |
Source: FMLS GA #7773877 Report a problem | ||
| 5/26/2026 | Listed for sale | $495,000+50%$250/sqft |
Source: FMLS GA #7773877 Report a problem | ||
| 4/12/2017 | Sold | $330,000-1.5%$167/sqft |
Source:  GAMLS #8126675 Report a problem GAMLS #8126675 Report a problem | ||
| 2/13/2017 | Pending sale | $334,900+156.6%$169/sqft |
Source: HARRY NORMAN REALTORS #8126675 Report a problem | ||
| 8/12/1994 | Sold | $130,500$66/sqft |
Source: Public Record Report a problem | ||
Nearby homes
- $428,2003 bd2 ba1.7k sqft1403 Defoors Mill Dr NW, Atlanta, GA 30318Off Market
- $406,6002 bd4 ba1.7k sqft1402 Defoors Mill Dr NW, Atlanta, GA 30318Off Market

- $470,0003 bd3 ba1.7k sqft1401 Defoors Mill Dr NW, Atlanta, GA 30318Sold
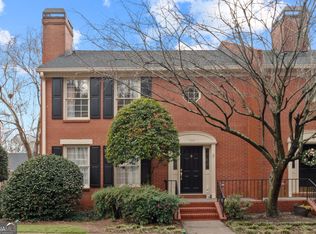
- $535,1003 bd4 ba2.6k sqft2001 Defoors Mill Dr NW, Atlanta, GA 30318Off Market
Get a cash offer in 3 minutes
Find out how much your home could sell for in as little as 3 minutes with a no-obligation cash offer.
Estimated market value
$460,900
