Skip main navigation
Closed
  • $470,000

    1401 Defoors Mill Dr NW, Atlanta, GA 30318

    3beds
    1,784sqft
    Townhouse, Residential
    Built in 1980
    1,768 Square Feet Lot
    $476,800 Zestimate®
    $263/sqft
    $2,454 Estimated rent

    Home value

    $476,800

    $453,000 - $501,000

    $2,454/mo

    Zestimate® history
    Loading
    Loading...

    Owner options

    List your home for rent

    $2,454/mo

    Rent Zestimate®

    Find your next renter with Zillow Rental Manager. Plus, with online applications, you can quickly screen prospective tenants – for free.

    Learn more

    $2,454/mo

    Rent Zestimate®

    Refinance and save

    $7,589/mo

    Est. payment

    Refinancing to a lower rate could help reduce your monthly payments and save thousands over the life of the loan.

    See today's rates

    $7,589/mo

    Est. payment

    Explore your selling options

    Work with a Zillow partner agent

    Leverage their expertise and Zillow's premium Showcase listings to get your home seen by more buyers.

    Get started

    List with your own agent

    Get your home in front of millions of buyers by listing it on Zillow.

    Learn how to do it

    Sell it yourself

    Take full control of how buyers see your home on Zillow by listing For Sale by Owner (FSBO).

    List your home

    What's special

    Walk in showerHardwood floorsMarble counter topsBay windowThick glass doorWalk in closetGas starting fireplace
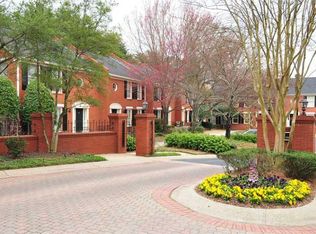
    Move in ready end unit townhome in a desired upper westside neighborhood. Defoors Mill is a quiet well-maintained community of 72 homes. As you step into the foyer entry you will notice the hardwood floors, the living room has a gas starting fireplace with nice mantel surround and tiled hearth. Dining room is large with bay window and is open to the updated kitchen where marble counter tops and backsplash give a luxurious feel. White cabinets S/S appliances that are all included. The range is professional quality. You will love to spend time around the marble topped island peninsula. All lighting is newer and of today's style. Upper level has a perfect sized primary suite on the front of home. Marble accented full bathroom is a retreat. The walk in shower with thick glass door is stunning. Separate vanities and WC. Walk in closet. Two secondary bedrooms share the second full bathroom with nice tile and tub/shower combo. Need more room? You can finish the space in lowest level and have an office or 4th bedroom. The is plumbing stubbed for extra value. Rare two car garage and parking pad for guest. Tons of storage. Tankless water heater. New roof. The end townhome has so many windows for natural light, you will love it. Street level entry on the front of home and nice entertaining deck in the rear. The HOA is great in this community. Exterior and lawns are all well maintained. Plus water, sewer and trash are all covered. Don't miss this opportunity. Call for a private showing today. These townhomes sell fast. Perfect NW location and close to a lot of things to do and restaurants.

    Zillow last checked:

    Listing updated:

    Listed by:

    MELISSA RISLEY,

    Berkshire Hathaway HomeServices Georgia Properties

    Bought with:

    Mark Schandel, 380006

    Compass

    Source: FMLS GA,MLS#: 7330106MLS Logo

    Facts & features

    Interior

    Bedrooms & bathrooms
    • Bedrooms: 3
    • Bathrooms: 3
    • Full bathrooms: 2
    • 1/2 bathrooms: 1
    Rooms
    • Room types: Basement
    Primary bedroom
    • Features: Other
    • Level: Other
    Bedroom
    • Features: Other
    Primary bathroom
    • Features: Double Vanity, Shower Only
    Dining room
    • Features: Open Concept
    Kitchen
    • Features: Breakfast Bar, Cabinets Other, Cabinets White, Kitchen Island, Solid Surface Counters, Stone Counters
    Heating
    • Central, Natural Gas
    Cooling
    • Ceiling Fan(s), Central Air, Electric
    Appliances
    • Included: Dishwasher, Disposal, Gas Range, Microwave, Refrigerator, Tankless Water Heater
    • Laundry: Laundry Closet, Main Level
    Features
    • Double Vanity, Entrance Foyer, Walk-In Closet(s)
    • Flooring: Carpet, Ceramic Tile, Hardwood, Marble
    • Windows: Bay Window(s), Double Pane Windows
    • Basement: Bath/Stubbed,Driveway Access,Exterior Entry,Full,Interior Entry,Unfinished
    • Number of fireplaces: 1
    • Fireplace features: Family Room, Gas Log, Gas Starter
    • Common walls with other units/homes: End Unit,No One Above,No One Below
    Interior area
    • Total structure area: 1,784
    • Total interior livable area: 1,784 sqft
    • Finished area above ground: 1,784

    Property

    Parking
    • Total spaces: 2
    • Parking features: Drive Under Main Level, Garage, Garage Door Opener, Garage Faces Rear, Level Driveway, Storage
    • Attached garage spaces: 2
    • Has uncovered spaces: Yes
    Accessibility
    • Accessibility features: None
    Features
    • Levels: Three Or More
    • Patio & porch: Deck, Front Porch
    • Exterior features: Balcony
    • Pool features: None
    • Spa features: None
    • Fencing: None
    • Has view: Yes
    • View description: Park/Greenbelt
    • Waterfront features: None
    • Body of water: None
    Lot
    • Size: 1,768 Square Feet
    • Dimensions: 50x20
    • Features: Landscaped, Level
    Details
    • Additional structures: None
    • Parcel number: 17 019400070433
    • Other equipment: None
    • Horse amenities: None

    Construction

    Type & style
    • Home type: Townhouse
    • Architectural style: Townhouse
    • Property subtype: Townhouse, Residential
    • Attached to another structure: Yes
    Materials
    • Brick 3 Sides, Cement Siding
    • Foundation: Concrete Perimeter
    • Roof: Composition
    Condition
    • Resale
    • New construction: No
    • Year built: 1980

    Utilities & green energy

    • Electric: 110 Volts, 220 Volts in Laundry
    • Sewer: Public Sewer
    • Water: Public
    • Utilities for property: Cable Available, Electricity Available, Natural Gas Available, Phone Available, Sewer Available, Underground Utilities, Water Available
    Green energy
    • Energy efficient items: None
    • Energy generation: None

    Community & HOA

    Community
    • Features: Homeowners Assoc, Near Public Transport, Near Shopping, Park, Playground, Public Transportation, Restaurant, Street Lights
    • Security: Carbon Monoxide Detector(s), Fire Alarm, Smoke Detector(s)
    • Subdivision: Defoors Mill
    HOA
    • Has HOA: Yes
    • Services included: Maintenance Structure, Maintenance Grounds, Pest Control, Reserve Fund, Sewer, Termite, Trash, Water
    • HOA fee: $4,740 annually
    Location
    • Region: Atlanta

    Financial & listing details

    • Price per square foot: $263/sqft
    • Tax assessed value: $443,500
    • Annual tax amount: $3,501
    • Date on market: 1/27/2024
    • Cumulative days on market: 12 days
    • Listing terms: Cash,Conventional,FHA,VA Loan
    • Ownership: Fee Simple
    • Electric utility on property: Yes
    • Road surface type: Asphalt

    Price history

    DateEventPrice
    2/29/2024Sold$470,000-2.1%$263/sqft
    Source: FMLS GA #7330106 Report a problem
    2/9/2024Pending sale$480,000$269/sqft
    Source: GAMLS #10246257 Report a problem
    1/27/2024Listed for sale$480,000+60%$269/sqft
    Source: GAMLS #10246257 Report a problem
    2/18/2017Listing removed$300,000-3.2%$168/sqft
    Source: Atlanta Fine Homes Sotheby's International Realty #5658585 Report a problem
    4/25/2016Sold$310,000+3.3%$174/sqft
    Source: FMLS GA #5658585 Report a problem
    3/16/2016Pending sale$300,000$168/sqft
    Source: Atlanta Fine Homes Sotheby's International Realty #5658585 Report a problem
    3/12/2016Listed for sale$300,000+46.3%$168/sqft
    Source: Atlanta Fine Homes Sotheby's International Realty #5658585 Report a problem
    7/14/2015Sold$205,000$115/sqft
    Source: Public Record Report a problem

    Public tax history

    YearProperty taxesTax assessment
    2024$4,249 +42.6%$177,400
    2023$2,980 -23.3%$177,400 +6.4%
    2022$3,885 +7%$166,680 +6.5%
    2021$3,630 -46.7%$156,520 -4.8%
    2020$6,805 +69.5%$164,360 +14.8%
    2019$4,013 $143,160 +6.4%
    2018$4,013 $134,520 +71.9%
    2017$4,013 +83.2%$78,240
    2016$2,190 -0.3%$78,240
    2015$2,197 +29.7%$78,240 +18%
    2014$1,695 $66,280
    2013-- $66,280
    2012$1,665 $66,280 -20.7%
    2011-- $83,600 -4.9%
    2010$2,814 $87,880 -6.4%
    2009-- $93,840
    2008-- $93,840
    2007-- $93,840
    2005-- $93,840 +3.6%
    2004$809 -72.2%$90,600 +3.8%
    2003$2,914 +292.7%$87,320 +10.4%
    2002$742 -67.8%$79,080 +8.4%
    2001$2,303 $72,960
    Find assessor info on the county website

    Neighborhood: Underwood Hills

    Nearby schools

    GreatSchools rating
    Schools provided by the listing agent
    • Elementary: Morris Brandon
    • Middle: Willis A. Sutton
    • High: North Atlanta

    Source: FMLS GA. This data may not be complete. We recommend contacting the local school district to confirm school assignments for this home.

    Get a cash offer in 3 minutes
    Find out how much your home could sell for in as little as 3 minutes with a no-obligation cash offer.
    Estimated market value
    $476,800
    Get a cash offer in 3 minutes
    Find out how much your home could sell for in as little as 3 minutes with a no-obligation cash offer.
    Estimated market value
    $476,800