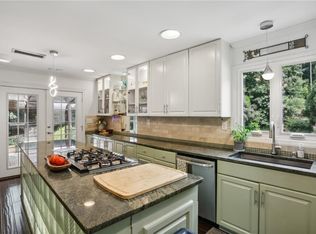
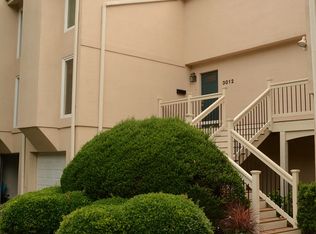
Welcome to Vinings Ferry located within a private 15-acre community on a quiet cul-de-sac, this spacious and updated townhome offers comfort, charm, and convenience in one of the most desirable areas of Vinings. Step inside the main level you are greeted with beautiful hardwood floors and neutral paint. The living room features a cozy fireplace with a historic mantel dating back to the 1800s, complemented with plantation shutters. The updated kitchen is designed for both style and functionality, featuring granite countertops, stainless steel appliances and NEW dishwasher and updated tile. Just off the kitchen, you'll find an adorable coffee bar with updated lighting, as well as a wet bar, making this home perfect for entertaining. A separate dining room provides the ideal setting for gatherings and special occasions. One of the highlights of the home is the spacious sunroom, filled with abundant natural light and complete with its own fireplace the perfect place to relax year-round. A half bath with custom wallpaper completes the main level. Upstairs, the large primary suite features a vaulted ceiling, fireplace, and plantation shutters, creating a peaceful retreat. The updated primary bathroom includes a stylish barn door and a large walk-in closet. Two additional bedrooms and an updated full bathroom complete the upper level. The terrace level offers excellent flexibility with a large bonus space ideal for a movie room, home office, or recreation room. There is also space for a home gym or mudroom, adding even more functionality. Step outside to your private fenced outdoor area, perfect for enjoying warm evenings or hosting friends and family. Additional highlights include a single-car garage with storage, newer HVAC units and access to the newly renovated community pool. Conveniently located just minutes from Vinings Jubilee for shopping and dining, and close to Truist Park. With quick access to major routes, this home offers an easy commute and exceptional lifestyle in the heart of Vinings.
Active
Price cut: $16K (7/28)
$459,000
3008 Vinings Ferry Dr SE, Atlanta, GA 30339
3beds
2,536sqft
:
Get pre-qualified$3,438/mo
Townhouse, Residential
Built in 1976
8,363 Square Feet Lot
$-- Zestimate®
$181/sqft
$510/mo HOA
What's special
Updated kitchenPrivate fenced outdoor areaSingle-car garage with storageStainless steel appliancesSeparate dining roomPlantation shuttersQuiet cul-de-sac
- 152 days |
- 485 |
- 29 |
Zillow last checked:
Listing updated:
Listed by:
Ashley Cohen,
Atlanta Fine Homes Sotheby's International 770-596-7665,
Karyn Watkins,
Atlanta Fine Homes Sotheby's International
Source: FMLS GA,MLS#: 7733995
Facts & features
Interior
Bedrooms & bathrooms
- Bedrooms: 3
- Bathrooms: 3
- Full bathrooms: 2
- 1/2 bathrooms: 1
Rooms
- Room types: Bonus Room, Exercise Room, Living Room, Sun Room
Primary bedroom
- Features: Oversized Master
- Level: Oversized Master
Bedroom
- Features: Oversized Master
Primary bathroom
- Features: Tub/Shower Combo
Dining room
- Features: Separate Dining Room
Kitchen
- Features: Breakfast Bar, Cabinets White, Eat-in Kitchen, Pantry, Stone Counters, View to Family Room
Heating
- Central
Cooling
- Central Air, Electric
Appliances
- Included: Dishwasher, Disposal, Electric Oven, Gas Cooktop, Gas Water Heater, Microwave, Refrigerator, Self Cleaning Oven
- Laundry: In Basement, Laundry Closet, Lower Level
Features
- Entrance Foyer, High Speed Internet, Vaulted Ceiling(s), Wet Bar
- Flooring: Carpet, Hardwood
- Windows: Insulated Windows, Plantation Shutters, Skylight(s)
- Basement: Daylight,Exterior Entry,Finished,Interior Entry
- Number of fireplaces: 3
- Fireplace features: Living Room, Masonry, Master Bedroom, Other Room
- Common walls with other units/homes: 2+ Common Walls
Interior area
- Total structure area: 2,536
- Total interior livable area: 2,536 sqft
- Finished area above ground: 2,536
- Finished area below ground: 0
Video & virtual tour
Property
Parking
- Total spaces: 1
- Parking features: Garage, Garage Door Opener, Garage Faces Front
- Garage spaces: 1
Accessibility
- Accessibility features: None
Features
- Levels: Three Or More
- Patio & porch: Front Porch, Patio
- Exterior features: Private Yard, Rain Gutters, Rear Stairs, No Dock
- Pool features: None
- Spa features: None
- Fencing: Back Yard
- Has view: Yes
- View description: Other
- Waterfront features: None
- Body of water: None
Lot
- Size: 8,363 Square Feet
- Features: Back Yard, Cul-De-Sac
Details
- Additional structures: None
- Parcel number: 17095300700
- Other equipment: None
- Horse amenities: None
Construction
Type & style
- Home type: Townhouse
- Architectural style: Townhouse
- Property subtype: Townhouse, Residential
- Attached to another structure: Yes
Materials
- Stucco
- Foundation: Concrete Perimeter
- Roof: Shingle
Condition
- Resale
- New construction: No
- Year built: 1976
Utilities & green energy
- Electric: 110 Volts
- Sewer: Public Sewer
- Water: Public
- Utilities for property: Cable Available, Electricity Available, Natural Gas Available, Sewer Available, Underground Utilities, Water Available
Green energy
- Energy efficient items: None
- Energy generation: None
Community & HOA
Community
- Features: Homeowners Assoc, Near Shopping, Pool
- Security: Smoke Detector(s)
- Subdivision: Vinings Ferry
HOA
- Has HOA: Yes
- Services included: Cable TV, Insurance, Maintenance Grounds, Maintenance Structure, Reserve Fund, Swim, Termite, Trash, Water
- HOA fee: $510 monthly
Location
- Region: Atlanta
Financial & listing details
- Price per square foot: $181/sqft
- Tax assessed value: $460,050
- Annual tax amount: $5,381
- Date on market: 3/13/2026
- Cumulative days on market: 152 days
- Listing terms: Cash,Conventional
- Ownership: Condominium
- Electric utility on property: Yes
- Road surface type: Asphalt
Estimated market value
Not available
Estimated sales range
Not available
$3,176/mo
Price history
| Date | Event | Price |
|---|---|---|
| 7/28/2026 | Price change | $459,000-3.4%$181/sqft |
Source:  FMLS GA #7733995 Report a problem FMLS GA #7733995 Report a problem | ||
| 6/9/2026 | Price change | $475,000-2.1%$187/sqft |
Source: FMLS GA #7733995 Report a problem | ||
| 5/11/2026 | Price change | $485,000-2.8%$191/sqft |
Source: FMLS GA #7733995 Report a problem | ||
| 3/13/2026 | Listed for sale | $499,000-0.2%$197/sqft |
Source: FMLS GA #7733995 Report a problem | ||
| 10/3/2022 | Sold | $500,000+2.2%$197/sqft |
Source: FMLS GA #7100954 Report a problem | ||
| 8/22/2022 | Pending sale | $489,000$193/sqft |
Source:  GAMLS #10082513 Report a problem GAMLS #10082513 Report a problem | ||
| 8/22/2022 | Contingent | $489,000$193/sqft |
Source: FMLS GA #7100954 Report a problem | ||
| 8/17/2022 | Listed for sale | $489,000+76.2%$193/sqft |
Source: GAMLS #10082513 Report a problem | ||
| 7/20/2017 | Sold | $277,500-7.5%$109/sqft |
Source:  FMLS GA #5862076 Report a problem FMLS GA #5862076 Report a problem | ||
| 6/21/2017 | Pending sale | $300,000$118/sqft |
Source: BHHS Georgia Properties-Midtown #5862076 Report a problem | ||
| 6/9/2017 | Listed for sale | $300,000+45.7%$118/sqft |
Source: BHHS Georgia Properties #8204638 Report a problem | ||
| 4/4/2017 | Sold | $205,909+28.8%$81/sqft |
Source: Public Record Report a problem | ||
| 7/27/2016 | Listing removed | $159,900$63/sqft |
Source: Owner Report a problem | ||
| 7/27/2016 | Listed for sale | $159,900$63/sqft |
Source: Owner Report a problem | ||
| 7/8/2016 | Sold | $159,900$63/sqft |
Source: Public Record Report a problem | ||
| 6/21/2016 | Pending sale | $159,900$63/sqft |
Source: Owner Report a problem | ||
| 6/17/2016 | Listed for sale | $159,900$63/sqft |
Source: Owner Report a problem | ||
Public tax history
| Year | Property taxes | Tax assessment |
|---|---|---|
| 2024 | $5,079 +12% | $184,020 |
| 2023 | $4,537 +19.8% | $184,020 +14.5% |
| 2022 | $3,785 +16.1% | $160,712 +17.5% |
| 2021 | $3,262 +4.3% | $136,784 +4.7% |
| 2020 | $3,128 +10.1% | $130,684 +11.1% |
| 2019 | $2,842 +5.4% | $117,600 +5.9% |
| 2018 | $2,697 | $111,000 +73.5% |
| 2017 | $2,697 +372% | $63,960 -12.5% |
| 2016 | $571 -6.2% | $73,104 |
| 2015 | $609 +8.6% | $73,104 +20.8% |
| 2014 | $561 -1.8% | $60,512 |
| 2013 | $571 -15.2% | $60,512 -26.8% |
| 2012 | $674 -0.4% | $82,680 -0.8% |
| 2011 | $676 +16.5% | $83,380 |
| 2010 | $580 -7% | $83,380 -15.8% |
| 2009 | $624 +10.8% | $99,024 +6.8% |
| 2006 | $563 -1.6% | $92,688 |
| 2005 | $572 | $92,688 |
| 2004 | $572 | $92,688 |
| 2003 | $572 -0.4% | $92,688 |
| 2002 | $574 +10.8% | $92,688 +47.8% |
| 2001 | $518 -3.9% | $62,696 |
| 2000 | $539 | $62,696 |
Find assessor info on the county website
Monthly payment
Est. payment
Payment breakdown
Explore the cost of this home by adjusting the details. Changes won't be saved.Climate risks
Neighborhood: 30339
Nearby schools
GreatSchools rating
- 7/10Teasley Elementary SchoolGrades: PK-5Distance: 1.2 mi
- 6/10Campbell Middle SchoolGrades: 6-8Distance: 2.1 mi
- 6/10Campbell High SchoolGrades: 9-12Distance: 3.9 mi
Schools provided by the listing agent
- Elementary: Teasley
- Middle: Campbell
- High: Campbell
Source: FMLS GA. This data may not be complete. We recommend contacting the local school district to confirm school assignments for this home.
- $480,0003 bd4 ba2.7k sqft3014 Vinings Ferry Dr SE, Atlanta, GA 30339Sold
- $430,6003 bd4 ba2k sqft3012 Vinings Ferry Dr SE, Atlanta, GA 30339Off Market
- $450,0003 bd3 ba2.4k sqft3010 Vinings Ferry Dr SE, Atlanta, GA 30339Sold
- $433,0003 bd3 ba2k sqft3006 Vinings Ferry Dr SE, Atlanta, GA 30339Sold

- $473,1003 bd3 ba2.4k sqft3004 Vinings Ferry Dr SE, Atlanta, GA 30339Off Market
- $422,3003 bd2 ba2k sqft3002 Vinings Ferry Dr SE, Atlanta, GA 30339Off Market
- $838,5003 bd5 ba3.7k sqft3837 Courtyard Dr SE, Atlanta, GA 30339Off Market
- $725,0004 bd4 ba3.8k sqft3835 Courtyard Dr SE, Atlanta, GA 30339Sold
A local agent can set up tours, give advice and negotiate with sellers.
Similar homes
- $469,9003 bd4 ba2.5k sqft4934 Payson Way SE Unit 23, Atlanta, GA 30339Active
 MLS ID #10793727, Maryam Schwegman, Ansley RE | Christie's Int'l RE. GAMLS
 - $485,0004 bd4 ba2.6k sqft3900 Old Atlanta Station Dr SE, Atlanta, GA 30339Active
 MLS ID #10728948, Susan J Powell, Compass. GAMLS
 - $475,0003 bd4 ba2.4k sqft2201 Defoors Mill Dr NW, Atlanta, GA 30318Active
 MLS ID #10815479, English T Ball, Ansley RE | Christie's Int'l RE. GAMLS
 - $515,0004 bd4 ba2.5k sqft3749 Chattahoochee Summit Dr SE, Atlanta, GA 30339For Sale
 MLS ID #7815152, Elizabeth Bairstow, Atlanta Fine Homes Sotheby's International. FMLS GA
 - $449,9003 bd3 ba1.9k sqft2587 Alvecot Cir SE, Atlanta, GA 30339ActiveMLS ID #10792774, Haven House Team, Virtual Properties Realty.Net. GAMLS
- $479,9003 bd3 ba1.7k sqft934 Lenox Hill Ct NE, Atlanta, GA 30324For SaleMLS ID #7817164, KATINA R ASBELL, Atlanta Fine Homes Sotheby's International. FMLS GA
- $320,0003 bd3 ba1.3k sqft3180 Seven Pines Ct Unit 101, Atlanta, GA 30339ActiveMLS ID #10761942, Gregory Goad, Real Broker, LLC. GAMLS
- $290,0002 bd3 ba1.5k sqft1147 Riverbend Club Dr SE, Atlanta, GA 30339Active Under ContractMLS ID #10820865, Joey Dunaway, Ansley RE|Christie's Int'l RE. GAMLS
- $600,0003 bd4 ba1.9k sqft4383 Gillon Cir SE, Atlanta, GA 30339ClosedMLS ID #10802869, Kimberly Waldron, Ansley RE | Christie's Int'l RE. GAMLS
- $450,0003 bd4 ba2.4k sqft919 Bradford Ln, Marietta, GA 30062ActiveMLS ID #10801579, Keli Davies, BHHS Georgia Properties. GAMLS
- $440,0004 bd3 ba2.4k sqft4170 Havenwood Ct NW, Kennesaw, GA 30144ActiveMLS ID #10821097, The Key Group, Keller Williams Realty North Atlanta. GAMLS
- $459,9004 bd4 ba2.9k sqft3499 Prince George St, East Pt, GA 30344ActiveMLS ID #10763654, Kent Miller, RE/MAX Advantage. GAMLS
- $449,0003 bd3 ba1.9k sqft1105 Clairemont Ave APT P, Decatur, GA 30030ActiveMLS ID #10713046, Anna Kilinski, Keller Williams Realty. GAMLS
- $375,0003 bd4 ba1.9k sqft403 Iona Abbey Ct SE, Smyrna, GA 30082ActiveMLS ID #10774114, Lindsay Levin, BHHS Georgia Properties. GAMLS
- $475,0003 bd4 ba2.1k sqft2246 Limehurst Dr NE, Atlanta, GA 30319ActiveMLS ID #10815094, Donna Augello, Harry Norman Realtors. GAMLS
- $450,0004 bd3 ba2.1k sqft451 Little John Dr NW, Lilburn, GA 30047ActiveMLS ID #10806351, North Georgia Group, Keller Williams Community Partners. GAMLS
- $425,0003 bd4 ba2.3k sqft1200 Wing St Unit 12, Sandy Springs, GA 30350ActiveMLS ID #10807133, Callie Kraft, Ansley RE|Christie's Int'l RE. GAMLS
- $399,9005 bd4 ba2.9k sqft53 Crestview Dr, Dallas, GA 30157ActiveMLS ID #10824090, Angela McCanham, Atlanta Communities. GAMLS
- $425,0002 bd2 ba1.4k sqft2152 Forrest Pl NW, Atlanta, GA 30318Active Under ContractMLS ID #10738555, Sarah Figueroa, BHHS Georgia Properties. GAMLS
- $479,0003 bd3 ba2.8k sqft1707 Waters Edge Trl, Roswell, GA 30075ActiveMLS ID #10765048, Margarita Fila, Harry Norman Realtors. GAMLS
