Extensively renovated 3-bedroom, 2.5-bath residence offering 1,944 sq ft across two spacious levels in the City of Decatur. The main level features a beautifully remodeled kitchen, dedicated dining space, generous living area with fireplace, LVP flooring, updated lighting and a renovated powder room. A redesigned staircase with hardwood treads incorporates custom built-in storage. Upstairs, the impressive primary suite features a fully tiled wet-room bath with soaking tub, multiple showerheads, built-in bench and dual vanities, plus a custom walk-in closet with built-in storage. Two additional bedrooms share an updated full bath, with new carpet throughout the upper level. Private patio, two parking spaces and community pool. Convenient to Decatur Square, Emory, MARTA, shopping, dining and the Decatur YMCA. Nearly 2,000 sq ft with extensive updates already completed, including fresh interior and exterior paint-an exceptional combination of space, location and move-in-ready condition.
Active
$429,900
1105 Clairemont Ave APT P, Decatur, GA 30030
3beds
1,944sqft
Condominium
Built in 1972
-- sqft lot
$427,300 Zestimate®
$221/sqft
$515/mo HOA
What's special
Private patioImpressive primary suiteBeautifully remodeled kitchenDedicated dining spaceTwo parking spacesUpdated lightingCommunity pool
- 6 days
- 205
- 17
Zillow last checked:
Listing updated:
Listed by:
Susan H Ayers 678-344-1600,
Clickit Realty Inc.
Source: GAMLS,MLS#: 10850634
Facts & features
Interior
Bedrooms & bathrooms
- Bedrooms: 3
- Bathrooms: 3
- Full bathrooms: 2
- 1/2 bathrooms: 1
Rooms
- Room types: Family Room, Foyer
Dining room
- Features: Seats 12+
Kitchen
- Features: Kitchen Island, Pantry
Heating
- Electric, Forced Air
Cooling
- Central Air
Appliances
- Included: Dishwasher, Disposal, Dryer, Electric Water Heater, Microwave, Refrigerator, Washer
- Laundry: In Kitchen
Features
- Bookcases, Double Vanity, Split Bedroom Plan, Walk-In Closet(s)
- Flooring: Carpet, Hardwood, Tile
- Windows: Double Pane Windows
- Basement: None
- Number of fireplaces: 1
- Fireplace features: Living Room
- Common walls with other units/homes: 2+ Common Walls,No One Above,No One Below
Interior area
- Total structure area: 1,944
- Total interior livable area: 1,944 sqft
- Finished area above ground: 1,944
- Finished area below ground: 0
Property
Parking
- Total spaces: 2
- Parking features: Assigned
Features
- Levels: Two
- Stories: 2
- Patio & porch: Patio
- Has private pool: Yes
- Pool features: In Ground
- Fencing: Fenced,Privacy
- Has view: Yes
- View description: City
- Body of water: None
Lot
- Size: 1,306 Square Feet
- Features: Other
- Residential vegetation: Wooded
Details
- Parcel number: 18 005 07 004
Construction
Type & style
- Home type: Condo
- Architectural style: Brick Front,European,Traditional
- Property subtype: Condominium
- Attached to another structure: Yes
Materials
- Other
- Foundation: Slab
- Roof: Composition
Condition
- Updated/Remodeled
- New construction: No
- Year built: 1972
Utilities & green energy
- Sewer: Public Sewer
- Water: Public
- Utilities for property: Cable Available, Electricity Available, Sewer Available, Water Available
Community & HOA
Community
- Features: Park, Playground, Pool, Sidewalks, Street Lights, Near Public Transport, Walk To Schools, Near Shopping
- Security: Smoke Detector(s)
- Subdivision: Clairmont Condo
HOA
- Has HOA: Yes
- Services included: Maintenance Structure, Maintenance Grounds, Sewer, Swimming, Water
- HOA fee: $6,180 annually
Location
- Region: Decatur
Financial & listing details
- Price per square foot: $221/sqft
- Tax assessed value: $436,900
- Annual tax amount: $7,732
- Date on market: 9/22/2026
- Cumulative days on market: 6 days
- Listing agreement: Exclusive Right To Sell
- Listing terms: Cash,Conventional,FHA,VA Loan
- Electric utility on property: Yes
Estimated market value
$427,300
$406,000 - $449,000
$2,893/mo
Price history
| Date | Event | Price |
|---|---|---|
| 9/22/2026 | Listed for sale | $429,900-4.3%$221/sqft |
Source:  FMLS GA #7841519 Report a problem FMLS GA #7841519 Report a problem | ||
| 8/17/2026 | Listing removed | $449,000$231/sqft |
Source:  GAMLS #10713046 Report a problem GAMLS #10713046 Report a problem | ||
| 8/5/2026 | Price change | $449,000-5.5%$231/sqft |
Source: GAMLS #10713046 Report a problem | ||
| 6/16/2026 | Price change | $475,000-2.1%$244/sqft |
Source: GAMLS #10713046 Report a problem | ||
| 5/29/2026 | Price change | $485,000-2%$249/sqft |
Source: FMLS GA #7737389 Report a problem | ||
| 4/16/2026 | Price change | $495,000-1%$255/sqft |
Source: GAMLS #10713046 Report a problem | ||
| 3/18/2026 | Listed for sale | $500,000+17.6%$257/sqft |
Source: GAMLS #10713046 Report a problem | ||
| 6/19/2023 | Sold | $425,000+97.7%$219/sqft |
Source: Public Record Report a problem | ||
| 10/12/2012 | Sold | $215,000-4.4%$111/sqft |
Source: Public Record Report a problem | ||
| 9/15/2012 | Pending sale | $225,000$116/sqft |
Source: Keller Williams Realty Intown Atlanta #4330177 Report a problem | ||
| 2/28/2012 | Listed for sale | $225,000+94%$116/sqft |
Source: Keller Williams Realty Intown Atlanta #03193746 Report a problem | ||
| 8/15/1995 | Sold | $116,000$60/sqft |
Source: Public Record Report a problem | ||
Public tax history
| Year | Property taxes | Tax assessment |
|---|---|---|
| 2025 | $11,737 +2.9% | $174,760 +2.8% |
| 2024 | $11,404 +581740.8% | $170,000 +0% |
| 2023 | $2 -21.6% | $169,920 +15.6% |
| 2022 | $3 -7.4% | $147,040 +8.4% |
| 2021 | $3 -95.9% | $135,680 -1.1% |
| 2020 | $66 +97.1% | $137,200 -2.2% |
| 2019 | $33 -74.5% | $140,240 +13.4% |
| 2018 | $131 -66.3% | $123,680 +8.6% |
| 2017 | $389 0% | $113,920 +4.9% |
| 2016 | $389 | $108,560 +43.1% |
| 2014 | $389 | $75,840 |
| 2013 | -- | $75,840 |
| 2012 | -- | $75,840 -7.1% |
| 2011 | -- | $81,640 |
| 2010 | $363 | $81,640 |
| 2009 | $363 +18.1% | $81,640 |
| 2008 | $308 | $81,640 |
Find assessor info on the county website
Monthly payment
Est. payment
Payment breakdown
Explore the cost of this home by adjusting the details. Changes won't be saved.Climate risks
Neighborhood: Clairemont Ave
Nearby schools
Schools provided by the listing agent
- Elementary: Clairemont
- Middle: Beacon Hill
- High: Decatur
Source: GAMLS. This data may not be complete. We recommend contacting the local school district to confirm school assignments for this home.
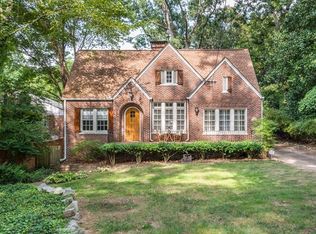
- $425,0003 bd3 ba1.9k sqft1105 Clairemont Ave APT A, Decatur, GA 30030For Sale

- $694,8003 bd2 ba1.7k sqft1027 Clairemont Ave, Decatur, GA 30030Off Market
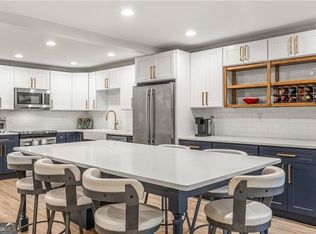
- $499,0003 bd3 ba2.2k sqft1105 Clairemont Ave APT O, Decatur, GA 30030Sold
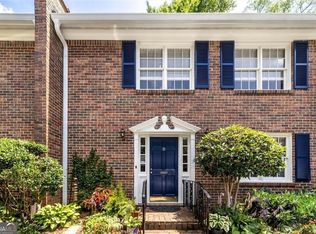
- $476,6253 bd3 ba2.2k sqft1105 Clairemont Ave APT D, Decatur, GA 30030For Sale
Similar homes
- $476,6253 bd3 ba2.2k sqft1105 Clairemont Ave APT D, Decatur, GA 30030Active Under Contract
 MLS ID #10797421, Pat Soltys, SRA Signature Realty. GAMLS
 - $409,0003 bd3 ba1.4k sqft661 N Parkwood Rd #C, Decatur, GA 30030For Sale

 MLS ID #7775208, Roshonda Coleman, Keller Williams Realty West Atlanta. FMLS GA
 - $400,0003 bd2 ba1.6k sqft2010 Delphine Dr, Decatur, GA 30032For Sale
 MLS ID #7831360, Kristy Mahurin, Peachtree Town & Country. FMLS GA
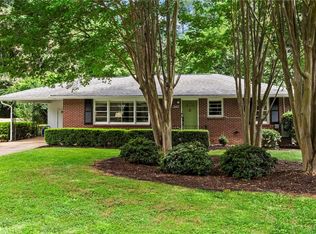
 - $445,0002 bd2 ba1.3k sqft2477 Hunting Valley Dr, Decatur, GA 30033For Sale
 MLS ID #7774082, Austin R Landers, Dorsey Alston Realtors. FMLS GA
 - $450,0003 bd2 ba1.5k sqft2188 Stockbridge Dr, Atlanta, GA 30316For SaleMLS ID #7837127, Heather Steiner, Dorsey Alston Realtors. FMLS GA
- $465,0003 bd2 ba1.7k sqft2123 Juanita St, Decatur, GA 30032ActiveMLS ID #10772194, Mark Camp, BHHS Georgia Properties. GAMLS
- $439,9004 bd4 ba2k sqft512 McGill Pl NE, Atlanta, GA 30312ActiveMLS ID #10808124, Andrew Johnson, Century 21 Results. GAMLS
- $260,0002 bd2 ba1.2k sqft483 Sherman Way, Decatur, GA 30033ActiveMLS ID #10798632, Gerald Evans, Atlanta Fine Homes - Sotheby's Int'l. GAMLS
- $485,0003 bd3 ba1.7k sqft2 Gilbert Trl NE, Atlanta, GA 30308ActiveMLS ID #10834919, Alex R Lowe, Harry Norman Realtors. GAMLS
- $450,0002 bd2 ba1.1k sqft244 13th St NE APT 201, Atlanta, GA 30309ActiveMLS ID #10798187, Rhonda Duffy, Duffy Realty. GAMLS
- $389,9994 bd3 ba2.3k sqft2411 Fair Ln, Decatur, GA 30032ActiveMLS ID #10802089, Olaniyi Adewole, eXp Realty. GAMLS
- $319,0003 bd2 ba1.1k sqft1879 Long Dr, Decatur, GA 30032ActiveMLS ID #10848057, Justin Landis, Bolst. GAMLS
- $525,0004 bd4 ba2.2k sqft2911 Haralson Rd, Decatur, GA 30033For SaleMLS ID #7804270, Ruoxue Wang, Atlanta Realty Global, LLC.. FMLS GA
- $389,0004 bd2 ba2k sqft3490 Turner Heights Dr, Decatur, GA 30032For SaleMLS ID #7819818, RODSHIEL BORUKHOV, Nathan's Realty. FMLS GA
- $550,0003 bd2 ba1.7k sqft2413 N Decatur Rd, Decatur, GA 30033For SaleMLS ID #7765345, Renee Nersesyan, Compass. FMLS GA
- $410,0004 bd3 ba2.2k sqft4686 Fountainhead Dr, Stone Mountain, GA 30083For SaleMLS ID #7775193, Alex Miller, Compass. FMLS GA
- $450,0002 bd1 ba1k sqft301 10th St NE APT 4, Atlanta, GA 30309For SaleMLS ID #7820903, Kathryn Crabtree, Atlanta Fine Homes Sotheby's International. FMLS GA
- $469,9004 bd3 ba2.3k sqft2053 Carthage Rd, Tucker, GA 30084For SaleMLS ID #7833766, Tan Taylor, Indigo Road Realty Georgia. FMLS GA
- $500,0004 bd3 ba2.1k sqft2373 Oxbow Cir, Stone Mountain, GA 30087For SaleMLS ID #7841022, Amy Moore, Dorsey Alston Realtors. FMLS GA
- $449,0003 bd3 ba1.4k sqft2318 Colonial Dr NE, Atlanta, GA 30319For SaleMLS ID #7829134, Kim Wilkin, Atlanta Fine Homes Sotheby's International. FMLS GA
