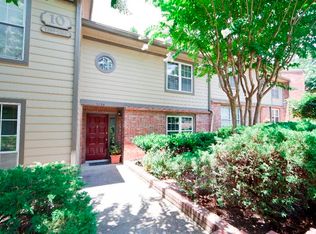
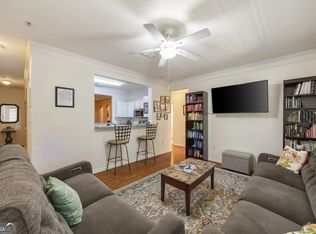
County records reflects 1,585 sqft. excluding the finished, air-conditioned basement. Estimated total finished area across all three levels is approximately 2,187 sqft, including the basement. All square footage is approximate subject to independent verification. Enjoy a peaceful, tree-lined setting in the heart of the Emory area, with Virginia-Highland and Midtown just minutes away. This beautiful townhome places you steps form the Old castle Nature Trial and within walking distance of Emory Pointe, bring everyday convenience together with inviting indoor and out door spaces. The open main level connects the kitchen, separate dining area, and den, creating a comfortable layout for daily living and entertaining, the kitchen offers attractive countertops a tiled backsplash, a farmhouse sink, a gas range, and a breakfast bar with seating for two. Open shelving crafted from wood beams complements generous cabinetry and a walk in pantry. Laminate flooring with a realistic wood-grain finish adds warmth throughout the main living space. From the den, step onto a welcoming deck framed by cypress trees. A storage facility beyond the trees contributes to the quiet surroundings. Upstairs, the primary suite includes a walk-in closet, room for a coffee staton, and its won lovely deck.The second bedrooom receives abundant natural light and has access to a full bathroom. A cozy nook offers a comfortable place to read, while the upstairs laundry area and a generously sized storage closet add convenience. The finished lower level includes another full bathroom and flexible space that can sere as a third bedroom, media room, exercise room, or home office. With versatile living areas, two inviting decks, and easy access to nearby destinations, this townhome offers a wonderful balance of comfort, convenience, and tranquility.
Active
Price cut: $1K (10/8)
$409,000
1196 Weatherstone Dr NE, Atlanta, GA 30324
3beds
2,187sqft
Condominium, Residential
Built in 1985
-- sqft lot
$405,200 Zestimate®
$187/sqft
$425/mo HOA
What's special
Peaceful tree-lined settingGenerously sized storage closetTiled backsplashAttractive countertopsGenerous cabinetryGas rangeFarmhouse sink
- 16 days
- 251
- 19
Likely to sell faster than
Zillow last checked:
Listing updated:
Listed by:
Xiaodan Yin,
Virtual Properties Realty. Biz 770-696-3590
Source: FMLS GA,MLS#: 7847986
Facts & features
Interior
Bedrooms & bathrooms
- Bedrooms: 3
- Bathrooms: 4
- Full bathrooms: 3
- 1/2 bathrooms: 1
Rooms
- Room types: Basement, Game Room
Primary bedroom
- Features: Roommate Floor Plan, Split Bedroom Plan
- Level: Roommate Floor Plan, Split Bedroom Plan
Bedroom
- Features: Roommate Floor Plan, Split Bedroom Plan
Primary bathroom
- Features: Separate Tub/Shower, Shower Only
Dining room
- Features: Open Concept, Separate Dining Room
Kitchen
- Features: Breakfast Bar, Cabinets White, Pantry
Heating
- Central, Forced Air, Natural Gas
Cooling
- Ceiling Fan(s), Central Air
Appliances
- Included: Dishwasher, Disposal, Double Oven, Dryer, Gas Oven, Gas Range, Microwave
- Laundry: In Hall, Laundry Closet, Upper Level
Features
- Bookcases, Entrance Foyer, High Speed Internet, Walk-In Closet(s)
- Flooring: Carpet, Ceramic Tile, Luxury Vinyl, Tile
- Basement: Daylight,Exterior Entry,Finished,Finished Bath,Full,Interior Entry
- Number of fireplaces: 1
- Fireplace features: Brick, Living Room
- Common walls with other units/homes: 2+ Common Walls,No One Above
Interior area
- Total structure area: 2,187
- Total interior livable area: 2,187 sqft
Video & virtual tour
Property
Parking
- Total spaces: 2
- Parking features: Assigned
Accessibility
- Accessibility features: None
Features
- Levels: Three Or More
- Patio & porch: Deck, Patio, Rear Porch
- Exterior features: Balcony, No Dock
- Pool features: None
- Spa features: None
- Fencing: Back Yard
- Has view: Yes
- View description: Other
- Waterfront features: None
- Body of water: None
Lot
- Size: 871 Square Feet
- Dimensions: 150 x 59
- Features: Landscaped, Wooded, Other
Details
- Additional structures: None
- Parcel number: 18 106 13 017
- Other equipment: None
- Horse amenities: None
Construction
Type & style
- Home type: Condo
- Architectural style: Other
- Property subtype: Condominium, Residential
- Attached to another structure: Yes
Materials
- Brick Front, Frame
- Foundation: None
- Roof: Composition
Condition
- Resale
- New construction: No
- Year built: 1985
Utilities & green energy
- Electric: 110 Volts
- Sewer: Public Sewer
- Water: Public
- Utilities for property: Cable Available, Electricity Available, Natural Gas Available, Phone Available, Sewer Available, Water Available, Other
Green energy
- Energy efficient items: None
- Energy generation: None
Community & HOA
Community
- Features: Homeowners Assoc, Near Public Transport, Near Schools, Near Shopping, Near Trails/Greenway, Pool, Street Lights
- Security: Smoke Detector(s)
- Subdivision: Weatherstone
HOA
- Has HOA: Yes
- Services included: Cable TV, Gas, Insurance, Internet, Maintenance Grounds, Pest Control, Reserve Fund, Sewer, Swim, Termite, Trash, Water
- HOA fee: $425 monthly
Location
- Region: Atlanta
Financial & listing details
- Price per square foot: $187/sqft
- Tax assessed value: $189,800
- Annual tax amount: $4,458
- Date on market: 9/28/2026
- Cumulative days on market: 16 days
- Listing terms: Cash,Conventional,FHA,VA Loan
- Ownership: Condominium
- Electric utility on property: Yes
- Road surface type: Asphalt
Estimated market value
$405,200
$385,000 - $425,000
$2,861/mo
Price history
| Date | Event | Price |
|---|---|---|
| 10/8/2026 | Price change | $409,000-0.2%$187/sqft |
Source:  FMLS GA #7847986 Report a problem FMLS GA #7847986 Report a problem | ||
| 10/2/2026 | Listed for sale | $410,000$187/sqft |
Source: FMLS GA #7847986 Report a problem | ||
| 9/14/2026 | Price change | $1,400-50%$1/sqft |
Source: Zillow Rentals Report a problem | ||
| 9/5/2026 | Price change | $2,800-6.4%$1/sqft |
Source: Zillow Rentals Report a problem | ||
| 8/31/2026 | Price change | $2,990-0.3%$1/sqft |
Source: Zillow Rentals Report a problem | ||
| 7/24/2026 | Listed for rent | $3,000$1/sqft |
Source: Zillow Rentals Report a problem | ||
| 5/13/2024 | Sold | $410,000+3.8%$187/sqft |
Source:  GAMLS #10276204 Report a problem GAMLS #10276204 Report a problem | ||
| 4/16/2024 | Pending sale | $395,000$181/sqft |
Source: FMLS GA #7355190 Report a problem | ||
| 4/11/2024 | Listed for sale | $395,000+27.5%$181/sqft |
Source: GAMLS #10276204 Report a problem | ||
| 8/12/2020 | Listing removed | $309,900$142/sqft |
Source: Keller Williams Realty Metro Atl #6720166 Report a problem | ||
| 7/1/2020 | Pending sale | $309,900$142/sqft |
Source: Keller Williams Realty Metro Atl #6720166 Report a problem | ||
| 7/1/2020 | Listed for sale | $309,900+5.1%$142/sqft |
Source: Keller Williams Realty Metro Atl #6720166 Report a problem | ||
| 6/25/2020 | Sold | $295,000-7.8%$135/sqft |
Source:  FMLS GA #6720166 Report a problem FMLS GA #6720166 Report a problem | ||
| 6/15/2020 | Pending sale | $320,000$146/sqft |
Source: Keller Williams Realty #8783249 Report a problem | ||
| 5/8/2020 | Listed for sale | $320,000+28.8%$146/sqft |
Source: Keller Williams Realty #8783249 Report a problem | ||
| 3/23/2017 | Sold | $248,500-0.6%$114/sqft |
Source: FMLS GA #5786095 Report a problem | ||
| 2/15/2017 | Pending sale | $249,900$114/sqft |
Source: CITIHOMES REALTY CORP #5786095 Report a problem | ||
| 2/3/2017 | Price change | $249,900-2%$114/sqft |
Source: CITIHOMES REALTY CORP #5786095 Report a problem | ||
| 1/25/2017 | Price change | $254,900-1.9%$117/sqft |
Source: CITIHOMES REALTY CORP #5786095 Report a problem | ||
| 12/21/2016 | Listed for sale | $259,900+18.2%$119/sqft |
Source: CITIHOMES REALTY CORP #5786095 Report a problem | ||
| 8/10/2015 | Listing removed | $219,900$101/sqft |
Source: REAL LIVING CAPITAL CITY #5540260 Report a problem | ||
| 8/10/2015 | Listed for sale | $219,900+0.6%$101/sqft |
Source: REAL LIVING CAPITAL CITY #5540260 Report a problem | ||
| 8/6/2015 | Sold | $218,500-0.6%$100/sqft |
Source: Agent Provided Report a problem | ||
| 6/3/2015 | Pending sale | $219,900$101/sqft |
Source: REAL LIVING CAPITAL CITY #5540260 Report a problem | ||
| 5/15/2015 | Listed for sale | $219,900$101/sqft |
Source: REAL LIVING CAPITAL CITY #5540260 Report a problem | ||
Public tax history
| Year | Property taxes | Tax assessment |
|---|---|---|
| 2015 | $2,057 | $75,920 +6.9% |
| 2014 | $2,057 +108.4% | $71,000 |
| 2013 | $987 -48.7% | $71,000 +7.1% |
| 2012 | $1,922 -19.7% | $66,320 -14.7% |
| 2011 | $2,392 +12.2% | $77,720 |
| 2010 | $2,131 -40.9% | $77,720 -14.8% |
| 2009 | $3,608 | $91,200 |
| 2008 | $3,608 | $91,200 |
| 2007 | $3,608 +15.9% | $91,200 +16% |
| 2006 | $3,113 +3.3% | $78,600 +1.8% |
| 2005 | $3,014 | $77,240 |
Find assessor info on the county website
Monthly payment
Est. payment
Payment breakdown
Explore the cost of this home by adjusting the details. Changes won't be saved.Climate risks
Neighborhood: North Druid Hills
Nearby schools
Schools provided by the listing agent
- Elementary: Briarlake
- Middle: Druid Hills
- High: Druid Hills
Source: FMLS GA. This data may not be complete. We recommend contacting the local school district to confirm school assignments for this home.


Similar homes
- $384,9003 bd2 ba1.5k sqft4007 Westchester Rdg NE #Condo, Atlanta, GA 30329Active
 MLS ID #10871264, Triston Tackett, Gailey Enterprises LLC. GAMLS
 - $345,0002 bd2 ba1.3k sqft1364 Weatherstone Way NE, Atlanta, GA 30324For Sale

 MLS ID #7770517, Rita Bacot, Compass. FMLS GA
 - $425,0003 bd3 ba1.6k sqft218 Forkner Dr APT C, Decatur, GA 30030Active
 MLS ID #10856864, Casey Dellinger, Bolst. GAMLS
 - $450,0003 bd4 ba2.1k sqft225 Carlyle Park Dr NE, Atlanta, GA 30307For Sale
 MLS ID #7805037, Shelby Hinson, Dorsey Alston Realtors. FMLS GA
 - $465,0003 bd3 ba1.4k sqft3 Pendleton Pl NE, Atlanta, GA 30342For SaleMLS ID #7818738, Irving Franklin, Maximum One Realty Greater ATL.. FMLS GA
- $270,0002 bd2 ba1.3k sqft1348 N Crossing Dr NE, Atlanta, GA 30329For SaleMLS ID #7827363, Erin Coker, Compass. FMLS GA
- $449,0003 bd3 ba1.4k sqft2318 Colonial Dr NE, Atlanta, GA 30319For SaleMLS ID #7829134, Kim Wilkin, Atlanta Fine Homes Sotheby's International. FMLS GA
- $454,9003 bd3 ba2.8k sqft1415 Camden Walk, Decatur, GA 30033For SaleMLS ID #7799988, Mackenzie Crabtree, Mackenzie Crabtree Real Estate, LLC. FMLS GA
- $332,0003 bd3 ba1.5k sqft2913 Ilir Mnr NW, Atlanta, GA 30318ActiveMLS ID #10871964, Viviana Martinez, Hester Group, REALTORS. GAMLS
- $395,0003 bd3 ba1.8k sqft2781 Rollingwood Ln, Atlanta, GA 30316For SaleMLS ID #7776185, Greg Sullivan, Keller Williams Realty Atl Partners. FMLS GA
- $349,0002 bd3 ba1.4k sqft4855 Ivy Ridge Dr SE Unit 101, Atlanta, GA 30339For SaleMLS ID #7854053, Neil Lansing, US Realty Hub, LLC. FMLS GA
- $435,0003 bd3 ba2.2k sqft954 Wandering Vine Dr SE, Mableton, GA 30126Active Under ContractMLS ID #10834105, Stephen Clark, Harry Norman Realtors. GAMLS
- $389,0003 bd3 ba1.5k sqft184 Peachtree Hollow Ct, Sandy Springs, GA 30328For SaleMLS ID #7817346, BRETT WASHBURN, Atlanta Real Estate Group. FMLS GA
- $396,9003 bd3 ba2.1k sqft5112 Whiteoak Ter SE, Smyrna, GA 30080For SaleMLS ID #7839759, SEAN CRONIN, HomeSmart. FMLS GA
- $345,0003 bd4 ba1.5k sqft1064 Liberty Pkwy NW, Atlanta, GA 30318For SaleMLS ID #7820713, Mary Rose Perez, Atlanta Fine Homes Sotheby's International. FMLS GA
- $425,0002 bd2 ba1.6k sqft5350 Brooke Ridge Dr, Atlanta, GA 30338ActiveMLS ID #10815748, Karen C Cannon, Karen Cannon REALTORS Inc.. GAMLS
- $325,0002 bd1 ba1.1k sqft2214 Peachtree Rd NW APT A5, Atlanta, GA 30309For SaleMLS ID #7745436, Grace Crockett, NorthGroup Real Estate. FMLS GA
- $385,0004 bd3 ba2.1k sqft4143 Wellington Hills Way, Snellville, GA 30039ActiveMLS ID #10813026, Lisa French, NorthGroup Real Estate Inc. GAMLS
- $549,0003 bd3 ba2.2k sqft2220 Defoors Ferry Rd NW, Atlanta, GA 30318For SaleMLS ID #7839774, Ginnie Temple, Dorsey Alston Realtors. FMLS GA
- $339,0003 bd3 ba2.4k sqft1834 Dyouville Ln, Chamblee, GA 30341For SaleMLS ID #7812151, Charles Li, Realty Resources ATL, Inc.. FMLS GA
