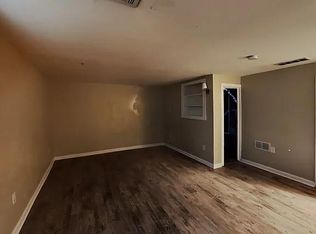
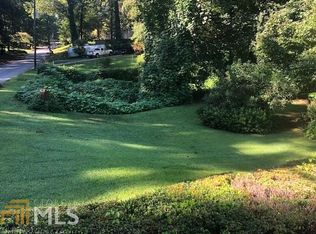
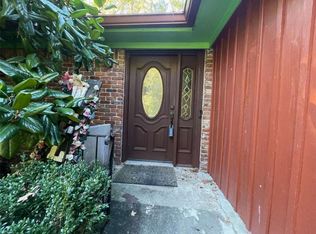
Welcome to 2781 Rollingwood - a beautifully renovated 4-sided brick home located in one of Atlanta's fastest-growing areas! This move-in ready property features an open-concept floor plan designed for modern living, highlighted by a huge updated kitchen that flows seamlessly into the main living and dining spaces - perfect for entertaining guests or everyday living. With three full bathrooms, spacious living areas, a large porch ideal for relaxing, a convenient carport, and a circular driveway offering plenty of parking, this home combines charm, functionality, and curb appeal. Situated in a prime Atlanta location close to I-20, parks, schools, 5 minutes from EAV restaurants, shopping, and more, you'll also love being surrounded by numerous renovated homes and new construction throughout the area, adding tremendous growth and value potential. Don't miss your opportunity to own a fully updated home in the heart of Atlanta!
Active
Price cut: $15K (7/29)
$395,000
2781 Rollingwood Ln, Atlanta, GA 30316
3beds
1,875sqft
Single Family Residence, Residential
Built in 1955
0.6 Acres Lot
$393,100 Zestimate®
$211/sqft
$-- HOA
What's special
Huge updated kitchenOpen-concept floor planConvenient carport
- 150 days
- 39
- 0
Zillow last checked:
Listing updated:
Listed by:
Greg Sullivan,
Keller Williams Realty Atl Partners 404-918-9779
Source: FMLS GA,MLS#: 7776185
Facts & features
Interior
Bedrooms & bathrooms
- Bedrooms: 3
- Bathrooms: 3
- Full bathrooms: 3
- Main level bathrooms: 3
- Main level bedrooms: 3
Rooms
- Room types: Family Room, Living Room
Primary bedroom
- Features: Master on Main, Oversized Master
- Level: Master on Main, Oversized Master
Bedroom
- Features: Master on Main, Oversized Master
Primary bathroom
- Features: Double Shower
Dining room
- Features: None
Kitchen
- Features: Breakfast Bar, Eat-in Kitchen, Kitchen Island, Stone Counters
Heating
- Central, Electric
Cooling
- Ceiling Fan(s), Central Air
Appliances
- Included: Gas Range, Microwave, Range Hood, Refrigerator
- Laundry: Common Area
Features
- Double Vanity, Open Floorplan
- Flooring: Ceramic Tile, Hardwood
- Windows: None
- Basement: Crawl Space
- Number of fireplaces: 1
- Fireplace features: Living Room
- Common walls with other units/homes: No Common Walls
Interior area
- Total structure area: 1,875
- Total interior livable area: 1,875 sqft
- Finished area above ground: 1,875
Video & virtual tour
Property
Parking
- Total spaces: 1
- Parking features: Carport, Kitchen Level, Level Driveway
- Carport spaces: 1
- Has uncovered spaces: Yes
Accessibility
- Accessibility features: None
Features
- Levels: One
- Stories: 1
- Patio & porch: Deck
- Exterior features: None, No Dock
- Pool features: None
- Spa features: None
- Fencing: Chain Link
- Has view: Yes
- View description: City
- Waterfront features: None
- Body of water: None
Lot
- Size: 0.6 Acres
- Features: Other
Details
- Additional structures: None
- Parcel number: 15 109 01 010
- Other equipment: None
- Horse amenities: None
Construction
Type & style
- Home type: SingleFamily
- Architectural style: Ranch
- Property subtype: Single Family Residence, Residential
Materials
- Brick 4 Sides
- Foundation: Block
- Roof: Composition
Condition
- Resale
- New construction: No
- Year built: 1955
Utilities & green energy
- Electric: 220 Volts
- Sewer: Public Sewer
- Water: Public
- Utilities for property: Cable Available, Electricity Available, Natural Gas Available, Phone Available, Sewer Available, Water Available
Green energy
- Energy efficient items: None
- Energy generation: None
Community & HOA
Community
- Features: None
- Security: Carbon Monoxide Detector(s), Security System Owned, Smoke Detector(s)
- Subdivision: Gresham Park
HOA
- Has HOA: No
Location
- Region: Atlanta
Financial & listing details
- Price per square foot: $211/sqft
- Tax assessed value: $337,000
- Annual tax amount: $6,069
- Date on market: 5/25/2026
- Cumulative days on market: 151 days
- Ownership: Fee Simple
- Electric utility on property: Yes
- Road surface type: Asphalt
Estimated market value
$393,100
$373,000 - $413,000
$2,552/mo
Price history
| Date | Event | Price |
|---|---|---|
| 7/29/2026 | Price change | $395,000-3.7%$211/sqft |
Source:  FMLS GA #7776185 Report a problem FMLS GA #7776185 Report a problem | ||
| 7/1/2026 | Price change | $410,000-7.9%$219/sqft |
Source: FMLS GA #7776185 Report a problem | ||
| 5/25/2026 | Listed for sale | $445,000+134.2%$237/sqft |
Source: FMLS GA #7776185 Report a problem | ||
| 1/9/2025 | Sold | $190,000-42.8%$101/sqft |
Source: Public Record Report a problem | ||
| 3/28/2024 | Listing removed | $332,000$177/sqft |
Source:  GAMLS #10218043 Report a problem GAMLS #10218043 Report a problem | ||
| 1/26/2024 | Listed for sale | $332,000$177/sqft |
Source: GAMLS #10218043 Report a problem | ||
| 12/27/2023 | Listing removed | $332,000$177/sqft |
Source: GAMLS #10218043 Report a problem | ||
| 12/10/2023 | Price change | $332,000-2.1%$177/sqft |
Source: GAMLS #10218043 Report a problem | ||
| 10/25/2023 | Listed for sale | $339,000-0.1%$181/sqft |
Source: GAMLS #10218043 Report a problem | ||
| 8/3/2021 | Sold | $339,268+202.6%$181/sqft |
Source: Public Record Report a problem | ||
| 8/3/2009 | Sold | $112,100+220.3%$60/sqft |
Source: Public Record Report a problem | ||
| 12/8/2008 | Sold | $35,000-68.8%$19/sqft |
Source: Public Record Report a problem | ||
| 2/26/2008 | Sold | $112,200+13.3%$60/sqft |
Source: Public Record Report a problem | ||
| 4/15/2005 | Sold | $99,000+18.8%$53/sqft |
Source: Public Record Report a problem | ||
| 6/11/2004 | Sold | $83,300-43.7%$44/sqft |
Source: Public Record Report a problem | ||
| 6/13/2003 | Sold | $148,000+138.7%$79/sqft |
Source: Public Record Report a problem | ||
| 1/5/1996 | Sold | $62,000$33/sqft |
Source: Public Record Report a problem | ||
Public tax history
| Year | Property taxes | Tax assessment |
|---|---|---|
| 2025 | $6,339 -2.8% | $134,800 -3% |
| 2024 | $6,520 +18.8% | $138,920 +19.3% |
| 2023 | $5,488 -1.2% | $116,440 -2% |
| 2022 | $5,555 +198.9% | $118,800 +91.7% |
| 2021 | $1,859 +13.5% | $61,960 +18.7% |
| 2020 | $1,638 +23.2% | $52,200 +29% |
| 2019 | $1,329 +8.8% | $40,480 +8% |
| 2018 | $1,222 +4.8% | $37,480 +7.9% |
| 2017 | $1,167 +24.7% | $34,720 +2.1% |
| 2016 | $936 | $34,000 +40.3% |
| 2014 | $936 | $24,240 +32% |
| 2013 | -- | $18,360 |
| 2012 | -- | $18,360 -15.4% |
| 2011 | -- | $21,696 -49.2% |
| 2010 | $1,340 -34.7% | $42,720 |
| 2009 | $2,054 -11% | $42,720 -15% |
| 2008 | $2,308 -2.2% | $50,240 |
| 2007 | $2,361 | $50,240 |
| 2006 | $2,361 +3.1% | $50,240 |
| 2005 | $2,289 +2.4% | $50,240 |
| 2004 | $2,235 +20.5% | $50,240 +20.9% |
| 2003 | $1,855 +15.3% | $41,560 +14.9% |
| 2002 | $1,609 +18% | $36,160 |
| 2001 | $1,364 | $36,160 |
Find assessor info on the county website
Monthly payment
Est. payment
Payment breakdown
Explore the cost of this home by adjusting the details. Changes won't be saved.Climate risks
Neighborhood: 30316
Nearby schools
Schools provided by the listing agent
- Elementary: Barack H. Obama
- Middle: McNair - Dekalb
- High: McNair
Source: FMLS GA. This data may not be complete. We recommend contacting the local school district to confirm school assignments for this home.

Similar homes
- $298,0003 bd2 ba1.5k sqft2242 Jernigan Dr SE, Atlanta, GA 30315Active
 MLS ID #10784629, Rick Wiley, Coldwell Banker Realty. GAMLS
 - $219,5003 bd1 ba1k sqft1137 Redford Dr SE, Atlanta, GA 30315Active
 MLS ID #10873329, Ty V Burroughs, Sanders Real Estate. GAMLS
 - $520,0003 bd3 ba1.5k sqft1143 Westmont Rd SW, Atlanta, GA 30311For Sale
 MLS ID #7855620, Carissa Covington, 20 West Realty, LLC. FMLS GA
 - $389,0004 bd2 ba2k sqft3490 Turner Heights Dr, Decatur, GA 30032For Sale
 MLS ID #7819818, RODSHIEL BORUKHOV, Nathan's Realty. FMLS GA
 - $395,0003 bd3 ba1.8k sqft2781 Rollingwood Ln SE, Atlanta, GA 30316ActiveMLS ID #10771167, Greg Sullivan, Keller Williams Realty Atl. Partners. GAMLS
- $345,0003 bd2 ba1.4k sqft1917 Don Juan Ln, Decatur, GA 30032ActiveMLS ID #10656327, Jessica S Morrison, Atlanta Communities. GAMLS
- $499,9003 bd2 ba1.4k sqft1595 Moncrief Cir, Decatur, GA 30033For SaleMLS ID #7751448, Mona Belcher, Property Brokers, LLC. FMLS GA
- $318,0003 bd2 ba1k sqft239 Hurt Rd SW, Marietta, GA 30082ActiveMLS ID #10833918, Path & Post Team, Path & Post. GAMLS
- $465,0003 bd2 ba1.7k sqft2123 Juanita St, Decatur, GA 30032ActiveMLS ID #10772194, Mark Camp, BHHS Georgia Properties. GAMLS
- $510,0004 bd3 ba2.7k sqft2071 Luxuria Ct, Tucker, GA 30084ActiveMLS ID #10854319, Brandon Discenza, Keller Williams Realty PeachtreeRoad. GAMLS
- $549,0004 bd2 ba2.4k sqft2871 Stonecreek Rd SE, Smyrna, GA 30080For SaleMLS ID #7855735, Mark Schandel, Compass. FMLS GA
- $325,0003 bd2 ba1.6k sqft2834 S Clark Dr, East Pt, GA 30344ActiveMLS ID #10829696, George Smith, Propstor LLC. GAMLS
- $360,0004 bd3 ba2.3k sqft3076 Briarleaf Dr, Decatur, GA 30034ActiveMLS ID #10842136, Cheneeka Banes, Keller Williams Premier. GAMLS
- $515,0004 bd4 ba2.4k sqft2447 Lynn Iris Dr, Decatur, GA 30032ActiveMLS ID #10828783, Tuval Barnea, Maximum One Realty Executives. GAMLS
- $219,9003 bd2 ba1.6k sqft3990 Skidmore Ct, Decatur, GA 30034Active Under ContractMLS ID #10795343, Cherry Chaney, Joe Stockdale Real Estate. GAMLS
- $299,0003 bd2 ba1.5k sqft1609 Bridgeport Dr NW, Atlanta, GA 30318ActiveMLS ID #10824859, Ken Liberty, Keller Williams Realty Buckhead. GAMLS
- $279,5003 bd3 ba1.7k sqft7312 Cardigan Cir, Sandy Springs, GA 30328For SaleMLS ID #7799041, Amy Bubes, HOME Luxury Real Estate. FMLS GA
- $500,0004 bd3 ba2.1k sqft2373 Oxbow Cir, Stone Mountain, GA 30087For SaleMLS ID #7841022, Amy Moore, Dorsey Alston Realtors. FMLS GA
- $495,0003 bd2 ba2.3k sqft2210 Rosser Pl, Stone Mountain, GA 30087ActiveMLS ID #10789739, Pat Soltys, SRA Signature Realty. GAMLS
- $405,0003 bd4 ba2.1k sqft1196 Weatherstone Dr NE, Atlanta, GA 30324For SaleMLS ID #7847986, Xiaodan Yin, Virtual Properties Realty. Biz. FMLS GA
- $248,9002 bd3 ba1.1k sqft3980 Hancock Cir, Atlanta, GA 30340ActiveMLS ID #10875886, Marcus McKinney, BHHS Georgia Properties. GAMLS
- $270,3203 bd2 ba1.2k sqft514 S Evelyn Pl NW, Atlanta, GA 30318ActiveMLS ID #10876127, Edith Angelo, Angelo Properties, Inc. GAMLS
- $250,0003 bd2 ba1.6k sqft1616 Bethsaida Rd, Riverdale, GA 30296ActiveMLS ID #10854600, Josh Stanton, Keller Williams Realty. GAMLS
- $389,9994 bd3 ba2.3k sqft2411 Fair Ln, Decatur, GA 30032Active Under ContractMLS ID #10802089, Olaniyi Adewole, eXp Realty. GAMLS
- $374,9002 bd1 ba964 sqft1005 Ridgecrest Dr SE, Smyrna, GA 30080For SaleMLS ID #7847086, Lindsay Etter, Wynd Realty, LLC. FMLS GA
- $319,9003 bd2 ba1.2k sqft3010 Pasadena Dr, Decatur, GA 30032For SaleMLS ID #7807119, SCOTT POHL, HomeSmart. FMLS GA
- $325,0003 bd2 ba1.1k sqft551 Floyd Dr SE, Smyrna, GA 30082ActiveMLS ID #10792953, Ashley Johnson, LOCAL Realty. GAMLS
- $575,0003 bd3 ba1.5k sqft1976 Dering Cir NE, Atlanta, GA 30345ActiveMLS ID #10832831, Quazi A Haque, Atlanta Best Realty LLC. GAMLS
- $295,0003 bd2 ba1.5k sqft1977 Wee Kirk Rd, Atlanta, GA 30316For SaleMLS ID #7819784, Everette Forrest, Keller Williams Realty Atl Partners. FMLS GA
- $325,0003 bd3 ba1.2k sqft1531 Belmont Ave SW, Atlanta, GA 30310ActiveMLS ID #10873096, Alexandra Covett Pickett, Bolst. GAMLS
- $410,0004 bd3 ba2.2k sqft4686 Fountainhead Dr, Stone Mountain, GA 30083For SaleMLS ID #7775193, Alex Miller, Compass. FMLS GA
- $319,0003 bd2 ba1.1k sqft1879 Long Dr, Decatur, GA 30032ActiveMLS ID #10848057, Justin Landis, Bolst. GAMLS
- $469,9004 bd3 ba2.3k sqft2053 Carthage Rd, Tucker, GA 30084ActiveMLS ID #10855453, Tan Taylor, Indigo Road Realty Georgia. GAMLS
- $310,0003 bd2 ba1.4k sqft3191 Gay Dr, Decatur, GA 30032For SaleMLS ID #7755921, SCOTT POHL, HomeSmart. FMLS GA
- $315,0003 bd3 ba2.2k sqft90 Whitaker Cir NW, Atlanta, GA 30314For SaleMLS ID #7799987, Zahra Mendscole, Rock River Realty, LLC.. FMLS GA
- $265,0004 bd2 ba2.4k sqft8087 Flamingo Dr, Jonesboro, GA 30238ActiveMLS ID #10733329, Sabrina Tyler, BHGRE Metro Brokers. GAMLS
- $412,0004 bd2 ba1.9k sqft1455 Sanden Ferry Dr, Decatur, GA 30033ActiveMLS ID #10735882, Carol Reimer, Keller Williams Realty. GAMLS
- $265,0004 bd2 ba1.2k sqft1954 Glenmar Dr, Decatur, GA 30032ActiveMLS ID #10876339, Alianny Santos, The Atlanta Home Experts. GAMLS
- $299,9993 bd3 ba1.5k sqft2540 Cedar Canyon Dr SE, Marietta, GA 30067ActiveMLS ID #10833953, Anna Cipolla, Harry Norman Realtors. GAMLS
- $369,0003 bd2 ba1.4k sqft2030 Barberrie Ln, Decatur, GA 30032For SaleMLS ID #7847335, Larisa Desplats, NorthGroup Real Estate. FMLS GA
