Live minutes from Kennesaw Mountain while enjoying the convenience of shopping, dining, and entertainment right at your doorstep. This move-in-ready 3-bedroom, 2.5-bath townhome features an open floor plan, granite countertops, stainless steel appliances, hardwood floors, a spacious family room with fireplace, and a private patio. The oversized primary suite includes a garden tub, separate shower, and walk-in closet, while two additional bedrooms offer flexibility for guests, family, or a home office. Community amenities include a pool, private park, and nature trails. Just minutes from Kennesaw Mountain National Battlefield Park, Whole Foods, Town Center at Cobb, Barrett Parkway, and I-75, this location offers the perfect blend of outdoor recreation, shopping, dining, and commuter convenience.
Active
Price cut: $6K (7/6)
$359,000
1516 Dolcetto Trce NW, Kennesaw, GA 30152
3beds
1,978sqft
:
Get pre-qualified$2,339/mo
Townhouse
Built in 2007
2,439 Square Feet Lot
$356,800 Zestimate®
$181/sqft
$-- HOA
What's special
Private patioHardwood floorsOpen floor planStainless steel appliancesWalk-in closetSeparate showerGranite countertops
- 59 days |
- 335 |
- 12 |
Zillow last checked:
Listing updated:
Listed by:
Patricia Fagiola patriciafagiola@gmail.com,
Maximum One Grt. Atl. REALTORS
Source: GAMLS,MLS#: 10777061
Facts & features
Interior
Bedrooms & bathrooms
- Bedrooms: 3
- Bathrooms: 3
- Full bathrooms: 2
- 1/2 bathrooms: 1
Rooms
- Room types: Family Room, Laundry
Dining room
- Features: Seats 12+
Kitchen
- Features: Breakfast Bar, Pantry
Heating
- Central
Cooling
- Central Air
Appliances
- Included: Dishwasher, Disposal, Refrigerator
- Laundry: Upper Level
Features
- Vaulted Ceiling(s), Tray Ceiling(s), Double Vanity, Separate Shower, Soaking Tub, Walk-In Closet(s)
- Flooring: Hardwood
- Basement: None
- Number of fireplaces: 1
- Fireplace features: Factory Built, Family Room
- Common walls with other units/homes: 2+ Common Walls
Interior area
- Total structure area: 1,978
- Total interior livable area: 1,978 sqft
- Finished area above ground: 1,978
- Finished area below ground: 0
Property
Parking
- Total spaces: 2
- Parking features: Attached
- Has attached garage: Yes
Accessibility
- Accessibility features: Other
Features
- Levels: Two
- Stories: 2
- Patio & porch: Patio
- Exterior features: Other
- Body of water: None
Lot
- Size: 2,439 Square Feet
- Features: Level
Details
- Additional structures: Other
- Parcel number: 20020701200
Construction
Type & style
- Home type: Townhouse
- Architectural style: Brick Front,Traditional
- Property subtype: Townhouse
- Attached to another structure: Yes
Materials
- Wood Siding
- Foundation: Slab
- Roof: Composition
Condition
- Resale
- New construction: No
- Year built: 2007
Utilities & green energy
- Sewer: Public Sewer
- Water: Public
- Utilities for property: Electricity Available, Water Available, Underground Utilities
Community & HOA
Community
- Features: Pool
- Security: Smoke Detector(s)
- Subdivision: LANDINGS AT KENNESAW MOUNTAIN T/H
HOA
- Has HOA: Yes
- Services included: Maintenance Grounds, Pest Control, Water
Location
- Region: Kennesaw
Financial & listing details
- Price per square foot: $181/sqft
- Annual tax amount: $3,883
- Date on market: 6/4/2026
- Cumulative days on market: 59 days
- Listing agreement: Exclusive Right To Sell
- Listing terms: Cash,Conventional,1031 Exchange
- Electric utility on property: Yes
Estimated market value
$356,800
$339,000 - $375,000
$2,376/mo
Price history
| Date | Event | Price |
|---|---|---|
| 7/6/2026 | Price change | $359,000-1.6%$181/sqft |
Source:  GAMLS #10777061 Report a problem GAMLS #10777061 Report a problem | ||
| 6/22/2026 | Price change | $365,000-2.6%$185/sqft |
Source: GAMLS #10777061 Report a problem | ||
| 6/4/2026 | Listed for sale | $374,900+29.3%$190/sqft |
Source: GAMLS #10777061 Report a problem | ||
| 11/1/2021 | Sold | $290,000-2.8%$147/sqft |
Source:  FMLS GA #6925352 Report a problem FMLS GA #6925352 Report a problem | ||
| 9/2/2021 | Pending sale | $298,500$151/sqft |
Source: FMLS GA #6925352 Report a problem | ||
| 8/6/2021 | Listed for sale | $298,500+49.7%$151/sqft |
Source: FMLS GA #6925352 Report a problem | ||
| 1/31/2019 | Listing removed | $1,950$1/sqft |
Source: BHGRE Metro Brokers #6059831 Report a problem | ||
| 8/22/2018 | Price change | $1,950+4%$1/sqft |
Source: BHGRE METRO BROKERS #6059831 Report a problem | ||
| 8/7/2018 | Price change | $1,875-3.8%$1/sqft |
Source: Better Homes and Gardens RE Metro Brokers Report a problem | ||
| 7/23/2018 | Listed for rent | $1,950$1/sqft |
Source: Better Homes and Gardens RE Metro Brokers Report a problem | ||
| 8/2/2016 | Listing removed | $199,400$101/sqft |
Source: Owner #4873237 Report a problem | ||
| 5/19/2016 | Price change | $199,4000%$101/sqft |
Source: Owner #4873237 Report a problem | ||
| 5/11/2016 | Listed for sale | $199,499$101/sqft |
Source: Owner #4873237 Report a problem | ||
Public tax history
Tax history is unavailable.
Monthly payment
Est. payment
Payment breakdown
Explore the cost of this home by adjusting the details. Changes won't be saved.Climate risks
Neighborhood: 30152
Nearby schools
GreatSchools rating
- 5/10Hayes Elementary SchoolGrades: PK-5Distance: 2 mi
- 7/10Pine Mountain Middle SchoolGrades: 6-8Distance: 2.2 mi
- 9/10Kennesaw Mountain High SchoolGrades: 9-12Distance: 1.4 mi
Schools provided by the listing agent
- Elementary: Hayes
- Middle: Pine Mountain
- High: Kennesaw Mountain
Source: GAMLS. This data may not be complete. We recommend contacting the local school district to confirm school assignments for this home.
- $359,2003 bd2 ba1.9k sqft1516 Dolcetto Trce NW #33, Kennesaw, GA 30152Off Market
- $334,9003 bd3 ba1.9k sqft1518 Dolcetto Trce NW, Kennesaw, GA 30152Off Market

- $363,7003 bd2 ba1.9k sqft1518 Dolcetto Trce NW #33, Kennesaw, GA 30152Off Market
- $365,0003 bd3 ba1.9k sqft1514 Dolcetto Trce NW, Kennesaw, GA 30152For Sale
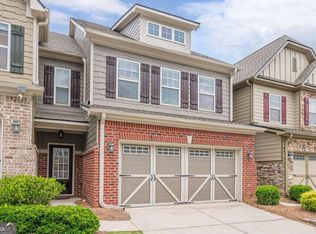
- $380,0003 bd3 ba1.9k sqft1514 Dolcetto Trce NW #33, Kennesaw, GA 30152Sold
- $348,2003 bd3 ba1.9k sqft1512 Dolcetto Trce NW #33, Kennesaw, GA 30152Off Market
- $333,2003 bd3 ba-- sqft1512 Dolcetto Trce NW, Kennesaw, GA 30152Off Market
- $335,0003 bd3 ba1.9k sqft1510 Dolcetto Trce NW, Kennesaw, GA 30152Sold
A local agent can set up tours, give advice and negotiate with sellers.
Similar homes
- $310,0002 bd3 ba1.3k sqft1725 Oakbrook Ln NW, Kennesaw, GA 30152Active
 MLS ID #10784731, Babusak Realty Group, BHHS Georgia Properties. GAMLS
 - $324,9992 bd3 ba1.5k sqft4004 Cyrus Crest Cir NW, Kennesaw, GA 30152Active
 MLS ID #10813821, Ingrid Sandoval, Joygle Real Estate LLC. GAMLS
 - $310,0003 bd3 ba1.5k sqft3924 Cyrus Crest Cir NW, Kennesaw, GA 30152Active
 MLS ID #10812122, Susan West, Keller Williams Realty. GAMLS
 - $369,0003 bd3 ba1.7k sqft2113 Wesson Ct, Kennesaw, GA 30144For Sale

 MLS ID #7780675, Paige Woodhouse, Dorsey Alston Realtors. FMLS GA
 - $459,0004 bd4 ba2.1k sqft2754 Fullers Aly, Kennesaw, GA 30144ActiveMLS ID #10815504, Amber Shannon, 22one Realty Co. GAMLS
- $359,9003 bd3 ba1.6k sqft1929 Kinnard Aly, Kennesaw, GA 30144New ConstructionFMLS GA
- $354,9003 bd3 ba1.6k sqft1933 Kinnard Aly, Kennesaw, GA 30144New ConstructionFMLS GA
- $348,9003 bd3 ba1.6k sqft1931 Kinnard Aly, Kennesaw, GA 30144New ConstructionFMLS GA
- $425,0003 bd3 ba2k sqft584 Bright St SW, Marietta, GA 30064ActiveMLS ID #10817214, Steve Payment, Keller Williams Realty. GAMLS
- $379,9003 bd3 ba1.6k sqft1935 Kinnard Aly, Kennesaw, GA 30144New ConstructionFMLS GA
- $378,0003 bd3 ba1.9k sqft1067 Brownstone Dr #23, Marietta, GA 30008For SaleMLS ID #7735410, Peter Park, Heritage GA. Realty. FMLS GA
- $299,9002 bd3 ba1.6k sqft124 Flatwood Trl, Marietta, GA 30066ActiveMLS ID #10755235, Angela Nunez, Atlanta Communities. GAMLS
- $330,0003 bd3 ba1.7k sqft120 Sunset Ln, Woodstock, GA 30189For SaleMLS ID #7809967, Laura Birr, Morris Real Estate Investments. FMLS GA
- $360,0003 bd4 ba1.9k sqft1741 Highlands Vw SE, Smyrna, GA 30082For SaleMLS ID #7787285, KISHA SIMON, Atlanta Fine Homes Sotheby's International. FMLS GA
- $390,0003 bd3 ba1.8k sqft4446 Greys Rise Way SW, Marietta, GA 30008For SaleMLS ID #7788145, PAIGE SLYMAN, Slyman Real Estate, LLC.. FMLS GA
- $525,0004 bd3 ba2.6k sqft2228 Duck Hollow Dr NW, Kennesaw, GA 30152For SaleMLS ID #434260, Kathryn Valor, Keller Williams Realty Partners - Woodstock. NGBOR
- $399,0003 bd3 ba2.6k sqft3049 Windover Ln, Kennesaw, GA 30144For SaleMLS ID #7748899, Kim Wheeler, Atlanta Communities. FMLS GA
- $353,0003 bd3 ba1.5k sqft216 Parc View Ln, Woodstock, GA 30188ActiveMLS ID #10717796, Kelly Finley, BHHS Georgia Properties. GAMLS
- $405,0004 bd3 ba2.5k sqft206 Five Iron Ct NW, Kennesaw, GA 30144For SaleMLS ID #7791881, Katie Berry, Johnny Walker Realty. FMLS GA
- $355,0003 bd3 ba1.5k sqft2913 Ilir Mnr NW, Atlanta, GA 30318ActiveMLS ID #10806994, Viviana Martinez, Hester Group, REALTORS. GAMLS
