Welcome home to this beautifully maintained townhome in the highly sought-after Ridenour community! Freshly painted and move-in ready, this home offers an unbeatable combination of convenience, comfort, and lifestyle. Enjoy ample guest parking just steps from the home and easy access to the community's exceptional amenities, including a pool, tennis courts, playground, and green spaces. One of Ridenour's biggest draws is its walkability—Whole Foods, shopping, dining, banking, and everyday conveniences are just a short stroll away. The neighborhood is known for its mature landscaping, tree-lined sidewalks, pet-friendly atmosphere, and strong sense of community. Residents enjoy a low-maintenance lifestyle while still having access to outdoor recreation, with Kennesaw Mountain only minutes away. Conveniently located near I-75, this home provides easy access to Marietta, Acworth, Woodstock, and Downtown Atlanta. Whether you're looking for a vibrant community, incredible convenience, or a place you'll love coming home to every day, this Ridenour townhome delivers it all.
Active
$310,000
1725 Oakbrook Ln NW, Kennesaw, GA 30152
2beds
1,636sqft
:
Get pre-qualified$2,202/mo
Townhouse, Residential
Built in 2004
1,611 Square Feet Lot
$307,000 Zestimate®
$189/sqft
$182/mo HOA
What's special
Beautifully maintained townhomeGreen spacesTennis courtsMature landscapingTree-lined sidewalks
- 43 days |
- 229 |
- 5 |
Zillow last checked:
Listing updated:
Listed by:
Babusak Realty Group,
Berkshire Hathaway HomeServices Georgia Properties 404-266-8100,
Julianna Luther,
Berkshire Hathaway HomeServices Georgia Properties
Source: FMLS GA,MLS#: 7787497
Facts & features
Interior
Bedrooms & bathrooms
- Bedrooms: 2
- Bathrooms: 3
- Full bathrooms: 2
- 1/2 bathrooms: 1
Rooms
- Room types: Family Room
Primary bedroom
- Features: Roommate Floor Plan
- Level: Roommate Floor Plan
Bedroom
- Features: Roommate Floor Plan
Primary bathroom
- Features: Tub/Shower Combo
Dining room
- Features: Open Concept
Kitchen
- Features: Cabinets Stain, View to Family Room, Breakfast Bar
Heating
- Forced Air
Cooling
- Central Air
Appliances
- Included: Other
- Laundry: Laundry Room, Laundry Closet
Features
- Entrance Foyer, Double Vanity
- Flooring: Carpet, Hardwood
- Windows: Double Pane Windows
- Basement: None
- Number of fireplaces: 1
- Fireplace features: Family Room
- Common walls with other units/homes: 2+ Common Walls
Interior area
- Total structure area: 1,636
- Total interior livable area: 1,636 sqft
- Finished area above ground: 1,384
- Finished area below ground: 0
Video & virtual tour
Property
Parking
- Total spaces: 2
- Parking features: Attached, Garage
- Attached garage spaces: 1
Accessibility
- Accessibility features: Accessible Entrance
Features
- Levels: Multi/Split
- Patio & porch: Patio
- Exterior features: Tennis Court(s), Courtyard
- Pool features: Pool Cover
- Spa features: None
- Fencing: None
- Has view: Yes
- View description: Other
- Waterfront features: None
- Body of water: None
Lot
- Size: 1,611 Square Feet
- Features: Other
Details
- Additional structures: None
- Parcel number: 20021102980
- Other equipment: None
- Horse amenities: None
Construction
Type & style
- Home type: Townhouse
- Architectural style: Townhouse
- Property subtype: Townhouse, Residential
- Attached to another structure: Yes
Materials
- Other
- Foundation: Slab
- Roof: Other
Condition
- Resale
- New construction: No
- Year built: 2004
Utilities & green energy
- Electric: None
- Sewer: Public Sewer
- Water: Public
- Utilities for property: Underground Utilities
Green energy
- Energy efficient items: None
- Energy generation: None
Community & HOA
Community
- Features: Pool
- Security: None
- Subdivision: Concorde Row
HOA
- Has HOA: Yes
- Services included: Maintenance Grounds, Swim
- HOA fee: $182 monthly
Location
- Region: Kennesaw
Financial & listing details
- Price per square foot: $189/sqft
- Annual tax amount: $3,014
- Date on market: 6/12/2026
- Cumulative days on market: 43 days
- Ownership: Other
- Road surface type: None
Estimated market value
$307,000
$292,000 - $322,000
$2,119/mo
Price history
| Date | Event | Price |
|---|---|---|
| 6/12/2026 | Listed for sale | $310,000$189/sqft |
Source:  GAMLS #10784731 Report a problem GAMLS #10784731 Report a problem | ||
| 5/16/2026 | Listing removed | $1,950$1/sqft |
Source: Zillow Rentals Report a problem | ||
| 4/29/2026 | Listed for rent | $1,950+2.9%$1/sqft |
Source: Zillow Rentals Report a problem | ||
| 4/16/2026 | Listing removed | $1,895$1/sqft |
Source: Zillow Rentals Report a problem | ||
| 4/6/2026 | Price change | $1,895+1.1%$1/sqft |
Source: Zillow Rentals Report a problem | ||
| 4/3/2026 | Price change | $1,875-2.1%$1/sqft |
Source: Zillow Rentals Report a problem | ||
| 3/24/2026 | Listed for rent | $1,915+2.1%$1/sqft |
Source: Zillow Rentals Report a problem | ||
| 3/7/2026 | Listing removed | $1,875$1/sqft |
Source: Zillow Rentals Report a problem | ||
| 2/25/2026 | Listed for rent | $1,875$1/sqft |
Source: Zillow Rentals Report a problem | ||
Public tax history
Tax history is unavailable.
Monthly payment
Est. payment
Payment breakdown
Explore the cost of this home by adjusting the details. Changes won't be saved.Climate risks
Neighborhood: 30152
Nearby schools
GreatSchools rating
- 5/10Hayes Elementary SchoolGrades: PK-5Distance: 2.4 mi
- 7/10Pine Mountain Middle SchoolGrades: 6-8Distance: 2.6 mi
- 9/10Kennesaw Mountain High SchoolGrades: 9-12Distance: 2 mi
Schools provided by the listing agent
- Elementary: Hayes
- Middle: McClure
- High: Kennesaw Mountain
Source: FMLS GA. This data may not be complete. We recommend contacting the local school district to confirm school assignments for this home.
- $292,9002 bd2 ba1.3k sqft1725 Oakbrook Ln NW #B, Kennesaw, GA 30152Off Market
- $295,5003 bd3 ba1.3k sqft1727 Oakbrook Ln NW #B, Kennesaw, GA 30152Off Market
- $336,2003 bd3 ba1.6k sqft1723 Oakbrook Ln NW #B, Kennesaw, GA 30152Off Market

- $351,8003 bd2 ba1.6k sqft1723 Oakbrook Ln NW, Kennesaw, GA 30152Off Market
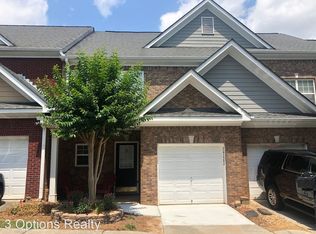
- $325,0002 bd3 ba1.6k sqft1729 Oakbrook Ln NW #B, Marietta, GA 30152Sold
- $312,6003 bd3 ba1.6k sqft1721 Oakbrook Ln NW #B, Kennesaw, GA 30152Off Market
- $316,7003 bd3 ba1.6k sqft1721 Oakbrook Ln NW, Kennesaw, GA 30152Off Market
- $316,4003 bd2 ba1.6k sqft1731 Oakbrook Ln NW #B, Kennesaw, GA 30152Off Market
A local agent can set up tours, give advice and negotiate with sellers.
Similar homes
- $325,0003 bd3 ba1.6k sqft2079 Lakeshore Overlook Dr NW, Kennesaw, GA 30152For Sale

 MLS ID #7791589, Marie Torrance, REMAX Around Atlanta. FMLS GA
 - $359,0003 bd3 ba1.9k sqft1516 Dolcetto Trce NW, Kennesaw, GA 30152Active
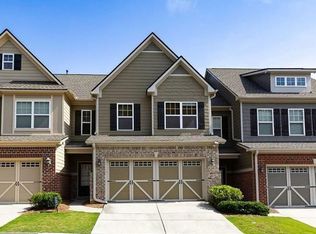
 MLS ID #10777061, Patricia Fagiola, Maximum One Grt. Atl. REALTORS. GAMLS
 - $350,0003 bd3 ba1.9k sqft2010 Ellison Way NW, Kennesaw, GA 30152Active
 MLS ID #10790333, Jon Brown, Century 21 Results. GAMLS
 - $265,0002 bd3 ba1.2k sqft2086 Del Lago Cir NW, Kennesaw, GA 30152For Sale
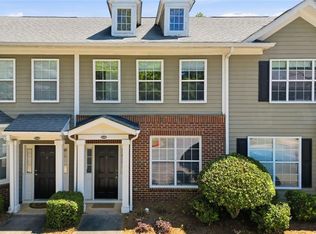 MLS ID #7761602, Danielle Burgess, Harry Norman Realtors. FMLS GA
 - $317,4003 bd3 ba1.9k sqft2804 Jim Owens Rd NW, Kennesaw, GA 30152For SaleMLS ID #7762075, THE KURZNER GROUP, Resideum Real Estate. FMLS GA
- $327,0003 bd3 ba1.6k sqft4557 Rainier Way NW #18, Acworth, GA 30101For SaleMLS ID #7788721, DONNA HOGAN, Atlanta Communities. FMLS GA
- $325,0003 bd2 ba1.4k sqft4009 Avalon Pkwy NW, Kennesaw, GA 30144ActiveMLS ID #10807611, Gina Ann Riggs, Ansley RE|Christie's Int'l RE. GAMLS
- $289,9002 bd2 ba1.4k sqft2507 Stonegate Dr NW, Acworth, GA 30101Active Under ContractMLS ID #10798754, Samantha Hurley, Method Real Estate Advisors. GAMLS
- $360,0004 bd3 ba1.6k sqft1738 English Ivey Ln NW, Kennesaw, GA 30144Active Under ContractMLS ID #10802096, Alicia Bechtel, Bolst, Inc.. GAMLS
- $339,9003 bd3 ba1.5k sqft530 Georgia Way, Woodstock, GA 30188ActiveMLS ID #10810245, Janice Overbeck, Keller Williams Realty Atlanta North. GAMLS
- $374,9003 bd3 ba1.6k sqft2347 Heritage Park Cir NW, Kennesaw, GA 30144For SaleMLS ID #7706705, Brandon Simmons, RE/MAX Town And Country. FMLS GA
- $315,0002 bd3 ba1.4k sqft128 Creekwood Dr, Woodstock, GA 30188ActiveMLS ID #10758241, Paula Kellam, Keller Williams Realty First Atlanta. GAMLS
- $322,0002 bd2 ba1.4k sqft5011 Kathryn Glen Dr, Acworth, GA 30101ActiveMLS ID #10807002, Norma S McGuigan, HomeSmart. GAMLS
- $310,0003 bd3 ba1.9k sqft250 Camry Cir, Dallas, GA 30157ActiveMLS ID #10691656, LaTisha Sigman, Realty One Group Edge. GAMLS
- $369,0003 bd3 ba1.7k sqft2113 Wesson Ct, Kennesaw, GA 30144For SaleMLS ID #7780675, Paige Woodhouse, Dorsey Alston Realtors. FMLS GA
- $370,0004 bd3 ba2.4k sqft2646 McGuire Dr NW, Kennesaw, GA 30144For SaleMLS ID #7803768, Matthew Nicklin, OneSource Real Estate, LLC. FMLS GA
- $260,0002 bd2 ba1.2k sqft1238 Shannon Way, Marietta, GA 30008For SaleMLS ID #7785481, MARK SPAIN, Mark Spain Real Estate. FMLS GA
- $275,0003 bd3 ba1.6k sqft4719 Liberty Square Dr, Acworth, GA 30101For SaleMLS ID #7780155, Kelly Habowski, Atlanta Communities. FMLS GA
- $315,0003 bd4 ba2.1k sqft4176 Integrity Way, Powder Springs, GA 30127ActiveMLS ID #10799522, Nicole S Howard, REMAX Around Atlanta. GAMLS
- $305,0002 bd3 ba1.2k sqft144 Windcroft Ct NW, Acworth, GA 30101For SaleMLS ID #7745710, JANICE OVERBECK, Keller Williams Realty Atl North. FMLS GA
