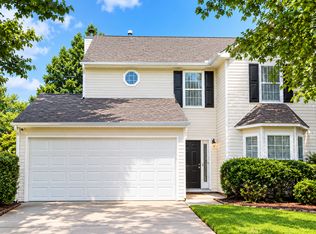
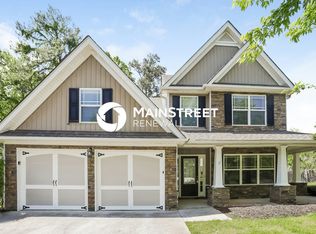
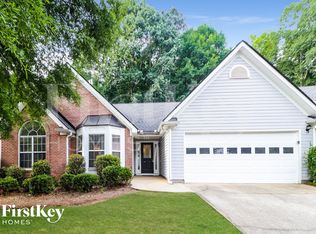
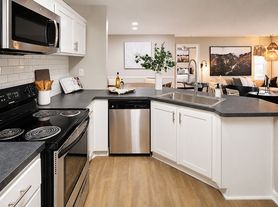
Move-In Ready Style in a Townhome You'll Love! This inviting 3-bedroom, 2.5-bath townhome features stylish updates, modern finishes, and plenty of space to feel right at home. LVP flooring runs throughout the home, creating a clean, cohesive look, while the kitchen features stainless steel appliances and beautiful granite countertops. The main level offers a comfortable living room with a cozy fireplace, a convenient half bath, and access to a large back patio perfect for relaxing or entertaining. You'll also appreciate the two-space parking pad located behind the home and tons of storage throughout. Upstairs, you'll find three generously sized bedrooms and two full bathrooms. The primary suite has been beautifully updated with a modern walk-in shower and gorgeous tile flooring, adding a fresh, contemporary touch. The remaining bedrooms offer great space and beautiful LVP flooring throughout. With its modern updates, functional layout, and convenient parking, this townhome is a must-see! Additional Information: Tenant is responsible for an additional $50 per month HOA fee. Don't miss the opportunity to make this updated townhome your next home!
Listings identified with the FMLS IDX logo come from FMLS and are held by brokerage firms other than the owner of this website. The listing brokerage is identified in any listing details. Information is deemed reliable but is not guaranteed. 2026 First Multiple Listing Service, Inc.
Townhouse for rent
Townhouse
Available now
Cats, dogs OK
Air conditioner, central air
In kitchen laundry
2 Open parking spaces parking
Central
What's special
Modern finishesCozy fireplaceStylish updatesGorgeous tile flooringBeautiful granite countertopsTons of storage throughoutThree generously sized bedrooms
- 7 days |
- -- |
- -- |
Zillow last checked:
Listing updated:
Travel times

Let’s turn your rent into credit progress
Build credit history with every on-time payment and get credit for the payment you’re already making.
Facts & features
Interior
Bedrooms & bathrooms
- Bedrooms: 3
- Bathrooms: 3
- Full bathrooms: 2
- 1/2 bathrooms: 1
Rooms
- Room types: Bedroom, Living Room
Heating
- Central
Cooling
- Air Conditioner, Central Air
Appliances
- Included: Dishwasher, Dryer, Gas Range, Microwave Oven, Refrigerator, Washer
- Laundry: In Kitchen, In Unit, Main Level
Features
- Ceiling Fan(s), Entrance Foyer, Walk-In Closet(s)
- Flooring: Carpet
- Has fireplace: Yes
Interior area
- Total interior livable area: 1,652 sqft
Video & virtual tour
Property
Parking
- Total spaces: 2
- Parking features: Assigned, Driveway, On Street, Open
- Has uncovered spaces: Yes
- Details: Contact manager
Features
- Stories: 2
- Exterior features: Courtyard, Entrance Foyer, Homeowners Assoc, Near Schools, Near Shopping
- Pool features: Contact manager
Lot
- Features: Landscaped
Details
- Parcel number: 20000701180
Construction
Type & style
- Home type: Townhouse
- Architectural style: Townhouse
- Property subtype: Townhouse
Materials
- Roof: Shake Shingle
Condition
- Year built: 2004
Building
Management
- Pets allowed: Yes
Community & HOA
Community
- Features: Sidewalks
Location
- Region: Acworth
Financial & listing details
- Lease term: 12 Months
Nearby apartments for rent


Price history
| Date | Event | Price |
|---|---|---|
| 10/9/2026 | Listed for rent | $2,150-6.5%$1/sqft |
Source: FMLS GA #7851993 Report a problem | ||
| 10/8/2026 | Listing removed | $2,300$1/sqft |
Source: FMLS GA #7841177 Report a problem | ||
| 9/22/2026 | Listed for rent | $2,300+9.8%$1/sqft |
Source: FMLS GA #7841177 Report a problem | ||
| 8/31/2026 | Sold | $248,000-6.4%$150/sqft |
Source:  GAMLS #10779007 Report a problem GAMLS #10779007 Report a problem | ||
| 7/29/2026 | Price change | $265,000-3.6%$160/sqft |
Source: GAMLS #10779007 Report a problem | ||
| 6/24/2026 | Price change | $275,000-5.2%$166/sqft |
Source: GAMLS #10779007 Report a problem | ||
| 6/4/2026 | Listed for sale | $290,000-4.9%$176/sqft |
Source:  FMLS GA #7780155 Report a problem FMLS GA #7780155 Report a problem | ||
| 6/1/2026 | Listing removed | -- |
Source: Owner Report a problem | ||
| 5/12/2026 | Listed for sale | $305,000+42.5%$185/sqft |
Source: Owner Report a problem | ||
| 4/10/2024 | Listing removed | -- |
Source: Zillow Rentals Report a problem | ||
| 4/4/2024 | Price change | $2,095-6.9%$1/sqft |
Source: Zillow Rentals Report a problem | ||
| 4/3/2024 | Listed for rent | $2,250$1/sqft |
Source: Zillow Rentals Report a problem | ||
| 7/10/2021 | Listing removed | -- |
Source: GAMLS #8933427 Report a problem | ||
| 3/31/2021 | Sold | $214,000-2.7%$130/sqft |
Source: Public Record Report a problem | ||
| 3/2/2021 | Pending sale | $220,000$133/sqft |
Source: FMLS GA #6845889 Report a problem | ||
| 3/1/2021 | Contingent | $220,000$133/sqft |
Source: FMLS GA #6845889 Report a problem | ||
| 3/1/2021 | Pending sale | $220,000$133/sqft |
Source: GAMLS #8933427 Report a problem | ||
| 2/25/2021 | Listed for sale | $220,000+175.2%$133/sqft |
Source: GAMLS #8933427 Report a problem | ||
| 9/16/2011 | Sold | $79,950+0.1%$48/sqft |
Source: Public Record Report a problem | ||
| 7/26/2011 | Listed for sale | $79,900+15.8%$48/sqft |
Source: foreclosure.com Report a problem | ||
| 7/11/2011 | Sold | $69,000-50.1%$42/sqft |
Source: Public Record Report a problem | ||
| 11/5/2004 | Sold | $138,300$84/sqft |
Source: Public Record Report a problem | ||