One of Smyrna's finest neighborhood on Atlanta Road close to shopping and restaurants is Vintage Square with clubhouse and pool.*** This Townhouse is an open floor plan and wall of windows provide natural light as your enter the front door. Dining is open to the upgraded kitchen with granite counters, a large center island with breakfast bar, stainless appliances and stained cabinets with a walk-in pantry open to the family room with a cozy fireplace, custom built-in bookcases with cabinets and a wall of windows to the deck and back yard. Up the stairs to the open loft area. To the right is the private spacious primary suite with a wall of windows and the primary bath with a separate shower and soaking tub. The other 2 bedrooms are near the second full bath and laundry room.*** The 2 car garage has overhead storage space. You have found the very best Smyrna Condo. Welcome Home!!!!!!
Pending
Price cut: $10K (7/4)
$409,900
3365 Vintage Cir SE #5, Smyrna, GA 30080
3beds
1,940sqft
Townhouse
Built in 2013
2,613 Square Feet Lot
$406,500 Zestimate®
$211/sqft
$260/mo HOA
What's special
- 51 days |
- 163 |
- 10 |
Likely to sell faster than
Zillow last checked:
Listing updated:
Listed by:
Gwendolyn G McKinley 7706541283,
GG Sells Atlanta Inc.
Source: GAMLS,MLS#: 10798989
Facts & features
Interior
Bedrooms & bathrooms
- Bedrooms: 3
- Bathrooms: 3
- Full bathrooms: 2
- 1/2 bathrooms: 1
Rooms
- Room types: Family Room, Foyer, Other
Dining room
- Features: Dining Rm/Living Rm Combo, Seats 12+
Kitchen
- Features: Breakfast Area, Breakfast Bar, Kitchen Island, Pantry, Solid Surface Counters, Walk-in Pantry
Heating
- Forced Air, Natural Gas, Zoned
Cooling
- Ceiling Fan(s), Central Air, Zoned
Appliances
- Included: Dishwasher, Dryer, Gas Water Heater, Microwave, Refrigerator, Washer
- Laundry: In Hall, Laundry Closet
Features
- Bookcases, Double Vanity, High Ceilings, Roommate Plan, Separate Shower, Soaking Tub, Split Bedroom Plan, Walk-In Closet(s)
- Flooring: Carpet, Hardwood, Tile
- Windows: Double Pane Windows
- Basement: None
- Attic: Pull Down Stairs
- Number of fireplaces: 1
- Fireplace features: Factory Built, Family Room, Gas Log, Gas Starter
- Common walls with other units/homes: 2+ Common Walls
Interior area
- Total structure area: 1,940
- Total interior livable area: 1,940 sqft
- Finished area above ground: 1,940
- Finished area below ground: 0
Property
Parking
- Total spaces: 2
- Parking features: Garage, Garage Door Opener
- Has garage: Yes
Accessibility
- Accessibility features: Other
Features
- Levels: Two
- Stories: 2
- Patio & porch: Deck, Porch
- Exterior features: Balcony
- Fencing: Back Yard
- Body of water: None
Lot
- Size: 2,613 Square Feet
- Features: Level, Private
- Residential vegetation: Grassed
Details
- Additional structures: Pool House
- Parcel number: 17066902570
Construction
Type & style
- Home type: Townhouse
- Architectural style: Traditional
- Property subtype: Townhouse
- Attached to another structure: Yes
Materials
- Brick, Concrete
- Foundation: Slab
- Roof: Composition
Condition
- Resale
- New construction: No
- Year built: 2013
Details
- Warranty included: Yes
Utilities & green energy
- Electric: 220 Volts
- Sewer: Public Sewer
- Water: Public
- Utilities for property: Cable Available, Electricity Available, Natural Gas Available, Phone Available, Sewer Available, Underground Utilities, Water Available
Green energy
- Energy efficient items: Thermostat
Community & HOA
Community
- Features: Clubhouse, Pool, Street Lights, Near Public Transport, Walk To Schools
- Security: Smoke Detector(s)
- Subdivision: Vintage Square
HOA
- Has HOA: Yes
- Services included: Maintenance Structure, Trash, Water
- HOA fee: $3,120 annually
Location
- Region: Smyrna
Financial & listing details
- Price per square foot: $211/sqft
- Tax assessed value: $432,930
- Annual tax amount: $4,703
- Date on market: 7/4/2026
- Cumulative days on market: 16 days
- Listing agreement: Exclusive Right To Sell
- Listing terms: Cash,Conventional,FHA,VA Loan
- Electric utility on property: Yes
Estimated market value
$406,500
$386,000 - $427,000
$2,901/mo
Price history
| Date | Event | Price |
|---|---|---|
| 8/14/2026 | Pending sale | $409,900$211/sqft |
Source:  GAMLS #10798989 Report a problem GAMLS #10798989 Report a problem | ||
| 7/4/2026 | Price change | $409,900-2.4%$211/sqft |
Source: GAMLS #10798989 Report a problem | ||
| 2/3/2026 | Price change | $419,900-3.7%$216/sqft |
Source: GAMLS #10665130 Report a problem | ||
| 1/5/2026 | Listed for sale | $435,900$225/sqft |
Source: GAMLS #10665130 Report a problem | ||
| 1/5/2026 | Listing removed | $435,900$225/sqft |
Source: GAMLS #10624353 Report a problem | ||
| 11/3/2025 | Price change | $435,900-0.9%$225/sqft |
Source: GAMLS #10624353 Report a problem | ||
| 10/14/2025 | Listed for sale | $439,900$227/sqft |
Source: GAMLS #10624353 Report a problem | ||
| 8/26/2025 | Sold | $439,900+69.2%$227/sqft |
Source: Public Record Report a problem | ||
| 3/18/2016 | Sold | $260,000-1.8%$134/sqft |
Source: Public Record Report a problem | ||
| 1/15/2016 | Pending sale | $264,900$137/sqft |
Source: PROFESSIONAL REALTY GROUP, INC #07572068 Report a problem | ||
| 1/11/2016 | Listed for sale | $264,900+29.1%$137/sqft |
Source: PROFESSIONAL REALTY GROUP, INC #07572068 Report a problem | ||
| 6/24/2013 | Sold | $205,155$106/sqft |
Source: Public Record Report a problem | ||
Public tax history
| Year | Property taxes | Tax assessment |
|---|---|---|
| 2024 | $4,703 +14.2% | $173,172 +14.2% |
| 2023 | $4,119 +21.6% | $151,668 |
| 2022 | $3,386 +21% | $151,668 +26.7% |
| 2021 | $2,798 | $119,732 |
| 2020 | $2,798 | $119,732 |
| 2019 | $2,798 +12.4% | $119,732 +15.6% |
| 2018 | $2,491 | $103,564 |
| 2017 | $2,491 +19.4% | $103,564 +10.4% |
| 2016 | $2,085 -2.2% | $93,792 |
| 2015 | $2,132 +10.8% | $93,792 +14.3% |
| 2014 | $1,925 +257.7% | $82,060 +310.3% |
| 2013 | $538 | $20,000 |
Find assessor info on the county website
Monthly payment
Est. payment
Payment breakdown
Explore the cost of this home by adjusting the details. Changes won't be saved.Climate risks
Neighborhood: 30080
Nearby schools
GreatSchools rating
- 7/10Teasley Elementary SchoolGrades: PK-5Distance: 0.8 mi
- 6/10Campbell Middle SchoolGrades: 6-8Distance: 0.3 mi
- 6/10Campbell High SchoolGrades: 9-12Distance: 2 mi
Schools provided by the listing agent
- Elementary: Teasley
- Middle: Campbell
- High: Campbell
Source: GAMLS. This data may not be complete. We recommend contacting the local school district to confirm school assignments for this home.
- $409,9003 bd3 ba1.9k sqft3365 Vintage Cir SE, Smyrna, GA 30080Pending
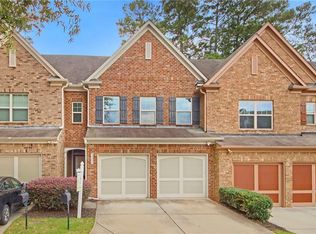
- $444,7003 bd2 ba1.9k sqft3367 Vintage Cir SE #5, Smyrna, GA 30080Off Market
- $466,9004 bd3 ba1.9k sqft3363 Vintage Cir SE #5, Smyrna, GA 30080Off Market
- $487,0004 bd3 ba2k sqft3369 Vintage Cir SE #5, Smyrna, GA 30080Off Market
- $442,1004 bd4 ba2k sqft3369 Vintage Cir SE, Smyrna, GA 30080Off Market
- $434,4003 bd3 ba1.7k sqft3359 Vintage Cir SE, Smyrna, GA 30080Off Market
- $481,4004 bd3 ba2k sqft3371 Vintage Cir SE #5, Smyrna, GA 30080Off Market
- $463,5003 bd2 ba1.8k sqft3371 Vintage Cir SE, Smyrna, GA 30080Off Market
A local agent can set up tours, give advice and negotiate with sellers.
Similar homes
- $385,0004 bd4 ba2k sqft3370 Vintage Cir SE Building 7, Smyrna, GA 30080Active
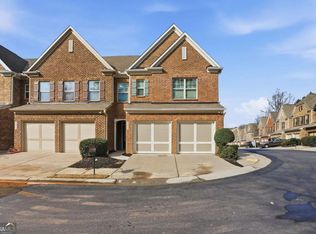
 MLS ID #10821560, Eva Hockenberry, Mainstay Brokerage. GAMLS
 - $435,0003 bd3 ba2.1k sqft2029 Brightleaf Way Unit 133, Marietta, GA 30060Active
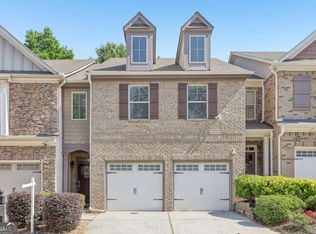 MLS ID #10769059, Stephanie P Beckwith, Redfin Corporation. GAMLS
 - $425,0002 bd4 ba2.7k sqft330 Holbrook Rd #7, Smyrna, GA 30082Active
 MLS ID #10785792, Brandon Nunley, Ansley RE | Christie's Int'l RE. GAMLS
 - $340,0003 bd3 ba1.6k sqft104 Kenninghall Dr SE, Smyrna, GA 30082Active
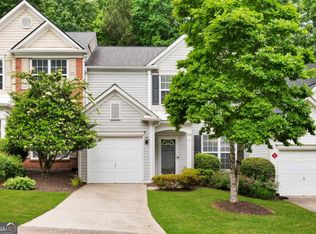 MLS ID #10759892, Molly Slesnick, eXp Realty. GAMLS
 - $469,9003 bd4 ba2.4k sqft3759 Chattahoochee Summit Dr SE #3, Atlanta, GA 30339ActiveMLS ID #10802297, Mary K McMath, Keller Williams Realty Atlanta North. GAMLS
- $469,9003 bd3 ba1.9k sqft4704 Vineyard Ct SE, Smyrna, GA 30082ActiveMLS ID #10768446, Sean Weiss, Keller Williams Realty Partners. GAMLS
- $499,9003 bd4 ba2.3k sqft3363 Cumberland Club Dr Unit 16, Atlanta, GA 30339ActiveMLS ID #10709844, Janice Overbeck, Keller Williams Realty Atlanta North. GAMLS
- $450,0004 bd4 ba2.8k sqft6146 Holly Park Ln SE #155, Mableton, GA 30126ActiveMLS ID #10796118, Tiffany D White, Closing Deals, LLC. GAMLS
- $425,0003 bd3 ba1.6k sqft3065 Windcrest Ct, Alpharetta, GA 30022ActiveMLS ID #10826197, Amanda Tello, Keller Williams Community Partners. GAMLS
- $445,0004 bd3 ba1.8k sqft251 Balaban Cir, Woodstock, GA 30188ActiveMLS ID #10821504, Mason Eldridge, Atlanta Communities. GAMLS
- $420,0003 bd3 ba2.3k sqft227 Witter Way, Woodstock, GA 30188ActiveMLS ID #10824686, Lynn O'Brien, Keller Williams Realty Partners. GAMLS
- $300,0002 bd2 ba1.1k sqft4805 W Village Way SE APT 1206, Smyrna, GA 30080ActiveMLS ID #10817603, Inas Custovic, Georgia Dreams Realty. GAMLS
- $460,0004 bd4 ba2.5k sqft2774 Birch Grove Ln Unit 11, Marietta, GA 30067For Sale
 MLS ID #7759912, Olga Palmer, Olga Palmer Properties, LLC. FMLS GA
 - $339,9003 bd3 ba1.8k sqft55 Grampian Way, Marietta, GA 30008ActiveMLS ID #10806282, Akshar Patel, Century 21 Results. GAMLS
- $423,0003 bd3 ba2k sqft4676 Electric Ave SW, Mableton, GA 30126ActiveMLS ID #10787595, Courtney Hoyt, Ansley RE|Christie's Int'l RE. GAMLS
- $399,0002 bd3 ba1.9k sqft3239 Tomeh Way, Tucker, GA 30084ActiveMLS ID #10793847, Amy DeJesus, Virtual Properties Realty.com. GAMLS
- $349,9993 bd3 ba1.9k sqft1075 Brownstone Dr #23, Marietta, GA 30008ActiveMLS ID #10780920, Channing Shaw-Wright, Compass. GAMLS
- $380,0003 bd2 ba1.9k sqft3115 Sunlight Dr, Austell, GA 30106ActiveMLS ID #10803287, Sharon Henry, eXp Realty. GAMLS
- $399,9903 bd4 ba2.5k sqft3661 Willingham Run, Marietta, GA 30008ActiveMLS ID #10821666, Judy P Chin, Virtual Properties Realty.com. GAMLS
- $415,0004 bd3 ba1.8k sqft1378 Dukes Creek Dr NW, Kennesaw, GA 30152ActiveMLS ID #10799204, Leigh Anne Bolan, Atlanta Communities. GAMLS
