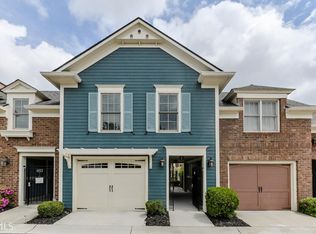
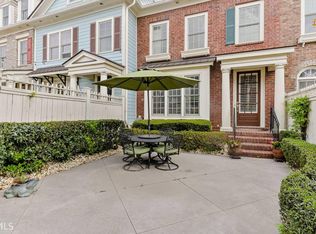
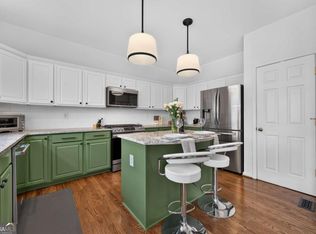
Rarely does a home offer this level of flexibility and privacy. Nestled within a gated community, this beautifully maintained residence features its own private gated entrance and a charming courtyard, creating a warm and inviting outdoor living space perfect for relaxing or entertaining. Inside, the open-concept floor plan seamlessly connects the living, dining, and kitchen areas, while the main home offers a spacious primary suite and two additional bedrooms. The true showstopper is the private fourth bedroom and full bath located above the detached garage. Completely separate from the main house, this versatile suite is ideal for overnight guests, multigenerational living, an au pair, college student, private home office, creative studio, or fitness space-offering endless possibilities to fit your lifestyle. Conveniently located just minutes from Downtown Atlanta, The Battery, Truist Park, shopping, dining, and major interstates, this home combines an exceptional floor plan with an unbeatable location. Homes offering this much flexibility are hard to find. Don't miss your opportunity to make this one yours.
Active
$450,000
6146 Holly Park Ln SE #155, Mableton, GA 30126
4beds
2,892sqft
:
Get pre-qualified$3,249/mo
Townhouse
Built in 2009
871 Square Feet Lot
$444,800 Zestimate®
$156/sqft
$379/mo HOA
What's special
Spacious primary suiteOpen-concept floor planExceptional floor planCharming courtyardPrivate gated entrance
- 42 days |
- 248 |
- 22 |
Zillow last checked:
Listing updated:
Listed by:
Tiffany D White 404-484-6559,
Closing Deals, LLC
Source: GAMLS,MLS#: 10796118
Facts & features
Interior
Bedrooms & bathrooms
- Bedrooms: 4
- Bathrooms: 4
- Full bathrooms: 4
- Main level bathrooms: 1
- Main level bedrooms: 1
Rooms
- Room types: Other
Dining room
- Features: Dining Rm/Living Rm Combo
Kitchen
- Features: Breakfast Area, Kitchen Island, Pantry
Heating
- Central
Cooling
- Central Air
Appliances
- Included: Dishwasher, Disposal, Gas Water Heater, Microwave, Refrigerator, Stainless Steel Appliance(s)
- Laundry: In Hall, Laundry Closet
Features
- Bookcases, Double Vanity, High Ceilings, Walk-In Closet(s)
- Flooring: Carpet, Hardwood
- Windows: Double Pane Windows
- Basement: None
- Number of fireplaces: 1
- Fireplace features: Gas Starter
- Common walls with other units/homes: 2+ Common Walls
Interior area
- Total structure area: 2,892
- Total interior livable area: 2,892 sqft
- Finished area above ground: 2,892
- Finished area below ground: 0
Property
Parking
- Total spaces: 2
- Parking features: Assigned, Detached, Garage
- Has garage: Yes
Features
- Levels: Two
- Stories: 2
- Patio & porch: Porch
- Exterior features: Balcony
- Fencing: Front Yard,Privacy
- Waterfront features: No Dock Or Boathouse
- Body of water: None
Lot
- Size: 871 Square Feet
- Features: Level
Details
- Additional structures: Garage(s)
- Parcel number: 18028100970
Construction
Type & style
- Home type: Townhouse
- Architectural style: Traditional
- Property subtype: Townhouse
- Attached to another structure: Yes
Materials
- Aluminum Siding
- Foundation: Slab
- Roof: Composition
Condition
- Resale
- New construction: No
- Year built: 2009
Utilities & green energy
- Electric: 220 Volts
- Sewer: Public Sewer
- Water: Public
- Utilities for property: Cable Available, Electricity Available, High Speed Internet, Natural Gas Available, Phone Available, Sewer Available, Underground Utilities, Water Available
Community & HOA
Community
- Features: Clubhouse, Fitness Center, Gated, Sidewalks, Street Lights, Walk To Schools
- Security: Gated Community, Smoke Detector(s)
- Subdivision: Legacy at the Riverline
HOA
- Has HOA: Yes
- Services included: Maintenance Grounds, Pest Control, Reserve Fund
- HOA fee: $4,550 annually
Location
- Region: Mableton
Financial & listing details
- Price per square foot: $156/sqft
- Tax assessed value: $428,450
- Annual tax amount: $5,837
- Date on market: 6/27/2026
- Cumulative days on market: 43 days
- Listing agreement: Exclusive Right To Sell
- Listing terms: Cash,Conventional
- Electric utility on property: Yes
Estimated market value
$444,800
$423,000 - $467,000
$2,956/mo
Price history
| Date | Event | Price |
|---|---|---|
| 8/1/2026 | Listing removed | $3,000$1/sqft |
Source: FMLS GA #7793130 Report a problem | ||
| 6/30/2026 | Listed for sale | $450,000+39.1%$156/sqft |
Source:  FMLS GA #7797102 Report a problem FMLS GA #7797102 Report a problem | ||
| 6/23/2026 | Listed for rent | $3,000$1/sqft |
Source: FMLS GA #7793130 Report a problem | ||
| 5/27/2026 | Listing removed | $3,000$1/sqft |
Source: FMLS GA #7741415 Report a problem | ||
| 4/21/2026 | Price change | $3,000-9.1%$1/sqft |
Source: FMLS GA #7741415 Report a problem | ||
| 3/25/2026 | Listed for rent | $3,300$1/sqft |
Source: FMLS GA #7741415 Report a problem | ||
| 8/21/2019 | Sold | $323,500-0.5%$112/sqft |
Source:  FMLS GA #6588912 Report a problem FMLS GA #6588912 Report a problem | ||
| 7/16/2019 | Pending sale | $325,000$112/sqft |
Source: KELLER WILLIAMS REALTY CITYSIDE #6536064 Report a problem | ||
| 6/12/2019 | Price change | $325,000-1.5%$112/sqft |
Source: Keller Williams Realty Cityside #6536064 Report a problem | ||
| 4/13/2019 | Listed for sale | $330,000+30.2%$114/sqft |
Source: Keller Williams Realty Cityside #6536064 Report a problem | ||
| 5/21/2015 | Sold | $253,500-6.1%$88/sqft |
Source:  GAMLS #7387408 Report a problem GAMLS #7387408 Report a problem | ||
| 5/25/2010 | Sold | $269,900$93/sqft |
Source: Public Record Report a problem | ||
Public tax history
| Year | Property taxes | Tax assessment |
|---|---|---|
| 2024 | $5,167 | $171,380 |
| 2023 | $5,167 +35% | $171,380 +35.9% |
| 2022 | $3,827 | $126,104 |
| 2021 | $3,827 | $126,104 |
| 2020 | $3,827 +24.8% | $126,104 +10% |
| 2019 | $3,067 | $114,664 |
| 2018 | $3,067 | $114,664 +7.4% |
| 2017 | $3,067 +19.4% | $106,736 +8.7% |
| 2016 | $2,568 -11.2% | $98,212 |
| 2015 | $2,893 -0.8% | $98,212 |
| 2014 | $2,918 -8.2% | $98,212 -7.4% |
| 2013 | $3,179 -0.8% | $106,108 |
| 2012 | $3,206 -0.2% | $106,108 |
| 2011 | $3,211 +5.3% | $106,108 |
| 2010 | $3,051 | $106,108 |
Find assessor info on the county website
Monthly payment
Est. payment
Payment breakdown
Explore the cost of this home by adjusting the details. Changes won't be saved.Climate risks
Neighborhood: 30126
Nearby schools
GreatSchools rating
- 7/10Clay-Harmony Leland Elementary SchoolGrades: PK-5Distance: 3.1 mi
- 5/10Betty Gray Middle SchoolGrades: 6-8Distance: 1.3 mi
- 3/10Pebblebrook High SchoolGrades: 9-12Distance: 3.9 mi
Schools provided by the listing agent
- Elementary: Harmony Leland
- Middle: Betty Gray
- High: Pebblebrook
Source: GAMLS. This data may not be complete. We recommend contacting the local school district to confirm school assignments for this home.
- $425,4004 bd4 ba-- sqft6146 Holly Park Ln SE, Smyrna, GA 30126Off Market
- $428,9004 bd4 ba2.4k sqft6146 Holly Park Ln SE, Mableton, GA 30126Off Market

- $481,5004 bd4 ba2.7k sqft6146 Holly Park, Mableton, GA 30126Off Market
- $468,0004 bd4 ba2.7k sqft6142 Holly Park, Mableton, GA 30126Off Market
- $419,8004 bd4 ba2.2k sqft6138 Holly Park Ln SE, Mableton, GA 30126Off Market
- $413,8004 bd4 ba2.5k sqft6150 Holly Park Ln SE #156, Mableton, GA 30126Off Market
- $406,1004 bd4 ba2.5k sqft6150 Holly Park Ln SE, Mableton, GA 30126Off Market
- $412,7004 bd4 ba2.5k sqft6150 Holly Park Ln, Mableton, GA 30126Off Market
A local agent can set up tours, give advice and negotiate with sellers.
Similar homes
- $435,0004 bd4 ba2.2k sqft2475 Bridlewood Dr SE, Atlanta, GA 30339Active

 MLS ID #10819766, Kelly Allen, Keller Williams Realty Atlanta North. GAMLS
 - $505,0004 bd4 ba3.3k sqft5835 Buckner Creek Dr SE, Mableton, GA 30126Active
 MLS ID #10792518, Ayesha Thornton, eXp Realty. GAMLS
 - $455,0004 bd4 ba2.3k sqft5016 Ridgemont Walk SE, Atlanta, GA 30339For Sale

 MLS ID #7801314, JOHN R MONROE, Keller Williams Realty Partners. FMLS GA
 - $469,9003 bd4 ba2.5k sqft4934 Payson Way SE Unit 23, Atlanta, GA 30339Active
 MLS ID #10793727, Maryam Schwegman, Ansley RE | Christie's Int'l RE. GAMLS
 - $425,0002 bd4 ba2.7k sqft330 Holbrook Rd #7, Smyrna, GA 30082ActiveMLS ID #10785792, Brandon Nunley, Ansley RE | Christie's Int'l RE. GAMLS
- $425,0003 bd3 ba2k sqft4676 Electric Ave SW, Mableton, GA 30126ActiveMLS ID #10787595, Courtney Hoyt, Ansley RE|Christie's Int'l RE. GAMLS
- $450,0004 bd4 ba2.1k sqft2106 Garden Pl, Atlanta, GA 30316ActiveMLS ID #10816195, EmpowerHome Team Atlanta, Keller Williams Realty First Atlanta. GAMLS
- $429,9003 bd3 ba1.8k sqft1632 Ivy Spring Dr SE, Smyrna, GA 30080Active Under ContractMLS ID #10815184, Mei Mei, Virtual Properties Realty.Net. GAMLS
- $460,0004 bd4 ba2.5k sqft2774 Birch Grove Ln Unit 11, Marietta, GA 30067For SaleMLS ID #7759912, Olga Palmer, Olga Palmer Properties, LLC. FMLS GA
- $385,0004 bd4 ba2k sqft3370 Vintage Cir SE Building 7, Smyrna, GA 30080ActiveMLS ID #10821560, Eva Hockenberry, Mainstay Brokerage. GAMLS
- $459,0004 bd4 ba2.1k sqft2754 Fullers Aly, Kennesaw, GA 30144ActiveMLS ID #10815504, Amber Shannon, 22one Realty Co. GAMLS
- $409,9003 bd3 ba1.9k sqft3365 Vintage Cir SE #5, Smyrna, GA 30080Active Under ContractMLS ID #10798989, Gwendolyn G McKinley, GG Sells Atlanta Inc.. GAMLS
- $599,0004 bd4 ba2.8k sqft963 Westmoreland Cir NW, Atlanta, GA 30318ActiveMLS ID #10821278, Ken Liberty, Keller Williams Realty Buckhead. GAMLS
- $499,9004 bd4 ba3.5k sqft346 Tonawanda Dr SE, Atlanta, GA 30315ActiveMLS ID #10820650, Vileine Wilson, HomeSmart. GAMLS
- $435,0003 bd3 ba2.1k sqft2029 Brightleaf Way Unit 133, Marietta, GA 30060ActiveMLS ID #10769059, Stephanie P Beckwith, Redfin Corporation. GAMLS
- $519,0003 bd4 ba2.1k sqft4387 Strand Dr, Smyrna, GA 30080ActiveMLS ID #10733466, Shannell Murphy, Maxx Legacy Collection. GAMLS
- $550,0003 bd4 ba2.5k sqft2130 Holtz Ln, Atlanta, GA 30318ActiveMLS ID #10782710, Christopher Geiger, Excalibur Homes, LLC. GAMLS
- $515,0003 bd4 ba2.2k sqft1660 Gilstrap Ln NW, Atlanta, GA 30318ActiveMLS ID #10724221, Shakedra Q Shanks, Shanks Realty. GAMLS
- $570,0003 bd4 ba3.6k sqft2951 Rivergreen Ln SE, Atlanta, GA 30339ActiveMLS ID #10820441, Jenny K Smith, Keller Williams Northwest. GAMLS
- $469,9003 bd4 ba2.7k sqft110 McLaren Gates Dr, Marietta, GA 30060Active Under ContractMLS ID #10784068, Adelyn Bartlett, Compass. GAMLS
