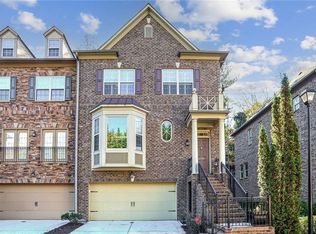
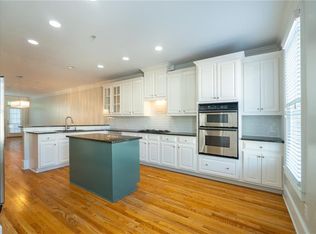
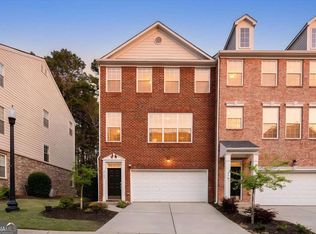
Location, location, location! Discover the perfect blend of comfort and convenience in this 3-level townhome nestled within a coveted gated community. Enjoy a spacious layout featuring 4 bedrooms and 3 full bathrooms, plus a convenient half bath on the main living level. The top floor boasts a luxurious primary suite, along with two additional bedrooms and a full bathroom, as well as convenient laundry on the same floor. On the main living level, you'll find an the eat-in kitchen with build in desk, space for an additional dining area, and a stunning fireplace in the large living room. The lower level offers a bedroom and full bathroom, perfect for a home office, guest suite, or recreation room. This lovely home is conveniently located near I-75, providing effortless commutes and easy access to the surrounding areas. Explore nearby parks such as Sewell Mill Park and Terrell Mill Park, which offer hiking trails, sports fields, and playgrounds. Battery/Truist Park just 15 minutes away. With close proximity to a variety of shops and restaurants. Great schools in the area!
Active
Price cut: $9K (7/21)
$460,000
2774 Birch Grove Ln Unit 11, Marietta, GA 30067
4beds
2,554sqft
:
Get pre-qualified$3,136/mo
Townhouse, Residential
Built in 2009
871 Square Feet Lot
$458,400 Zestimate®
$180/sqft
$168/mo HOA
What's special
- 102 days |
- 415 |
- 35 |
Zillow last checked:
Listing updated:
Listed by:
Olga Palmer,
Olga Palmer Properties, LLC 770-906-4171
Source: FMLS GA,MLS#: 7759912
Facts & features
Interior
Bedrooms & bathrooms
- Bedrooms: 4
- Bathrooms: 4
- Full bathrooms: 3
- 1/2 bathrooms: 1
Rooms
- Room types: Basement
Primary bedroom
- Features: Oversized Master
- Level: Oversized Master
Bedroom
- Features: Oversized Master
Primary bathroom
- Features: Double Vanity, Separate Tub/Shower, Soaking Tub
Dining room
- Features: Open Concept
Kitchen
- Features: Cabinets Stain, Kitchen Island, Solid Surface Counters
Heating
- Central
Cooling
- Ceiling Fan(s), Central Air
Appliances
- Included: Dishwasher, Disposal, Electric Cooktop, Microwave, Refrigerator
- Laundry: In Hall
Features
- Tray Ceiling(s), Walk-In Closet(s)
- Flooring: Carpet, Hardwood
- Windows: Wood Frames
- Basement: Daylight
- Number of fireplaces: 1
- Fireplace features: Family Room
- Common walls with other units/homes: 2+ Common Walls
Interior area
- Total structure area: 2,554
- Total interior livable area: 2,554 sqft
Video & virtual tour
Property
Parking
- Parking features: Attached
- Has attached garage: Yes
Accessibility
- Accessibility features: None
Features
- Levels: Three Or More
- Patio & porch: Deck, Patio
- Exterior features: None
- Pool features: None
- Spa features: None
- Fencing: None
- Has view: Yes
- View description: Other
- Waterfront features: None
- Body of water: None
Lot
- Size: 871 Square Feet
- Features: Private
Details
- Additional structures: None
- Parcel number: 17086803490
- Other equipment: None
- Horse amenities: None
Construction
Type & style
- Home type: Townhouse
- Architectural style: Townhouse
- Property subtype: Townhouse, Residential
- Attached to another structure: Yes
Materials
- Brick
- Foundation: Slab
- Roof: Shingle
Condition
- Resale
- New construction: No
- Year built: 2009
Utilities & green energy
- Electric: 110 Volts, 220 Volts in Laundry
- Sewer: Public Sewer
- Water: Public
- Utilities for property: None
Green energy
- Energy efficient items: None
- Energy generation: None
Community & HOA
Community
- Features: Pool
- Security: Open Access, Secured Garage/Parking, Security Gate, Smoke Detector(s)
- Subdivision: Oaks Powers Ferry The T/H
HOA
- Has HOA: Yes
- Services included: Maintenance Grounds, Swim, Termite, Trash
- HOA fee: $168 monthly
- HOA phone: 770-517-1761
Location
- Region: Marietta
Financial & listing details
- Price per square foot: $180/sqft
- Tax assessed value: $466,190
- Annual tax amount: $5,622
- Date on market: 4/27/2026
- Cumulative days on market: 102 days
- Ownership: Fee Simple
- Road surface type: Asphalt
Estimated market value
$458,400
$435,000 - $481,000
$3,105/mo
Price history
| Date | Event | Price |
|---|---|---|
| 7/21/2026 | Price change | $460,000-1.9%$180/sqft |
Source:  FMLS GA #7759912 Report a problem FMLS GA #7759912 Report a problem | ||
| 7/14/2026 | Price change | $469,000-0.2%$184/sqft |
Source: FMLS GA #7759912 Report a problem | ||
| 7/1/2026 | Price change | $470,000-1.1%$184/sqft |
Source: FMLS GA #7759912 Report a problem | ||
| 5/25/2026 | Price change | $475,000-1%$186/sqft |
Source: FMLS GA #7759912 Report a problem | ||
| 5/21/2026 | Price change | $480,000-1%$188/sqft |
Source: FMLS GA #7759912 Report a problem | ||
| 4/28/2026 | Listed for sale | $485,000-1%$190/sqft |
Source: FMLS GA #7759912 Report a problem | ||
| 1/1/2026 | Listing removed | $490,000$192/sqft |
Source: FMLS GA #7601720 Report a problem | ||
| 11/16/2025 | Price change | $490,000-2%$192/sqft |
Source: FMLS GA #7601720 Report a problem | ||
| 9/18/2025 | Price change | $500,000-2%$196/sqft |
Source: FMLS GA #7601720 Report a problem | ||
| 8/25/2025 | Price change | $510,000-1%$200/sqft |
Source: FMLS GA #7601720 Report a problem | ||
| 8/6/2025 | Price change | $515,000-1%$202/sqft |
Source: FMLS GA #7601720 Report a problem | ||
| 6/30/2025 | Price change | $520,000-1%$204/sqft |
Source: FMLS GA #7601720 Report a problem | ||
| 6/21/2025 | Listed for sale | $525,000+162.5%$206/sqft |
Source: FMLS GA #7601720 Report a problem | ||
| 1/28/2015 | Sold | $200,000-9.3%$78/sqft |
Source: Public Record Report a problem | ||
| 10/8/2009 | Sold | $220,500$86/sqft |
Source: Public Record Report a problem | ||
Public tax history
| Year | Property taxes | Tax assessment |
|---|---|---|
| 2024 | $5,622 | $186,476 |
| 2023 | $5,622 +10.3% | $186,476 +11.1% |
| 2022 | $5,096 +33.1% | $167,916 +33.1% |
| 2021 | $3,829 | $126,160 |
| 2020 | $3,829 +7.3% | $126,160 +7.3% |
| 2019 | $3,570 | $117,612 |
| 2018 | $3,570 | $117,612 +5.4% |
| 2017 | $3,570 +55.3% | $111,612 +39.6% |
| 2016 | $2,299 -15.2% | $79,972 -13.2% |
| 2015 | $2,713 -0.8% | $92,084 |
| 2014 | $2,736 -0.8% | $92,084 |
| 2013 | $2,759 +9.7% | $92,084 |
| 2012 | $2,515 -0.2% | $92,084 |
| 2011 | $2,520 +5.4% | $92,084 |
| 2010 | $2,390 +315.6% | $92,084 +360.4% |
| 2009 | $575 | $20,000 |
Find assessor info on the county website
Monthly payment
Est. payment
Payment breakdown
Explore the cost of this home by adjusting the details. Changes won't be saved.Climate risks
Neighborhood: 30067
Nearby schools
GreatSchools rating
- 8/10Eastvalley Elementary SchoolGrades: PK-5Distance: 2.3 mi
- 6/10East Cobb Middle SchoolGrades: 6-8Distance: 0.7 mi
- 7/10Wheeler High SchoolGrades: 9-12Distance: 2.3 mi
Schools provided by the listing agent
- Elementary: Eastvalley
- Middle: East Cobb
- High: Wheeler
Source: FMLS GA. This data may not be complete. We recommend contacting the local school district to confirm school assignments for this home.
- $450,8004 bd3 ba2.5k sqft2778 Birch Grove Ln SE #11, Marietta, GA 30067Off Market
- $422,8003 bd4 ba2.5k sqft2770 Birch Grove Ln SE #11, Marietta, GA 30067Off Market
- $446,1003 bd2 ba2k sqft2782 Birch Grove Ln SE #11, Marietta, GA 30067Off Market
- $516,0004 bd4 ba2.7k sqft2766 Birch Grove Ln SE #11, Marietta, GA 30067Sold
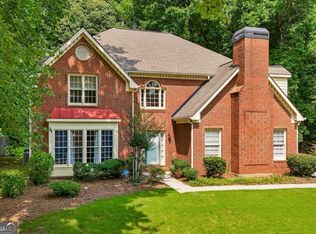
- $477,3004 bd4 ba2.7k sqft2766 Birch Grove Ln SE, Marietta, GA 30067Off Market
- $405,4004 bd4 ba2.5k sqft2786 Birch Grove Ln SE, Marietta, GA 30067Off Market
- $444,5003 bd4 ba2.5k sqft958 Hickory Leaf Ct SE #5, Marietta, GA 30067Off Market
- $489,5004 bd4 ba2.7k sqft2790 Birch Grove Ln SE #11, Marietta, GA 30067Off Market
A local agent can set up tours, give advice and negotiate with sellers.
Similar homes
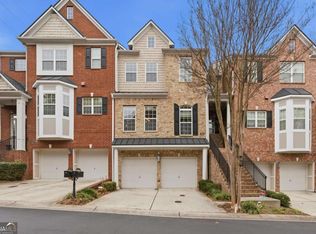
- $489,0004 bd3 ba3.1k sqft974 Laurel Springs Ln SW, Marietta, GA 30064Active
 MLS ID #10819140, Willie Arnold, Norluxe Realty. GAMLS
 - $464,9004 bd4 ba2.9k sqft4746 Legacy Cove Ln, Mableton, GA 30126For Sale
 MLS ID #7817098, Julie Brittain, Real Broker, LLC.. FMLS GA
 - $570,0003 bd4 ba3.6k sqft2951 Rivergreen Ln SE, Atlanta, GA 30339Active
 MLS ID #10820441, Jenny K Smith, Keller Williams Northwest. GAMLS
 - $469,9003 bd4 ba2.4k sqft3759 Chattahoochee Summit Dr SE #3, Atlanta, GA 30339Active
 MLS ID #10802297, Mary K McMath, Keller Williams Realty Atlanta North. GAMLS
 - $469,9003 bd4 ba2.7k sqft110 McLaren Gates Dr, Marietta, GA 30060Active Under ContractMLS ID #10784068, Adelyn Bartlett, Compass. GAMLS
- $509,9003 bd4 ba2.3k sqft3363 Cumberland Club Dr Unit 16, Atlanta, GA 30339ActiveMLS ID #10709844, Janice Overbeck, Keller Williams Realty Atlanta North. GAMLS
- $499,0004 bd3 ba2.4k sqft527 Winding Ridge Cir SW, Marietta, GA 30064ActiveMLS ID #10802558, Kirsten Conover, BHHS Georgia Properties. GAMLS
- $575,0003 bd4 ba3.7k sqft3120 Sugarberry Ln, Atlanta, GA 30339For SaleMLS ID #7798187, Adams Lee, Drake Realty of GA, Inc.. FMLS GA
- $409,9003 bd3 ba1.9k sqft3365 Vintage Cir SE #5, Smyrna, GA 30080Active Under ContractMLS ID #10798989, Gwendolyn G McKinley, GG Sells Atlanta Inc.. GAMLS
- $445,0003 bd3 ba1.9k sqft3169 Berkeley Glen Way, Peachtree Corners, GA 30092ActiveMLS ID #10816374, Janice Overbeck, Keller Williams Realty Atlanta North. GAMLS
- $460,0004 bd3 ba2.3k sqft115 Village Pkwy, Woodstock, GA 30188ActiveMLS ID #10811232, Sara Ead, Ansley RE|Christie's Int'l RE. GAMLS
- $499,0003 bd3 ba2.6k sqft1971 Silver Birch Dr SE #5, Smyrna, GA 30080ActiveMLS ID #10790847, Wright Home Team, Compass. GAMLS
- $350,0003 bd3 ba1.8k sqft55 Grampian Way, Marietta, GA 30008ActiveMLS ID #10806282, Akshar Patel, Century 21 Results. GAMLS
- $425,0002 bd4 ba2.7k sqft330 Holbrook Rd #7, Smyrna, GA 30082ActiveMLS ID #10785792, Brandon Nunley, Ansley RE | Christie's Int'l RE. GAMLS
- $349,9993 bd3 ba1.9k sqft1075 Brownstone Dr #23, Marietta, GA 30008ActiveMLS ID #10780920, Channing Shaw-Wright, Compass. GAMLS
- $515,0003 bd4 ba2.7k sqft913 Telfair Close, Sandy Springs, GA 30350ActiveMLS ID #10783253, Path & Post Team, Path & Post. GAMLS
- $575,0004 bd4 ba2.3k sqft7258 Village Creek Trce, Sandy Springs, GA 30328For SaleMLS ID #7784271, Mackenzie Crabtree, Mackenzie Crabtree Real Estate, LLC. FMLS GA
- $489,0003 bd3 ba2.3k sqft5830 Norfolk Chase Rd, Peachtree Corners, GA 30092ActiveMLS ID #10801840, Akuma Uriesi, Coldwell Banker Realty. GAMLS
- $475,0004 bd3 ba2.8k sqft2608 Dreux Ct NW, Kennesaw, GA 30152For SaleMLS ID #7787182, ASHLEY RILEY, Dorsey Alston Realtors. FMLS GA
- $485,0003 bd4 ba1.8k sqft2274 Limehurst Dr, Atlanta, GA 30319ActiveMLS ID #10805846, Fidie Ramli, ERA Foster & Bond. GAMLS
