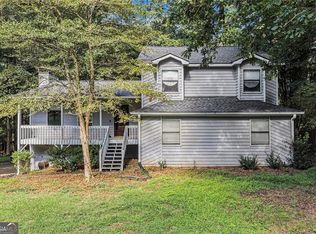
Wonderful original-owner family home in a prime Woodstock location! Conveniently situated near Highway 92, you'll enjoy easy access to shopping, restaurants, grocery stores, and top-rated schools.Welcome to 115 Village Trace! The main-level bedroom offers incredible flexibility as a home office, playroom, or guest room. Upstairs, you'll find three spacious bedrooms plus a versatile bonus room that could easily be enclosed to create a fifth bedroom if desired.The generous primary suite features two wardrobe closets, providing exceptional storage, while spacious closets throughout the home offer plenty of room for organization.Recent updates include new carpeting, easy-maintenance flooring, a new roof, new granite kitchen countertops, and updated lighting fixtures and faucets.Step outside to enjoy the fenced backyard, perfect for play, pets, or entertaining. Located just a short stroll from the community pool, playground, and tennis courts, this home offers the ideal combination of comfort, convenience, and neighborhood amenities. Welcome home!
Active
$460,000
115 Village Pkwy, Woodstock, GA 30188
4beds
2,356sqft
:
Get pre-qualified$3,095/mo
Single Family Residence
Built in 2003
5,662 Square Feet Lot
$453,300 Zestimate®
$195/sqft
$192/mo HOA
What's special
Generous primary suiteNew roofEasy-maintenance flooringNew carpetingTwo wardrobe closetsNew granite kitchen countertopsVersatile bonus room
- 13 days |
- 674 |
- 27 |
Zillow last checked:
Listing updated:
Listed by:
Sara Ead 678-462-9507,
Ansley RE|Christie's Int'l RE
Source: GAMLS,MLS#: 10811232
Facts & features
Interior
Bedrooms & bathrooms
- Bedrooms: 4
- Bathrooms: 3
- Full bathrooms: 2
- 1/2 bathrooms: 1
- Main level bedrooms: 1
Rooms
- Room types: Bonus Room, Foyer, Loft
Kitchen
- Features: Breakfast Area, Breakfast Bar, Pantry, Solid Surface Counters
Heating
- Natural Gas
Cooling
- Ceiling Fan(s), Central Air, Zoned
Appliances
- Included: Dishwasher, Refrigerator
- Laundry: Upper Level
Features
- Double Vanity, High Ceilings, Separate Shower, Soaking Tub, Split Bedroom Plan, Tray Ceiling(s), Vaulted Ceiling(s), Walk-In Closet(s)
- Flooring: Carpet, Laminate
- Windows: Double Pane Windows
- Basement: Concrete,None
- Attic: Pull Down Stairs
- Has fireplace: No
- Common walls with other units/homes: No Common Walls
Interior area
- Total structure area: 2,356
- Total interior livable area: 2,356 sqft
- Finished area above ground: 2,356
- Finished area below ground: 0
Property
Parking
- Parking features: Attached, Garage
- Has attached garage: Yes
Features
- Levels: Two
- Stories: 2
- Fencing: Back Yard,Fenced,Wood
- Body of water: None
Lot
- Size: 5,662 Square Feet
- Features: Level
- Residential vegetation: Wooded
Details
- Parcel number: 15N24D 213
Construction
Type & style
- Home type: SingleFamily
- Architectural style: Traditional
- Property subtype: Single Family Residence
Materials
- Vinyl Siding
- Roof: Other
Condition
- Resale
- New construction: No
- Year built: 2003
Utilities & green energy
- Sewer: Public Sewer
- Water: Public
- Utilities for property: Cable Available, Electricity Available, Natural Gas Available, Phone Available, Sewer Connected, Underground Utilities
Community & HOA
Community
- Features: Playground, Pool, Tennis Court(s)
- Security: Smoke Detector(s)
- Subdivision: Weatherstone
HOA
- Has HOA: Yes
- Services included: Swimming, Tennis
- HOA fee: $2,304 annually
Location
- Region: Woodstock
Financial & listing details
- Price per square foot: $195/sqft
- Tax assessed value: $460,700
- Annual tax amount: $5,383
- Date on market: 7/24/2026
- Cumulative days on market: 14 days
- Listing agreement: Exclusive Right To Sell
- Listing terms: 1031 Exchange,Cash,Conventional,FHA,VA Loan
- Electric utility on property: Yes
Estimated market value
$453,300
$431,000 - $476,000
$2,281/mo
Price history
| Date | Event | Price |
|---|---|---|
| 7/24/2026 | Listed for sale | $460,000+31.5%$195/sqft |
Source:  GAMLS #10811232 Report a problem GAMLS #10811232 Report a problem | ||
| 1/13/2023 | Sold | $349,900$149/sqft |
Source:  FMLS GA #7141840 Report a problem FMLS GA #7141840 Report a problem | ||
| 12/17/2022 | Pending sale | $349,900$149/sqft |
Source: FMLS GA #7141840 Report a problem | ||
| 12/16/2022 | Contingent | $349,900$149/sqft |
Source: FMLS GA #7141840 Report a problem | ||
| 12/16/2022 | Pending sale | $349,900$149/sqft |
Source: GAMLS #10108588 Report a problem | ||
| 12/6/2022 | Price change | $349,900-5.4%$149/sqft |
Source: FMLS GA #7141840 Report a problem | ||
| 11/9/2022 | Listed for sale | $369,900+65.1%$157/sqft |
Source: FMLS GA #7141840 Report a problem | ||
| 3/27/2019 | Sold | $224,000+24.7%$95/sqft |
Source:  GAMLS #8522830 Report a problem GAMLS #8522830 Report a problem | ||
| 5/8/2003 | Sold | $179,600$76/sqft |
Source: Public Record Report a problem | ||
Public tax history
| Year | Property taxes | Tax assessment |
|---|---|---|
| 2025 | $5,239 +11.6% | $184,280 +14% |
| 2024 | $4,696 -6.3% | $161,640 -6.5% |
| 2023 | $5,011 +27.1% | $172,840 +27.1% |
| 2022 | $3,943 +8.9% | $136,000 +17.9% |
| 2021 | $3,621 +5.9% | $115,320 +6.9% |
| 2020 | $3,421 +33.4% | $107,920 +5.8% |
| 2019 | $2,565 +10.6% | $102,000 -55.2% |
| 2018 | $2,319 | $227,600 +6.1% |
| 2017 | -- | $214,600 +6.3% |
| 2016 | $1,902 | $201,800 +8% |
| 2015 | $1,902 +13% | $186,900 +8.5% |
| 2014 | $1,683 +2.8% | $172,200 +11.7% |
| 2013 | $1,638 +0.3% | $154,100 +0.6% |
| 2012 | $1,633 -2.8% | $153,200 -4.8% |
| 2011 | $1,681 -4.2% | $161,000 +133.5% |
| 2010 | $1,755 +0.5% | $68,960 -5% |
| 2009 | $1,746 -1% | $72,560 -3.4% |
| 2008 | $1,763 -1% | $75,080 -0.9% |
| 2007 | $1,780 -1.9% | $75,760 -0.8% |
| 2006 | $1,814 +5% | $76,400 +7.7% |
| 2005 | $1,727 | $70,960 -59% |
| 2004 | -- | $173,000 +517.9% |
| 2003 | -- | $28,000 +150% |
| 2002 | $282 | $11,200 |
Find assessor info on the county website
Monthly payment
Est. payment
Payment breakdown
Explore the cost of this home by adjusting the details. Changes won't be saved.Climate risks
Neighborhood: 30188
Nearby schools
GreatSchools rating
- 8/10Little River Elementary SchoolGrades: PK-5Distance: 1.2 mi
- 8/10Mill Creek Middle SchoolGrades: 6-8Distance: 2.1 mi
- 8/10River Ridge High SchoolGrades: 9-12Distance: 2 mi
Schools provided by the listing agent
- Elementary: Little River
- Middle: Mill Creek
- High: River Ridge
Source: GAMLS. This data may not be complete. We recommend contacting the local school district to confirm school assignments for this home.
- $---- bd-- ba-- sqft117 Village Trce, Woodstock, GA 30188Off Market
- $445,0004 bd3 ba2.3k sqft111 Village Trce, Woodstock, GA 30188Off Market
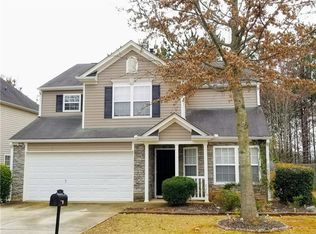
- $451,8004 bd2 ba2.2k sqft119 Village Trc, Woodstock, GA 30188Off Market
- $425,0003 bd3 ba2.1k sqft118 Village Pkwy, Woodstock, GA 30188Sold
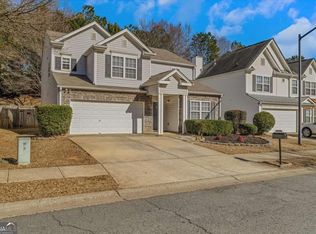
- $440,3004 bd3 ba2.2k sqft116 Village Pkwy, Woodstock, GA 30188Off Market
- $417,9004 bd2 ba2.5k sqft118 Village Trce, Woodstock, GA 30188Off Market
- $457,0003 bd3 ba1.8k sqft120 Village Trce, Woodstock, GA 30188Off Market
- $352,7003 bd2 ba1.9k sqft233 Village Square Dr, Woodstock, GA 30188Off Market
A local agent can set up tours, give advice and negotiate with sellers.
Similar homes
- $399,9993 bd3 ba1.5k sqft506 Weatherstone Ct, Woodstock, GA 30188Active
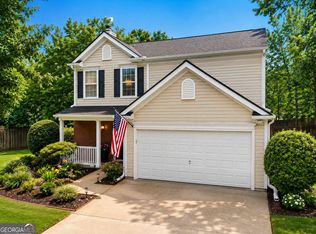
 MLS ID #10818661, Ashlee Bousquet, Hester Group, REALTORS. GAMLS
 - $565,0004 bd3 ba2.8k sqft110 Copper Ridge Dr, Woodstock, GA 30188Active Under Contract
 MLS ID #10817222, Chante Jackson, Atlanta Communities. GAMLS
 - $515,0004 bd3 ba2.2k sqft487 Highlands Loop, Woodstock, GA 30188Active Under Contract
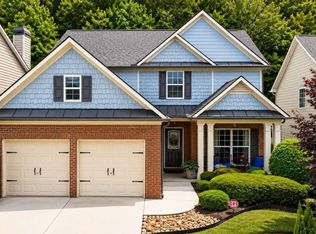 MLS ID #10759189, Maria Sims, Keller Williams Rlty. Partners. GAMLS
 - $412,0003 bd3 ba2.3k sqft219 Park Ave, Woodstock, GA 30188Active
 MLS ID #10737531, Leslie Harper, BHGRE Metro Brokers. GAMLS
 - $480,0003 bd3 ba2k sqft303 Gantt Trce, Woodstock, GA 30188For Sale
 MLS ID #7810064, John Mathew, NorthGroup Realty. FMLS GA
 - $450,0005 bd4 ba3k sqft717 Jamie Way NE, Woodstock, GA 30188ActiveMLS ID #10782788, Morgan Allen, Harry Norman, REALTORS. GAMLS
- $465,5054 bd3 ba3.3k sqft4831 Highpoint Dr NE, Marietta, GA 30066ActiveMLS ID #10738313, Melanie B White, Harry Norman Realtors. GAMLS
- $435,0004 bd3 ba2.4k sqft3879 Winners Ct, Marietta, GA 30062ActiveMLS ID #10801348, Mark Spain, Mark Spain Real Estate. GAMLS
- $535,0004 bd3 ba2.8k sqft1677 Pinefield Way, Marietta, GA 30066For SaleMLS ID #7813079, Ellen Strife, Atlanta Fine Homes Sotheby's International. FMLS GA
- $465,0005 bd3 ba2.5k sqft4802 Thornwood Dr NW, Acworth, GA 30102ActiveMLS ID #10788022, Virginia Dooley, Atlanta Communities. GAMLS
- $439,9995 bd3 ba2.1k sqft154 W Putnam Ferry Rd, Woodstock, GA 30189Active Under ContractMLS ID #10798244, Jason Wilson, Ursula and Associates. GAMLS
- $420,0003 bd2 ba1.7k sqft114 Valley Farm Ln, Acworth, GA 30102ActiveMLS ID #10820180, Carrie Bodin, HomeSmart. GAMLS
- $489,0004 bd3 ba3.1k sqft974 Laurel Springs Ln SW, Marietta, GA 30064ActiveMLS ID #10819140, Willie Arnold, Norluxe Realty. GAMLS
- $470,0003 bd3 ba1.8k sqft3320 Redberry Trl, Canton, GA 30115ActiveMLS ID #10806939, Gina Ann Riggs, Ansley RE|Christie's Int'l RE. GAMLS
- $415,0003 bd3 ba2.4k sqft4328 Keheley Lake Ct NE, Marietta, GA 30066ActiveMLS ID #10761576, Mark Spain, Mark Spain Real Estate. GAMLS
- $343,0003 bd3 ba1.5k sqft120 Regent Pl, Woodstock, GA 30188ActiveMLS ID #10792684, Elizabeth Navarra, Coldwell Banker Realty. GAMLS
- $465,0004 bd3 ba2.7k sqft1879 Tranquil Field Dr NW, Acworth, GA 30102ActiveMLS ID #10804084, Marty Devine, VIBE Realty. GAMLS
- $325,0002 bd3 ba1.2k sqft656 W Oaks Dr, Woodstock, GA 30188Active Under ContractMLS ID #10785202, Karen Lunney, Method Real Estate Advisors. GAMLS
- $320,0002 bd3 ba1.2k sqft511 W Oaks Dr, Woodstock, GA 30188ActiveMLS ID #10781298, Cassandra M Bickel, ERA Sunrise Realty. GAMLS
- $459,0004 bd3 ba2k sqft1844 Hannah Pl, Powder Springs, GA 30127For SaleMLS ID #7807316, Kenya Lanier, ERA Sunrise Realty. FMLS GA
