Boasting a move-in-ready design with stylish updates and modern finishes, this home offers the perfect blend of comfort and sophistication. Located in a sought-after neighborhood, this home is just minutes from downtown Woodstock, major highways, top-rated schools, and parks. From the moment you arrive, the home's charming curb appeal stands out with its stone-accented facade, two-car garage, and welcoming covered front porch. The well-maintained landscaping, complete with neatly trimmed bushes and fresh mulch, enhances the home's inviting exterior. Step inside to discover a bright and airy open floor plan. The fully renovated kitchen is a chefCOs dream, featuring brand-new white shaker cabinets with glass panel accents, granite countertops, a tile backsplash, and stainless steel appliances, including a gas range and built-in microwave. A breakfast bar seamlessly connects the kitchen to the spacious living area, which boasts wood-look flooring, fresh paint, and a cozy fireplace with elegant shiplap detailing. Large windows allow for abundant natural light, creating a warm and inviting atmosphere throughout the main living space. The home also includes a separate dining room with elegant wainscoting and crown molding, offering a sophisticated space for formal dinners. The additional living area can serve as a flex space, perfect for a home office, study, or playroom. The primary suite serves as a private retreat, featuring ample closet space and a spa-like ensuite bathroom complete with a dual vanity, soaking tub, and separate shower. The ensuiteCOs walk-in shower is beautifully upgraded with custom tile work, built-in shelving, and modern fixtures. The secondary bedrooms offer generous space and versatility, making them ideal for guest rooms, home offices, or playrooms. The fenced backyard provides the perfect oasis for entertaining, gardening, or simply unwinding in privacy. The patio space is ideal for grilling, while the surrounding mature trees add to the sense of tranquility. Before scheduling your private tour, explore the home from the comfort of your own space with a 3D walking tour and detailed floor plan images available. These tools provide an in-depth look at the layout and design, ensuring you can fully appreciate everything this home has to offer before stepping inside.
Closed
$425,000
118 Village Pkwy, Woodstock, GA 30188
3beds
2,124sqft
Single Family Residence
Built in 2003
4,791 Square Feet Lot
$418,600 Zestimate®
$200/sqft
$2,402 Estimated rent
Home value
$418,600
$389,000 - $448,000
$2,402/mo
Zestimate® history
Owner options
List your home for rent
$2,402/mo
Rent Zestimate®
Find your next renter with Zillow Rental Manager. Plus, with online applications, you can quickly screen prospective tenants – for free.
$2,402/mo
Rent Zestimate®
Refinance and save
$3,317/mo
Est. payment
Refinancing to a lower rate could help reduce your monthly payments and save thousands over the life of the loan.
$3,317/mo
Est. payment
Explore your selling options
Work with a Zillow partner agent
Leverage their expertise and Zillow's premium Showcase listings to get your home seen by more buyers.
Get startedList with your own agent
Get your home in front of millions of buyers by listing it on Zillow.
Learn how to do itSell it yourself
Take full control of how buyers see your home on Zillow by listing For Sale by Owner (FSBO).
List your homeWhat's special
Zillow last checked:
Listing updated:
Listed by:
Chris Van Zant 678-428-7726,
Keller Williams Realty Atlanta North
Bought with:
Non Mls Salesperson, 418269
Non-Mls Company
Source: GAMLS,MLS#: 10449434
Facts & features
Interior
Bedrooms & bathrooms
- Bedrooms: 3
- Bathrooms: 3
- Full bathrooms: 2
- 1/2 bathrooms: 1
Rooms
- Room types: Bonus Room, Laundry, Loft, Office, Other
Kitchen
- Features: Breakfast Area, Solid Surface Counters, Walk-in Pantry
Heating
- Central, Forced Air, Natural Gas, Zoned
Cooling
- Ceiling Fan(s), Central Air, Zoned
Appliances
- Included: Dishwasher, Disposal, Gas Water Heater, Refrigerator
- Laundry: Upper Level
Features
- Double Vanity, High Ceilings, Walk-In Closet(s)
- Flooring: Carpet, Vinyl
- Basement: None
- Attic: Pull Down Stairs
- Number of fireplaces: 1
- Fireplace features: Factory Built, Gas Log
- Common walls with other units/homes: No Common Walls
Interior area
- Total structure area: 2,124
- Total interior livable area: 2,124 sqft
- Finished area above ground: 2,124
- Finished area below ground: 0
Property
Parking
- Parking features: Garage
- Has garage: Yes
Features
- Levels: Two
- Stories: 2
- Patio & porch: Patio
- Fencing: Back Yard
- Waterfront features: No Dock Or Boathouse
- Body of water: None
Lot
- Size: 4,791 Square Feet
- Features: Level, Private
Details
- Additional structures: Other, Shed(s)
- Parcel number: 15N24D 220
Construction
Type & style
- Home type: SingleFamily
- Architectural style: Traditional
- Property subtype: Single Family Residence
Materials
- Stone, Vinyl Siding
- Foundation: Slab
- Roof: Composition
Condition
- Resale
- New construction: No
- Year built: 2003
Utilities & green energy
- Electric: 220 Volts
- Sewer: Public Sewer
- Water: Public
- Utilities for property: Cable Available, Electricity Available, Natural Gas Available, Phone Available, Sewer Available, Underground Utilities, Water Available
Community & HOA
Community
- Features: Playground, Pool, Tennis Court(s)
- Security: Smoke Detector(s)
- Subdivision: Village at Weatherstone
HOA
- Has HOA: Yes
- Services included: Management Fee, Swimming, Tennis, Trash
- HOA fee: $733 annually
Location
- Region: Woodstock
Financial & listing details
- Price per square foot: $200/sqft
- Tax assessed value: $409,750
- Annual tax amount: $4,811
- Date on market: 1/30/2025
- Cumulative days on market: 19 days
- Listing agreement: Exclusive Agency
- Listing terms: 1031 Exchange,Cash,Conventional,FHA,VA Loan
- Electric utility on property: Yes
Price history
| Date | Event | Price |
|---|---|---|
| 3/10/2025 | Sold | $425,000+2.4%$200/sqft |
Source:  GAMLS #10449434 Report a problem GAMLS #10449434 Report a problem | ||
| 3/1/2025 | Pending sale | $415,000$195/sqft |
Source:  FMLS GA #7515579 Report a problem FMLS GA #7515579 Report a problem | ||
| 1/30/2025 | Listed for sale | $415,000+13.7%$195/sqft |
Source: FMLS GA #7515579 Report a problem | ||
| 3/3/2023 | Listing removed | $365,000$172/sqft |
Source: FMLS GA #7174514 Report a problem | ||
| 2/9/2023 | Listed for sale | $365,000-1.3%$172/sqft |
Source: FMLS GA #7174514 Report a problem | ||
| 1/6/2023 | Listing removed | $369,900$174/sqft |
Source: FMLS GA #7107277 Report a problem | ||
| 11/9/2022 | Price change | $369,900-3.9%$174/sqft |
Source: GAMLS #10086790 Report a problem | ||
| 10/13/2022 | Price change | $385,000-3.8%$181/sqft |
Source: GAMLS #10086790 Report a problem | ||
| 10/4/2022 | Pending sale | $400,000$188/sqft |
Source: GAMLS #10086790 Report a problem | ||
| 8/30/2022 | Listed for sale | $400,000+123.5%$188/sqft |
Source: GAMLS #10086790 Report a problem | ||
| 6/27/2008 | Sold | $179,000+8.2%$84/sqft |
Source: Public Record Report a problem | ||
| 6/19/2003 | Sold | $165,400$78/sqft |
Source: Public Record Report a problem | ||
Public tax history
| Year | Property taxes | Tax assessment |
|---|---|---|
| 2025 | $4,659 -2.1% | $163,900 +0.1% |
| 2024 | $4,758 +0.2% | $163,800 |
| 2023 | $4,749 +25.5% | $163,800 +25.5% |
| 2022 | $3,785 +22% | $130,560 +17.5% |
| 2021 | $3,103 +9.3% | $111,080 +8.4% |
| 2020 | $2,838 +28.6% | $102,480 +8.1% |
| 2019 | $2,207 +9.4% | $94,800 -55.2% |
| 2018 | $2,017 +4.3% | $211,800 +6.1% |
| 2017 | $1,935 +4.3% | $199,700 +6.3% |
| 2016 | $1,855 | $187,900 +3.2% |
| 2015 | $1,855 +10.5% | $182,100 +8.5% |
| 2014 | $1,679 +9.7% | $167,800 +11.6% |
| 2013 | $1,530 +0.4% | $150,400 +0.7% |
| 2012 | $1,524 -3% | $149,400 -4.7% |
| 2011 | $1,571 -4.5% | $156,800 +133.6% |
| 2010 | $1,645 +0.4% | $67,120 -4.9% |
| 2009 | $1,638 +524.1% | $70,560 -3.2% |
| 2008 | $263 -1.5% | $72,920 -0.9% |
| 2007 | $266 -9.3% | $73,560 -0.7% |
| 2006 | $294 +5% | $74,080 +7.5% |
| 2005 | $280 | $68,920 -58.9% |
| 2004 | -- | $167,800 +499.3% |
| 2003 | -- | $28,000 +150% |
| 2002 | $282 | $11,200 |
Find assessor info on the county website
Neighborhood: 30188
Nearby homes
- $419,2004 bd2 ba2.5k sqft118 Village Trce, Woodstock, GA 30188Off Market
- $438,4004 bd3 ba2.2k sqft116 Village Pkwy, Woodstock, GA 30188Off Market

- $449,3003 bd3 ba1.8k sqft120 Village Trce, Woodstock, GA 30188Off Market
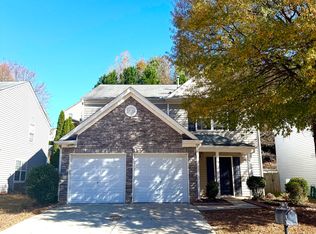
- $449,0004 bd3 ba2.3k sqft115 Village Trace, Woodstock, GA 30188For Sale
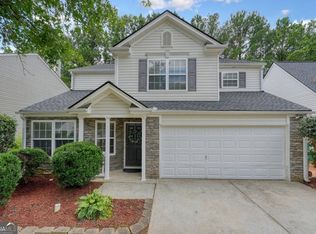
- $449,0004 bd3 ba2.3k sqft19 Arago St, San Francisco, CA 94112For Sale
- $517,2004 bd3 ba2.6k sqft186 Cornerstone Cir, Woodstock, GA 30188Off Market
- $---- bd-- ba-- sqft117 Village Trce, Woodstock, GA 30188Off Market
- $602,7005 bd4 ba3.5k sqft184 Cornerstone Cir, Woodstock, GA 30188Off Market
Nearby schools
GreatSchools rating
- 8/10Little River Elementary SchoolGrades: PK-5Distance: 1.2 mi
- 8/10Mill Creek Middle SchoolGrades: 6-8Distance: 2.1 mi
- 8/10River Ridge High SchoolGrades: 9-12Distance: 2 mi
Schools provided by the listing agent
- Elementary: Little River Primary/Elementar
- Middle: Mill Creek
- High: River Ridge
Source: GAMLS. This data may not be complete. We recommend contacting the local school district to confirm school assignments for this home.
Get a cash offer in 3 minutes
Find out how much your home could sell for in as little as 3 minutes with a no-obligation cash offer.
Estimated market value
$418,600
Get a cash offer in 3 minutes
Find out how much your home could sell for in as little as 3 minutes with a no-obligation cash offer.
Estimated market value
$418,600
- Georgia
- Cherokee County
- Woodstock
- 30188
- 118 Village Pkwy
Nearby cities
Nearby zip codes
Other Woodstock Topics
