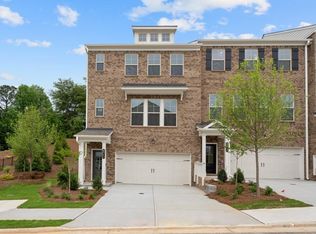
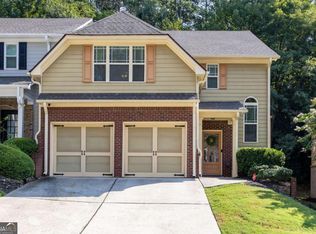
Welcome to this three-story townhome offering modern design, flexible living space, and low-maintenance living in a prime Marietta location. Built in 2025, The lower level includes a private bedroom with a full bath-ideal for guests, a home office, or multi-generational living-with direct access to the backyard. The main level showcases a gourmet kitchen with solid surface countertops, a large island, a walk-in pantry, and seamless flow into the dining area and spacious great room, perfect for entertaining. A convenient half bath is also located on the main level. Upstairs, the primary suite offers a walk-in closet and a well-appointed ensuite bath with a double vanity and a walk-in shower. Two additional bedrooms, a shared full bath, and an upper-level laundry room complete the third floor. Additional highlights include a 2-car front-entry garage, high ceilings, tray ceilings, electric fireplace, balcony, deck/patio, zoned HVAC, and energy-efficient features. Community amenities include sidewalks, green space, dog park, and easy access to trails/greenway. Conveniently located near shopping, dining, and major commuting routes. HOA includes grounds maintenance, reserve fund, and trash service.
Active
Price cut: $10K (10/1)
$389,990
3661 Willingham Run, Marietta, GA 30008
3beds
2,500sqft
Townhouse, Mid Rise
Built in 2025
-- sqft lot
$389,100 Zestimate®
$156/sqft
$151/mo HOA
What's special
Electric fireplaceModern designHigh ceilingsLarge islandFlexible living spaceWalk-in pantrySolid surface countertops
- 60 days
- 204
- 22
Zillow last checked:
Listing updated:
Listed by:
Judy P Chin 770-864-4362,
Virtual Properties Realty.com
Source: GAMLS,MLS#: 10821666
Facts & features
Interior
Bedrooms & bathrooms
- Bedrooms: 3
- Bathrooms: 4
- Full bathrooms: 3
- 1/2 bathrooms: 1
Rooms
- Room types: Foyer, Other
Kitchen
- Features: Pantry, Solid Surface Counters
Heating
- Central
Cooling
- Ceiling Fan(s), Central Air
Appliances
- Included: Dishwasher, Disposal, Dryer, Microwave, Refrigerator, Washer
- Laundry: In Hall
Features
- Walk-In Closet(s)
- Flooring: Carpet, Hardwood
- Windows: Double Pane Windows
- Basement: None
- Has fireplace: No
- Common walls with other units/homes: 2+ Common Walls
Interior area
- Total structure area: 2,500
- Total interior livable area: 2,500 sqft
- Finished area above ground: 2,500
- Finished area below ground: 0
Property
Parking
- Total spaces: 2
- Parking features: Attached, Garage
- Has attached garage: Yes
Features
- Levels: Three Or More
- Stories: 3
- Patio & porch: Deck
- Exterior features: Other
- Has view: Yes
- View description: City
- Waterfront features: No Dock Or Boathouse
- Body of water: None
Lot
- Features: Level
Details
- Parcel number: 19084700550
- Special conditions: Agent/Seller Relationship
Construction
Type & style
- Home type: Townhouse
- Architectural style: Brick Front,Contemporary
- Property subtype: Townhouse, Mid Rise
- Attached to another structure: Yes
Materials
- Brick
- Foundation: Slab
- Roof: Composition
Condition
- Resale
- New construction: No
- Year built: 2025
Utilities & green energy
- Electric: 220 Volts
- Sewer: Public Sewer
- Water: Public
- Utilities for property: Cable Available, Electricity Available, Natural Gas Available, Phone Available, Sewer Available, Underground Utilities, Water Available
Community & HOA
Community
- Features: Sidewalks
- Security: Open Access, Smoke Detector(s)
- Subdivision: Hampton Place
HOA
- Has HOA: Yes
- Services included: Maintenance Grounds
- HOA fee: $1,812 annually
Location
- Region: Marietta
Financial & listing details
- Price per square foot: $156/sqft
- Annual tax amount: $5,425
- Date on market: 8/7/2026
- Cumulative days on market: 60 days
- Listing agreement: Exclusive Right To Sell
- Listing terms: Cash,Conventional,FHA,VA Loan
- Electric utility on property: Yes
Estimated market value
$389,100
$370,000 - $409,000
$2,597/mo
Price history
| Date | Event | Price |
|---|---|---|
| 10/1/2026 | Price change | $389,990-2.5%$156/sqft |
Source:  FMLS GA #7818010 Report a problem FMLS GA #7818010 Report a problem | ||
| 8/7/2026 | Listed for sale | $399,990+0.2%$160/sqft |
Source: FMLS GA #7818010 Report a problem | ||
| 7/1/2026 | Listing removed | $399,000+1%$160/sqft |
Source:  GAMLS #10701641 Report a problem GAMLS #10701641 Report a problem | ||
| 6/10/2026 | Price change | $395,000-1%$158/sqft |
Source: FMLS GA #7727720 Report a problem | ||
| 3/2/2026 | Listed for sale | $399,000-0.2%$160/sqft |
Source: FMLS GA #7727720 Report a problem | ||
| 3/2/2026 | Listing removed | $399,900$160/sqft |
Source: FMLS GA #7692045 Report a problem | ||
| 12/12/2025 | Listed for sale | $399,900$160/sqft |
Source: FMLS GA #7692045 Report a problem | ||
Public tax history
Tax history is unavailable.
Monthly payment
Est. payment
Payment breakdown
Explore the cost of this home by adjusting the details. Changes won't be saved.Climate risks
Neighborhood: 30008
Nearby schools
Schools provided by the listing agent
- Elementary: Sanders
- Middle: Garrett
- High: South Cobb
Source: GAMLS. This data may not be complete. We recommend contacting the local school district to confirm school assignments for this home.

Similar homes
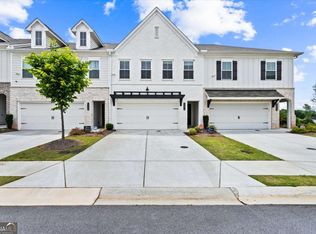
- $405,0003 bd3 ba1.8k sqft1124 Mornington Way, Marietta, GA 30008Active
 MLS ID #10762491, TaMara Roberts-Hodges, The Commission Luxury Group. GAMLS
 - $389,5003 bd3 ba2k sqft513 Coral St, Marietta, GA 30064Active
 MLS ID #10866728, Pete A Bauch, HomeSmart. GAMLS
 - $349,9003 bd3 ba2.1k sqft1091 Brownstone Dr #22, Marietta, GA 30008Active
 MLS ID #10826166, Wendy R Bunch, RE/MAX Pure. GAMLS
 - $440,0004 bd4 ba2.5k sqft1508 Burberry Aly, Marietta, GA 30008Active
 MLS ID #10841463, Brittany Leaphart, Keller Williams West Atlanta. GAMLS
 - $349,9993 bd3 ba1.9k sqft1075 Brownstone Dr #23, Marietta, GA 30008ActiveMLS ID #10780920, Channing Shaw-Wright, Compass. GAMLS
- $325,0003 bd3 ba1.8k sqft55 Grampian Way, Marietta, GA 30008ActiveMLS ID #10806282, Akshar Patel, Century 21 Results. GAMLS
- $380,0003 bd2 ba1.9k sqft3115 Sunlight Dr, Austell, GA 30106ActiveMLS ID #10803287, Sharon Henry, eXp Realty. GAMLS
- $404,9003 bd4 ba2.2k sqft2450 Natoma Ct SE #11, Smyrna, GA 30080For Sale
 MLS ID #7818752, Sharkey Real Estate, Sharkey Real Estate, LLC.. FMLS GA
 - $399,9003 bd3 ba2k sqft4676 Electric Ave SW, Mableton, GA 30126ActiveMLS ID #10787595, Courtney Hoyt, Ansley RE|Christie's Int'l RE. GAMLS
- $399,9005 bd3 ba2.5k sqft2051 Orchid Ln, Lithia Springs, GA 30122ActiveGAMLS
- $405,0003 bd3 ba1.8k sqft1571 Summer Song Dr, Marietta, GA 30067ActiveMLS ID #10825847, Tan Taylor, Indigo Road Realty Georgia. GAMLS
- $385,0004 bd4 ba2k sqft3370 Vintage Cir SE Building 7, Smyrna, GA 30080Active Under ContractMLS ID #10821560, Eva Hockenberry, Mainstay Brokerage. GAMLS
- $297,0003 bd3 ba1.8k sqft1404 Chapel Hill Ln SW, Marietta, GA 30008ActiveMLS ID #10718937, Doug Smith, Mainstay Brokerage. GAMLS
- $425,0004 bd3 ba2.3k sqft2127 Apple Orchard Way, Austell, GA 30168ActiveMLS ID #10838069, The Keely Collective, Century 21 Results. GAMLS
- $365,0003 bd3 ba1.9k sqft1514 Dolcetto Trce NW, Kennesaw, GA 30152ActiveMLS ID #10842009, Spenser Thomas, Coldwell Banker Realty. GAMLS
- $435,0004 bd4 ba1.9k sqft528 Sonata Walk, Marietta, GA 30067ActiveMLS ID #10839722, Khadejah Auguste, Keller Williams Realty PeachtreeRoad. GAMLS
- $339,9003 bd3 ba1.9k sqft2010 Ellison Way NW, Kennesaw, GA 30152ActiveMLS ID #10852582, Jon Brown, Century 21 Results. GAMLS
- $415,0003 bd2 ba2.1k sqft105 Peregrine Way NW, Kennesaw, GA 30144ActiveMLS ID #10856609, Leah Nascimento, MGN Fine Homes. GAMLS
- $335,0003 bd3 ba2.3k sqft413 Fern Bay Dr SW, Atlanta, GA 30331ActiveMLS ID #10842279, Montenay Thomas, Fleur De Lee Realty. GAMLS
- $390,0004 bd3 ba2.9k sqft170 Ryans Point, Dallas, GA 30132ActiveMLS ID #10831018, Mark Spain, Mark Spain Real Estate. GAMLS
