One of Smyrna's finest neighborhood on Atlanta Road close to shopping and restaurants is Vintage Square with clubhouse and pool.*** The Townhouse open floor plan and wall of windows provide natural light as your enter the front door. Dining is open to the upgraded kitchen with granite counters, a large center island with breakfast bar, stainless appliances and stained cabinets with a walk-in pantry open to the family room with a cozy fireplace, custom built-in bookcases with cabinets and a wall of windows to the deck and back yard. Up the stairs to the open loft area. To the right is the private spacious primary suite with a wall of windows and the primary bath with a separate shower and soaking tub. The other 2 bedrooms are near the second full bath and laundry room.*** The 2 car garage has overhead storage space. You have found the very best Smyrna Condo. Welcome Home!!!!!!
Pending
$409,900
3365 Vintage Cir SE, Smyrna, GA 30080
3beds
1,940sqft
:
Get pre-qualified$3,028/mo
Townhouse, Residential
Built in 2013
2,613 Square Feet Lot
$408,300 Zestimate®
$211/sqft
$260/mo HOA
What's special
Open loft areaOpen floor planWalk-in pantryStainless appliancesStained cabinets
- 38 days |
- 173 |
- 3 |
Likely to sell faster than
Zillow last checked:
Listing updated:
Listed by:
Gwendolyn G McKinley,
GG Sells Atlanta gwenmckinley@bellsouth.net
Source: FMLS GA,MLS#: 7798962
Facts & features
Interior
Bedrooms & bathrooms
- Bedrooms: 3
- Bathrooms: 3
- Full bathrooms: 2
- 1/2 bathrooms: 1
Rooms
- Room types: Other
Primary bedroom
- Features: Oversized Master, Roommate Floor Plan, Split Bedroom Plan
- Level: Oversized Master, Roommate Floor Plan, Split Bedroom Plan
Bedroom
- Features: Oversized Master, Roommate Floor Plan, Split Bedroom Plan
Primary bathroom
- Features: Double Vanity, Separate Tub/Shower, Soaking Tub, Whirlpool Tub
Dining room
- Features: Open Concept, Seats 12+
Kitchen
- Features: Breakfast Bar
Heating
- Forced Air, Natural Gas, Zoned
Cooling
- Ceiling Fan(s), Central Air, Zoned
Appliances
- Included: Dishwasher, Dryer, Gas Range, Gas Water Heater, Microwave, Refrigerator, Washer
- Laundry: In Hall, Laundry Closet
Features
- Bookcases, Double Vanity, Entrance Foyer, High Ceilings 9 ft Lower, High Ceilings 9 ft Main, Walk-In Closet(s)
- Flooring: Carpet, Ceramic Tile, Hardwood
- Windows: Insulated Windows
- Basement: None
- Attic: Pull Down Stairs
- Number of fireplaces: 1
- Fireplace features: Factory Built, Family Room, Gas Log, Gas Starter, Glass Doors, Great Room
- Common walls with other units/homes: 2+ Common Walls
Interior area
- Total structure area: 1,940
- Total interior livable area: 1,940 sqft
- Finished area above ground: 1,940
Video & virtual tour
Property
Parking
- Total spaces: 2
- Parking features: Garage
- Garage spaces: 2
Accessibility
- Accessibility features: None
Features
- Levels: Two
- Stories: 2
- Patio & porch: Deck, Front Porch
- Exterior features: Private Yard
- Pool features: None
- Has spa: Yes
- Spa features: Bath, None
- Fencing: None
- Has view: Yes
- View description: Neighborhood
- Waterfront features: None
- Body of water: None
Lot
- Size: 2,613 Square Feet
- Features: Back Yard, Front Yard, Landscaped, Level
Details
- Additional structures: None
- Additional parcels included: 0
- Parcel number: 17066902570
- Other equipment: None
- Horse amenities: None
Construction
Type & style
- Home type: Townhouse
- Architectural style: Townhouse,Traditional
- Property subtype: Townhouse, Residential
- Attached to another structure: Yes
Materials
- Brick, Cement Siding
- Foundation: Slab
- Roof: Composition
Condition
- Resale
- New construction: No
- Year built: 2013
Details
- Warranty included: Yes
Utilities & green energy
- Electric: 110 Volts, 220 Volts
- Sewer: Public Sewer
- Water: Public
- Utilities for property: Cable Available, Electricity Available, Natural Gas Available, Sewer Available, Underground Utilities, Water Available
Green energy
- Energy efficient items: None
- Energy generation: None
Community & HOA
Community
- Features: Clubhouse, Homeowners Assoc, Near Schools, Near Trails/Greenway, Pool, Street Lights
- Security: Smoke Detector(s)
- Subdivision: Vintage Square
HOA
- Has HOA: Yes
- Services included: Maintenance Grounds, Swim, Trash, Water
- HOA fee: $260 monthly
- HOA phone: 404-835-9154
Location
- Region: Smyrna
Financial & listing details
- Price per square foot: $211/sqft
- Annual tax amount: $4,703
- Date on market: 7/3/2026
- Cumulative days on market: 274 days
- Listing terms: Cash,Conventional,FHA,VA Loan
- Ownership: Fee Simple
- Electric utility on property: Yes
- Road surface type: Asphalt
Estimated market value
$408,300
$388,000 - $429,000
$2,893/mo
Price history
| Date | Event | Price |
|---|---|---|
| 7/23/2026 | Pending sale | $409,900$211/sqft |
Source:  FMLS GA #7798962 Report a problem FMLS GA #7798962 Report a problem | ||
| 7/3/2026 | Listed for sale | $409,900-2.4%$211/sqft |
Source: FMLS GA #7798962 Report a problem | ||
| 7/3/2026 | Listing removed | $419,900$216/sqft |
Source: FMLS GA #7763718 Report a problem | ||
| 5/2/2026 | Listed for sale | $419,900$216/sqft |
Source: FMLS GA #7763718 Report a problem | ||
| 5/2/2026 | Listing removed | $419,900$216/sqft |
Source: FMLS GA #7698706 Report a problem | ||
| 2/3/2026 | Price change | $419,900-3.7%$216/sqft |
Source: FMLS GA #7698706 Report a problem | ||
| 1/5/2026 | Listed for sale | $435,900$225/sqft |
Source: FMLS GA #7698706 Report a problem | ||
| 1/5/2026 | Listing removed | $435,900$225/sqft |
Source: FMLS GA #7665150 Report a problem | ||
| 11/3/2025 | Price change | $435,900-0.9%$225/sqft |
Source: FMLS GA #7665150 Report a problem | ||
| 10/14/2025 | Listed for sale | $439,900$227/sqft |
Source: FMLS GA #7665150 Report a problem | ||
| 8/22/2025 | Sold | $439,900$227/sqft |
Source:  GAMLS #10561081 Report a problem GAMLS #10561081 Report a problem | ||
| 7/21/2025 | Pending sale | $439,900$227/sqft |
Source: GAMLS #10561081 Report a problem | ||
| 7/10/2025 | Listed for sale | $439,900-0.9%$227/sqft |
Source: FMLS GA #7612799 Report a problem | ||
| 7/1/2025 | Listing removed | $444,000$229/sqft |
Source: FMLS GA #7562501 Report a problem | ||
| 6/12/2025 | Price change | $444,000-1.1%$229/sqft |
Source: GAMLS #10503683 Report a problem | ||
| 4/18/2025 | Listed for sale | $449,000$231/sqft |
Source: FMLS GA #7562501 Report a problem | ||
| 10/29/2024 | Listing removed | $3,000$2/sqft |
Source: Zillow Rentals Report a problem | ||
| 10/21/2024 | Listed for rent | $3,000$2/sqft |
Source: Zillow Rentals Report a problem | ||
| 9/22/2022 | Listing removed | -- |
Source: Zillow Rental Manager Report a problem | ||
| 9/1/2022 | Listed for rent | $3,000$2/sqft |
Source: Zillow Rental Network_1 #7108717 Report a problem | ||
Public tax history
Tax history is unavailable.
Monthly payment
Est. payment
Payment breakdown
Explore the cost of this home by adjusting the details. Changes won't be saved.Climate risks
Neighborhood: 30080
Nearby schools
GreatSchools rating
- 7/10Teasley Elementary SchoolGrades: PK-5Distance: 0.8 mi
- 6/10Campbell Middle SchoolGrades: 6-8Distance: 0.3 mi
- 6/10Campbell High SchoolGrades: 9-12Distance: 2 mi
Schools provided by the listing agent
- Elementary: Teasley
- Middle: Campbell
- High: Campbell
Source: FMLS GA. This data may not be complete. We recommend contacting the local school district to confirm school assignments for this home.
- $409,9003 bd3 ba1.9k sqft3365 Vintage Cir SE #5, Smyrna, GA 30080For Sale
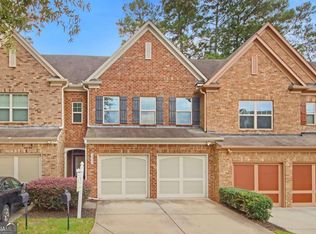
- $448,1003 bd2 ba1.9k sqft3367 Vintage Cir SE #5, Smyrna, GA 30080Off Market
- $466,9004 bd3 ba1.9k sqft3363 Vintage Cir SE #5, Smyrna, GA 30080Off Market
- $489,4004 bd3 ba2k sqft3369 Vintage Cir SE #5, Smyrna, GA 30080Off Market
- $451,9004 bd4 ba2k sqft3369 Vintage Cir SE, Smyrna, GA 30080Off Market
- $435,0003 bd3 ba1.7k sqft3359 Vintage Cir SE, Smyrna, GA 30080Off Market
- $484,0004 bd3 ba2k sqft3371 Vintage Cir SE #5, Smyrna, GA 30080Off Market
- $472,8003 bd2 ba1.8k sqft3371 Vintage Cir SE, Smyrna, GA 30080Off Market
A local agent can set up tours, give advice and negotiate with sellers.
Similar homes
- $420,0003 bd4 ba2k sqft1605 Mosaic Way, Smyrna, GA 30080For Sale

 MLS ID #7789831, Jazmine Shine, Star Power Realty, LLC. FMLS GA
 - $399,9994 bd4 ba2.6k sqft138 Wetherbrooke Ln #3, Smyrna, GA 30082For Sale
 MLS ID #7817348, Jamie Rose Castillo, Atlanta Home Sales, LLC. FMLS GA
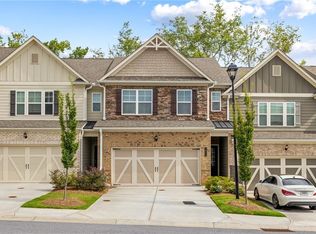
 - $409,9003 bd3 ba1.8k sqft1571 Summer Song Dr, Marietta, GA 30067For Sale
 MLS ID #7817521, Tan Taylor, Indigo Road Realty Georgia. FMLS GA
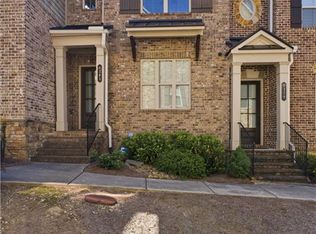
 - $505,0003 bd4 ba2.1k sqft4383 Strand Dr, Smyrna, GA 30080For Sale
 MLS ID #7766008, Kathy Clark, Century 21 Connect Realty. FMLS GA
 - $410,0002 bd2 ba1.6k sqft4855 Ivy Ridge Dr SE Unit 305, Atlanta, GA 30339For SaleMLS ID #7817316, SALLY THOMSON, Harry Norman Realtors. FMLS GA
- $309,0002 bd2 ba1.1k sqft4805 W Village Way SE APT 2104, Smyrna, GA 30080For SaleMLS ID #7811995, David McGee, Century 21 Connect Realty. FMLS GA
- $415,0003 bd3 ba2k sqft2314 Portrush Way SE, Atlanta, GA 30339For SaleMLS ID #7769076, Sara Vo, First United Realty of Ga, Inc.. FMLS GA
- $465,0003 bd4 ba1.6k sqft2612 Caruso Way, Atlanta, GA 30339Active
 MLS ID #10801212, Rocky Seaman, Harry Norman Realtors. GAMLS
 - $459,9003 bd4 ba1.8k sqft3635 Chattahoochee Summit Dr SE, Atlanta, GA 30339For SaleMLS ID #7794003, Whitney Stuckart, The Providence Group Realty, LLC.. FMLS GA
- $350,0004 bd4 ba1.9k sqft5106 Manerdale Dr SE #1, Atlanta, GA 30339For SaleMLS ID #7785692, Olivia Sekerak, Dorsey Alston Realtors. FMLS GA
- $390,0003 bd3 ba1.8k sqft4446 Greys Rise Way SW, Marietta, GA 30008For SaleMLS ID #7788145, PAIGE SLYMAN, Slyman Real Estate, LLC.. FMLS GA
- $425,0003 bd3 ba1.7k sqft916 Westmoreland Cir NW, Atlanta, GA 30318For SaleMLS ID #7773575, Tiffany Butera, HomeSmart. FMLS GA
- $298,9992 bd3 ba1.5k sqft4358 Ivy Glen Way SE, Smyrna, GA 30082For SaleMLS ID #7810994, Brandon Mason, LPT Realty, LLC. FMLS GA
- $424,9003 bd3 ba1.9k sqft7031 Cedar Glen Rd, Peachtree Corners, GA 30092For SaleMLS ID #7815324, Jia Liu, Carter Realty Partners, LLC. FMLS GA
- $378,0003 bd3 ba1.9k sqft1067 Brownstone Dr #23, Marietta, GA 30008For SaleMLS ID #7735410, Peter Park, Heritage GA. Realty. FMLS GA
- $329,0002 bd2 ba1.2k sqft4805 W Village Way SE APT 3410, Smyrna, GA 30080For SaleMLS ID #7774818, Tammy Johnson, REMAX Around Atlanta. FMLS GA
- $450,0003 bd3 ba1.9k sqft833 Jensmith Ave, Marietta, GA 30060For SaleMLS ID #7815236, Andrea Smith, AMS Prime Realty, LLC. FMLS GA
- $415,0003 bd3 ba1.8k sqft219 Yellowwood Way, Woodstock, GA 30188For SaleMLS ID #7765779, Adriana Infante, R.I.Properties Management, LLC. FMLS GA
- $434,9003 bd4 ba2.3k sqft3030 Eltham Pl, Decatur, GA 30033For SaleMLS ID #7809900, Susan Sneed, HomeSmart. FMLS GA
- $525,0003 bd3 ba2.5k sqft1255 Golden Rock Ln SE, Marietta, GA 30067Active Under ContractMLS ID #10798306, Curtin Team, Keller Williams Realty Consultants. GAMLS
