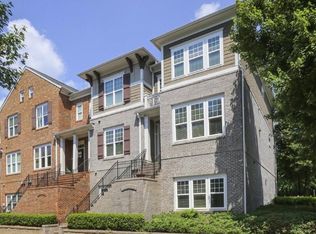
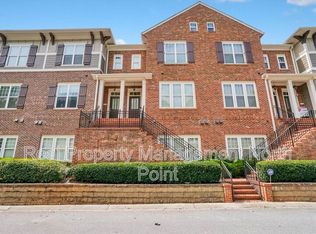
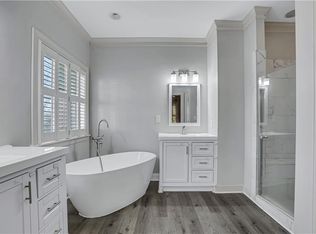
Impressive price reduction! Enhanced value for the perfect blend of quiet privacy and urban convenience in this architecturally designed townhome-style condo. Beautifully maintained and tucked away in a peaceful community, this home offers a premium lifestyle with zero yard work and a low HOA fee. Prime Location: Serene, hidden community close to everything you need including the highly anticipated Lulah Hills live-work-play development coming soon. Smart Parking & Storage: Deep 2-car garage pre-wired with a 220V outlet for fast electric vehicle charging, plus heavy-duty hanging storage racks. Modern Upgrades: Features one new AC system ensuring year-round comfort and energy efficiency, whole house surge protector, keypad or programmed app for drive-up garage entry. Outdoor Living: Relax on your charming deck, and even grow a tomato or two, then make a splash in the neighborhood’s private pool when it’s time to cool off. Perfect Layout: Upper level features a primary suite designed as a personal retreat with walk-in closet and multi-fixture ensuite bathroom. Lower Level: Separate private bedroom featuring its own ensuite bathroom ideal for guests, roommates, or a quiet home office. Enjoy the structural design and feel of a townhome with the low maintenance, easy living of a condo…plus, an exceptional location and easy access to metro Atlanta, its surrounding unique neighborhoods, businesses, transportation, sports and entertainment.
Active
Price cut: $15.9K (8/16)
$419,000
3030 Eltham Pl, Decatur, GA 30033
3beds
2,396sqft
Condominium, Residential, Townhouse
Built in 2007
871 Square Feet Lot
$412,800 Zestimate®
$175/sqft
$280/mo HOA
What's special
Walk-in closetMulti-fixture ensuite bathroomCharming deckWhole house surge protectorHeavy-duty hanging storage racks
- 56 days
- 301
- 18
Zillow last checked:
Listing updated:
Listed by:
Susan Sneed,
HomeSmart 678-777-6756
Source: FMLS GA,MLS#: 7809900
Facts & features
Interior
Bedrooms & bathrooms
- Bedrooms: 3
- Bathrooms: 4
- Full bathrooms: 3
- 1/2 bathrooms: 1
Rooms
- Room types: Bathroom, Bedroom, Family Room, Kitchen, Laundry, Master Bathroom, Master Bedroom
Primary bedroom
- Features: Oversized Master, Roommate Floor Plan
- Level: Oversized Master, Roommate Floor Plan
Bedroom
- Features: Oversized Master, Roommate Floor Plan
Primary bathroom
- Features: Double Vanity, Separate Tub/Shower, Soaking Tub
Dining room
- Features: Open Concept
Kitchen
- Features: Breakfast Bar, Cabinets Other, Cabinets Stain, Other Surface Counters, Pantry, Solid Surface Counters, Stone Counters, View to Family Room
Heating
- Central, Forced Air
Cooling
- Ceiling Fan(s), Central Air, Electric, Zoned
Appliances
- Included: Dishwasher, Disposal, Double Oven, Dryer, Electric Cooktop, Microwave, Range Hood, Refrigerator, Washer
- Laundry: In Hall, Upper Level
Features
- Coffered Ceiling(s), Crown Molding, Double Vanity, High Ceilings 10 ft Main, High Ceilings 10 ft Upper, Recessed Lighting, Walk-In Closet(s)
- Flooring: Carpet, Hardwood, Tile
- Windows: None
- Basement: None
- Attic: Pull Down Stairs
- Number of fireplaces: 1
- Fireplace features: Gas Log, Gas Starter, Living Room
- Common walls with other units/homes: 2+ Common Walls,No One Above,No One Below
Interior area
- Total structure area: 2,396
- Total interior livable area: 2,396 sqft
Video & virtual tour
Property
Parking
- Total spaces: 2
- Parking features: Garage, Garage Door Opener, Garage Faces Rear, Level Driveway, Electric Vehicle Charging Station(s)
- Garage spaces: 2
- Has uncovered spaces: Yes
Accessibility
- Accessibility features: None
Features
- Levels: Three Or More
- Patio & porch: Deck
- Exterior features: Balcony
- Pool features: In Ground
- Spa features: None
- Fencing: None
- Has view: Yes
- View description: Neighborhood
- Waterfront features: None
- Body of water: None
Lot
- Size: 871 Square Feet
- Features: Landscaped
Details
- Additional structures: None
- Parcel number: 18 116 19 022
- Other equipment: None
- Horse amenities: None
Construction
Type & style
- Home type: Townhouse
- Architectural style: Townhouse
- Property subtype: Condominium, Residential, Townhouse
- Attached to another structure: Yes
Materials
- Brick
- Foundation: Slab
- Roof: Composition
Condition
- Resale
- New construction: No
- Year built: 2007
Utilities & green energy
- Electric: 110 Volts, 220 Volts in Garage
- Sewer: Public Sewer
- Water: Public
- Utilities for property: Cable Available, Electricity Available, Natural Gas Available, Phone Available, Sewer Available, Underground Utilities, Water Available
Green energy
- Energy efficient items: None
- Energy generation: None
- Water conservation: Low-Flow Fixtures
Community & HOA
Community
- Features: Gated, Homeowners Assoc, Near Public Transport, Near Schools, Near Shopping, Pool
- Security: Security Gate, Smoke Detector(s)
- Subdivision: Kingston Point Manor
HOA
- Has HOA: Yes
- Services included: Maintenance Grounds, Maintenance Structure, Pest Control, Swim
- HOA fee: $280 monthly
Location
- Region: Decatur
Financial & listing details
- Price per square foot: $175/sqft
- Tax assessed value: $446,400
- Annual tax amount: $5,263
- Date on market: 7/23/2026
- Cumulative days on market: 56 days
- Ownership: Condominium
- Electric utility on property: Yes
- Road surface type: Asphalt
Estimated market value
$412,800
$392,000 - $433,000
$2,756/mo
Price history
| Date | Event | Price |
|---|---|---|
| 8/16/2026 | Price change | $419,000-3.7%$175/sqft |
Source:  FMLS GA #7809900 Report a problem FMLS GA #7809900 Report a problem | ||
| 8/6/2026 | Price change | $434,900-2.3%$182/sqft |
Source: FMLS GA #7809900 Report a problem | ||
| 7/24/2026 | Listed for sale | $445,000+37.8%$186/sqft |
Source: FMLS GA #7809900 Report a problem | ||
| 2/26/2020 | Sold | $323,000-3.3%$135/sqft |
Source:  GAMLS #8691851 Report a problem GAMLS #8691851 Report a problem | ||
| 2/12/2020 | Pending sale | $334,000$139/sqft |
Source: Chapman Hall Premier, Realtors #8691851 Report a problem | ||
| 1/10/2020 | Price change | $334,000-1.5%$139/sqft |
Source: Chapman Hall Premier, Realtors #8691851 Report a problem | ||
| 11/11/2019 | Listed for sale | $339,000+69.6%$141/sqft |
Source: Chapman Hall Premier, Realtors #8691851 Report a problem | ||
| 4/27/2011 | Sold | $199,900$83/sqft |
Source: Public Record Report a problem | ||
| 4/15/2011 | Listed for sale | $199,900-31.2%$83/sqft |
Source: RE/MAX Center #4169828 Report a problem | ||
| 2/10/2010 | Sold | $290,717$121/sqft |
Source: Public Record Report a problem | ||
Public tax history
| Year | Property taxes | Tax assessment |
|---|---|---|
| 2025 | $5,263 -3.1% | $178,560 +0.7% |
| 2024 | $5,429 +23.3% | $177,400 +11.5% |
| 2023 | $4,404 -6.6% | $159,160 +8.1% |
| 2022 | $4,716 +9.7% | $147,200 +13.9% |
| 2021 | $4,301 +16.4% | $129,200 +4.5% |
| 2020 | $3,694 +0.8% | $123,640 -0.1% |
| 2019 | $3,666 +2.3% | $123,720 +6.1% |
| 2018 | $3,582 -3.5% | $116,600 -3.7% |
| 2017 | $3,713 +23.4% | $121,120 +31.2% |
| 2016 | $3,009 | $92,320 +2.7% |
| 2014 | $3,009 | $89,920 +12.5% |
| 2013 | -- | $79,960 |
| 2012 | -- | $79,960 -1.3% |
| 2011 | -- | $81,024 |
| 2010 | $3,561 -2.4% | $81,024 |
| 2009 | $3,649 | $81,024 |
Find assessor info on the county website
Monthly payment
Est. payment
Payment breakdown
Explore the cost of this home by adjusting the details. Changes won't be saved.Climate risks
Neighborhood: 30033
Nearby schools
Schools provided by the listing agent
- Elementary: Laurel Ridge
- Middle: Druid Hills
- High: Druid Hills
Source: FMLS GA. This data may not be complete. We recommend contacting the local school district to confirm school assignments for this home.
Similar homes
- $482,5003 bd3 ba2.8k sqft1415 Camden Walk, Decatur, GA 30033For Sale

 MLS ID #7799988, Mackenzie Crabtree, Mackenzie Crabtree Real Estate, LLC. FMLS GA
 - $450,0003 bd4 ba2.1k sqft225 Carlyle Park Dr NE, Atlanta, GA 30307For Sale
 MLS ID #7805037, Shelby Hinson, Dorsey Alston Realtors. FMLS GA
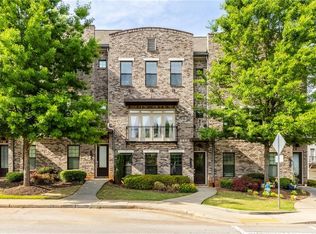
 - $599,9003 bd4 ba2.5k sqft308 Coalter Way, Decatur, GA 30030For Sale
 MLS ID #7833019, JONATHAN CHU, America Realty Center, Inc.. FMLS GA
 - $424,9003 bd3 ba1.9k sqft7031 Cedar Glen Rd, Peachtree Corners, GA 30092For Sale
 MLS ID #7815324, Jia Liu, Carter Realty Partners, LLC. FMLS GA
 - $420,0003 bd4 ba3.1k sqft1266 Creekside Ter SE, Smyrna, GA 30082Active
 MLS ID #10802929, The Faust Group, BHHS Georgia Properties. GAMLS
 - $449,0003 bd3 ba1.4k sqft2318 Colonial Dr NE, Atlanta, GA 30319For SaleMLS ID #7829134, Kim Wilkin, Atlanta Fine Homes Sotheby's International. FMLS GA
- $525,0003 bd4 ba2.3k sqft2155 Yancy Ln NE, Atlanta, GA 30319For SaleMLS ID #7832234, CHASE MIZELL, Atlanta Fine Homes Sotheby's International. FMLS GA
- $524,0003 bd4 ba2.2k sqft2634 Portbury Pl NE, Atlanta, GA 30329For SaleMLS ID #7808194, Raymond Kuk, Atlanta Realty Global, LLC.. FMLS GA
- $409,9002 bd3 ba2k sqft1363 Sheffield Glen Way, Atlanta, GA 30329ActiveMLS ID #10765474, Robin Blass, Harry Norman Realtors. GAMLS
- $414,9003 bd4 ba1.9k sqft1746 Prelude Pointe, Marietta, GA 30067ActiveMLS ID #10840646, Duvan Vallejo, Keller Williams Chattahoochee. GAMLS
- $435,0003 bd3 ba2.2k sqft954 Wandering Vine Dr SE, Mableton, GA 30126ActiveMLS ID #10834105, Stephen Clark, Harry Norman Realtors. GAMLS
- $459,9003 bd3 ba2.7k sqft2203 Cumberland Pkwy SE Unit 503, Atlanta, GA 30339ActiveMLS ID #10834165, Hunt Home Team, Keller Williams Realty PeachtreeRoad. GAMLS
- $475,0003 bd3 ba2k sqft2499 Emerald Ridge Ct NE, Atlanta, GA 30345For SaleMLS ID #7781436, Robert Clarkson, Century 21 Connect Realty. FMLS GA
- $475,0003 bd4 ba2.1k sqft2246 Limehurst Dr NE, Atlanta, GA 30319ActiveMLS ID #10815094, Donna Augello, Harry Norman Realtors. GAMLS
- $384,9003 bd3 ba2k sqft2592 Gadsen Walk, Duluth, GA 30097For SaleMLS ID #7809121, DALLWON SUH, Choice Realty. FMLS GA
- $425,0003 bd3 ba1.7k sqft916 Westmoreland Cir NW, Atlanta, GA 30318For SaleMLS ID #7773575, Tiffany Butera, HomeSmart. FMLS GA
- $585,0004 bd4 ba2.3k sqft1760 Alec Pl NE, Atlanta, GA 30329For SaleMLS ID #7829481, Lyra Morrison, Compass. FMLS GA
- $550,0003 bd4 ba2.3k sqft1850 Preserve Way, Atlanta, GA 30341For SaleMLS ID #7835017, Will Letton, Peachtree Town & Country. FMLS GA
- $429,0003 bd3 ba1.7k sqft1462 Bellsmith Dr, Roswell, GA 30076ActiveMLS ID #10795736, Kerry Veale, Keller Williams Realty Consultants. GAMLS
- $598,0004 bd4 ba2.7k sqft2765 Durham Dr NE, Atlanta, GA 30319For SaleMLS ID #7832641, THOMAS CHEN, HomeSmart. FMLS GA
