Step into effortless one-level living in this beautifully maintained brick-front ranch, where soaring vaulted ceilings, abundant natural light, and an open-concept layout create an inviting place to call home. The spacious living room serves as the heart of the home, featuring a stunning stacked stone fireplace, expansive windows, and seamless flow into the dining area and kitchen-perfect for both everyday living and entertaining. The kitchen offers abundant cabinetry, granite countertops, stainless steel appliances, a stylish tile backsplash, and a breakfast bar overlooking the main living space. The oversized primary suite provides a relaxing retreat with tray ceilings, generous natural light, and a spacious en-suite bath complete with dual vanities, a large walk-in closet, and plenty of storage. Outside, enjoy the covered front porch, manicured landscaping, and a private backyard ready for grilling, entertaining, or simply relaxing after a long day. Conveniently located near shopping, dining, parks, schools, and major highways, this move-in ready home offers the perfect blend of comfort, style, and accessibility. Don't miss your opportunity to make this beautiful Austell home yours-schedule your private showing today!
Active
$380,000
3115 Sunlight Dr, Austell, GA 30106
3beds
1,916sqft
Single Family Residence
Built in 2004
0.48 Acres Lot
$375,200 Zestimate®
$198/sqft
$13/mo HOA
What's special
Brick-front ranchStunning stacked stone fireplaceManicured landscapingCovered front porchOpen-concept layoutExpansive windowsAbundant natural light
- 94 days
- 731
- 60
Zillow last checked:
Listing updated:
Listed by:
Sharon Henry 404-934-5566,
eXp Realty
Source: GAMLS,MLS#: 10803287
Facts & features
Interior
Bedrooms & bathrooms
- Bedrooms: 3
- Bathrooms: 2
- Full bathrooms: 2
- Main level bathrooms: 2
- Main level bedrooms: 3
Rooms
- Room types: Laundry, Other
Kitchen
- Features: Breakfast Bar, Solid Surface Counters
Heating
- Heat Pump
Cooling
- Ceiling Fan(s), Central Air
Appliances
- Included: Dishwasher, Dryer, Refrigerator, Washer
- Laundry: Other
Features
- Master On Main Level, Vaulted Ceiling(s), Walk-In Closet(s)
- Flooring: Hardwood
- Basement: None
- Number of fireplaces: 1
- Fireplace features: Family Room
- Common walls with other units/homes: No Common Walls
Interior area
- Total structure area: 1,916
- Total interior livable area: 1,916 sqft
- Finished area above ground: 1,916
- Finished area below ground: 0
Property
Parking
- Total spaces: 2
- Parking features: Garage
- Has garage: Yes
Features
- Levels: One
- Stories: 1
- Patio & porch: Patio
- Body of water: None
Lot
- Size: 0.48 Acres
- Features: Level
Details
- Parcel number: 19123100530
Construction
Type & style
- Home type: SingleFamily
- Architectural style: Brick Front,Traditional
- Property subtype: Single Family Residence
Materials
- Vinyl Siding
- Foundation: Slab
- Roof: Composition
Condition
- Resale
- New construction: No
- Year built: 2004
Utilities & green energy
- Sewer: Public Sewer
- Water: Public
- Utilities for property: None
Community & HOA
Community
- Features: None
- Subdivision: Mulberry Creek
HOA
- Has HOA: Yes
- Services included: Other
- HOA fee: $150 annually
Location
- Region: Austell
Financial & listing details
- Price per square foot: $198/sqft
- Tax assessed value: $358,760
- Annual tax amount: $3,898
- Date on market: 7/10/2026
- Cumulative days on market: 94 days
- Listing agreement: Exclusive Agency
Estimated market value
$375,200
$356,000 - $394,000
$2,081/mo
Price history
| Date | Event | Price |
|---|---|---|
| 7/10/2026 | Listed for sale | $380,000+109.8%$198/sqft |
Source:  FMLS GA #7802893 Report a problem FMLS GA #7802893 Report a problem | ||
| 4/29/2026 | Listing removed | $2,200$1/sqft |
Source: Zillow Rentals Report a problem | ||
| 4/23/2026 | Listed for rent | $2,200+4.8%$1/sqft |
Source: Zillow Rentals Report a problem | ||
| 4/4/2025 | Listing removed | $2,100$1/sqft |
Source: Zillow Rentals Report a problem | ||
| 3/2/2025 | Listed for rent | $2,100$1/sqft |
Source: Zillow Rentals Report a problem | ||
| 2/10/2025 | Listing removed | $2,100$1/sqft |
Source: Zillow Rentals Report a problem | ||
| 1/15/2025 | Listed for rent | $2,100$1/sqft |
Source: Zillow Rentals Report a problem | ||
| 3/29/2004 | Sold | $181,100$95/sqft |
Source: Public Record Report a problem | ||
Public tax history
| Year | Property taxes | Tax assessment |
|---|---|---|
| 2024 | $3,898 | $143,504 |
| 2023 | $3,898 +91.5% | $143,504 +92.9% |
| 2022 | $2,036 -0.5% | $74,404 |
| 2021 | $2,045 | $74,404 |
| 2020 | $2,045 | $74,404 |
| 2019 | $2,045 +16.4% | $74,404 +16.4% |
| 2018 | $1,757 | $63,920 |
| 2017 | $1,757 +19.7% | $63,920 +12.3% |
| 2016 | $1,468 -2.3% | $56,916 |
| 2015 | $1,503 -0.9% | $56,916 |
| 2014 | $1,517 +30.7% | $56,916 +31.9% |
| 2013 | $1,161 -0.9% | $43,144 |
| 2012 | $1,171 +333.7% | $43,144 |
| 2011 | $270 +393.6% | $43,144 +147.1% |
| 2010 | $55 -88.3% | $17,460 -77.1% |
| 2009 | $469 -75.5% | $76,252 +8.4% |
| 2006 | $1,913 -0.1% | $70,344 |
| 2005 | $1,915 +486.2% | $70,344 +486.2% |
| 2003 | $327 | $12,000 |
Find assessor info on the county website
Monthly payment
Est. payment
Payment breakdown
Explore the cost of this home by adjusting the details. Changes won't be saved.Climate risks
Neighborhood: 30106
Nearby schools
Schools provided by the listing agent
- Elementary: Austell
- Middle: Garrett
- High: South Cobb
Source: GAMLS. This data may not be complete. We recommend contacting the local school district to confirm school assignments for this home.
Similar homes
- $289,9003 bd3 ba1.6k sqft2710 Park Ave, Austell, GA 30106For Sale
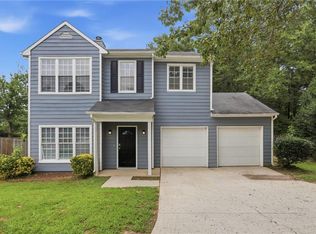
 MLS ID #7808627, Eva Hockenberry, Mainstay Brokerage LLC. FMLS GA
 - $365,0004 bd2 ba2.1k sqft2698 Old Stagecoach Way, Douglasville, GA 30135Active
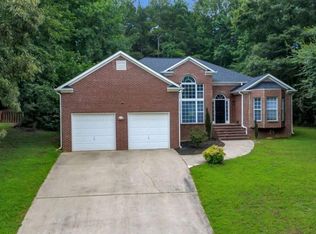
 MLS ID #10857815, Tiffany Jones, Jason Mitchell Real Estate Georgia. GAMLS
 - $425,0004 bd3 ba2.3k sqft2127 Apple Orchard Way, Austell, GA 30168Active
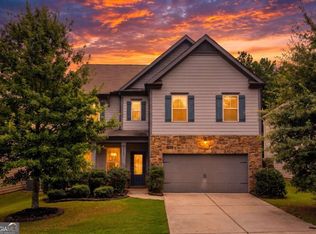 MLS ID #10838069, The Keely Collective, Century 21 Results. GAMLS
 - $329,0004 bd4 ba2.2k sqft106 Black Forest Run, Douglasville, GA 30134Active Under Contract
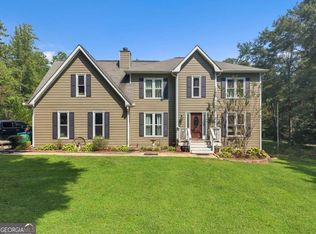 MLS ID #10867752, Joshua Pickens, Housewell.com Realty. GAMLS
 - $335,0003 bd2 ba1.3k sqft5506 Muirwood Ct, Powder Springs, GA 30127ActiveMLS ID #10844632, Wilson Nguyen, Simply Homes ATL. GAMLS
- $394,9003 bd3 ba2k sqft4676 Electric Ave SW, Mableton, GA 30126ActiveMLS ID #10787595, Courtney Hoyt, Ansley RE|Christie's Int'l RE. GAMLS
- $359,9005 bd3 ba2k sqft170 Shenandoah Dr, Hiram, GA 30141ActiveMLS ID #10825297, Stacy H Corley, Atlanta Communities. GAMLS
- $448,9003 bd2 ba2.2k sqft2208 Caneridge Ct SW, Marietta, GA 30064ActiveMLS ID #10843618, Steven Parker, Keller Williams Realty First Atlanta. GAMLS
- $350,0003 bd2 ba1.6k sqft462 Whitby Dr, Douglasville, GA 30134ActiveMLS ID #10848126, LME Realty, Keller Williams Realty. GAMLS
- $365,0003 bd2 ba2.1k sqft256 Spring Meadows Ave, Dallas, GA 30157ActiveMLS ID #10798881, Christie Welch Carroll, Prestige Home Brokers. GAMLS
- $395,5004 bd3 ba2.2k sqft24 Augusta Way, Hiram, GA 30141ActiveMLS ID #10826010, Wendi Robinson, Coldwell Banker Realty. GAMLS
- $425,0004 bd3 ba2.4k sqft4036 Saint George Walk SW, Powder Springs, GA 30127ActiveMLS ID #10845882, Janine Reedy, Keller Williams West Atlanta. GAMLS
- $410,0003 bd3 ba2k sqft5280 Oglethorpe Ct, Powder Springs, GA 30127ActiveMLS ID #10739022, Cynthia McNeal, Rock River Realty LLC. GAMLS
- $379,0005 bd3 ba2.3k sqft260 Hudson Rdg, Fairburn, GA 30213ActiveMLS ID #10846524, Joshua Pickens, Housewell.com Realty. GAMLS
- $375,0003 bd3 ba1.9k sqft9993 Harmon Springs Dr, Villa Rica, GA 30180ActiveMLS ID #10858034, Wendy G Chambers, Chambers Select Realty. GAMLS
- $359,5004 bd3 ba2.7k sqft448 Summer Creek Dr, Dallas, GA 30157ActiveMLS ID #10858162, Gordon Hobbs, Keller Williams Realty First Atlanta. GAMLS
- $425,0004 bd3 ba2k sqft1501 Old John Ward Rd SW, Marietta, GA 30064ActiveMLS ID #10782337, Lucas Correa, Mi Hogar Realty Group LLC. GAMLS
- $320,0003 bd2 ba1.9k sqft245 London Ln, Hiram, GA 30141For SaleMLS ID #7818213, Alisha Lawton, LPT Realty, LLC. FMLS GA
- $369,0005 bd3 ba2.4k sqft3475 Reynolds Rd, Douglasville, GA 30135ActiveMLS ID #10821332, Denise Winston, Orchard Brokerage, LLC. GAMLS
- $385,0004 bd4 ba2k sqft3370 Vintage Cir SE Building 7, Smyrna, GA 30080Active Under ContractMLS ID #10821560, Eva Hockenberry, Mainstay Brokerage. GAMLS
