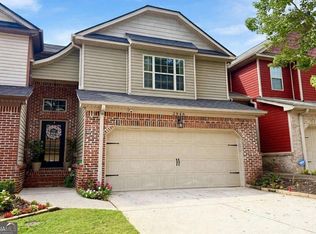
Gated Marietta townhome community located minutes to the Marietta Square, I-75, Battery Park, I-285 & downtown Atlanta. Amenities include neighborhood pool, clubhouse and fenced dog park. This spacious floor plan is ideal for singles, multiples and/or working from home. Recently upgraded with beautiful new hardwood flooring, new interior paint, primary shower surround, carpet, lighting fixtures, & patio doors. Stainless appliances include microwave, range, refrigerator, plus washer & dryer. Open concept plan has family room with cozy corner fireplace w/gas logs, separate dining room, and gourmet kitchen w/ breakfast bar, granite countertops, hardwood floors, crown moulding, & wood cabinets. Rear deck will give extra enjoyment for chilling & grilling! Spacious primary suite has vaulted ceiling and great wall space. Primary bath has double vanity, separate tub & shower, tile floor, and large walk-in closet. Main level/entry has bedroom/office with a full bath. Upper level has oversize bonus room ideal for media room, office space, or could be another bedroom. Don't miss this one-it will exceed your expectations!
Active
Price cut: $10K (7/23)
$389,900
802 Glen Ivy, Marietta, GA 30062
3beds
--sqft
Townhouse
Built in 2005
-- sqft lot
$386,500 Zestimate®
$--/sqft
$19/mo HOA
What's special
Hardwood floorsOpen concept planCrown mouldingSeparate dining roomLarge walk-in closetStainless appliancesSeparate tub and shower
- 193 days
- 195
- 21
Zillow last checked:
Listing updated:
Listed by:
Peggy Gilley 770-656-8949,
Atlanta Communities,
Tiffany G Tabb 404-630-0993,
Atlanta Communities
Source: GAMLS,MLS#: 10699815
Facts & features
Interior
Bedrooms & bathrooms
- Bedrooms: 3
- Bathrooms: 4
- Full bathrooms: 3
- 1/2 bathrooms: 1
Rooms
- Room types: Bonus Room, Family Room, Foyer, Laundry, Media Room, Office
Dining room
- Features: Seats 12+
Heating
- Central, Forced Air
Cooling
- Ceiling Fan(s), Central Air
Appliances
- Included: Dishwasher, Disposal, Dryer, Microwave, Other, Refrigerator, Washer
- Laundry: In Kitchen
Features
- Double Vanity, Walk-In Closet(s)
- Flooring: Hardwood
- Windows: Double Pane Windows
- Basement: None
- Number of fireplaces: 1
- Fireplace features: Factory Built, Family Room, Gas Log, Gas Starter
- Common walls with other units/homes: 2+ Common Walls
Interior area
- Total structure area: 0
- Finished area above ground: 0
- Finished area below ground: 0
Property
Parking
- Total spaces: 2
- Parking features: Attached, Basement, Garage, Garage Door Opener
- Has attached garage: Yes
Features
- Levels: Three Or More
- Stories: 3
- Patio & porch: Deck
- Exterior features: Other
- Has private pool: Yes
- Pool features: In Ground
- Body of water: None
Lot
- Features: Level
Details
- Parcel number: 16109300840
Construction
Type & style
- Home type: Townhouse
- Architectural style: Brick Front,Traditional
- Property subtype: Townhouse
- Attached to another structure: Yes
Materials
- Concrete
- Foundation: Slab
- Roof: Composition
Condition
- Resale
- New construction: No
- Year built: 2005
Utilities & green energy
- Electric: 220 Volts
- Sewer: Public Sewer
- Water: Public
- Utilities for property: Cable Available, Electricity Available, Natural Gas Available, Phone Available, Sewer Available, Underground Utilities, Water Available
Community & HOA
Community
- Features: Clubhouse, Gated, Park, Street Lights, Near Public Transport, Walk To Schools, Near Shopping
- Security: Carbon Monoxide Detector(s), Smoke Detector(s)
- Subdivision: Glen Ivy
HOA
- Has HOA: Yes
- Services included: Maintenance Structure, Maintenance Grounds, Pest Control, Reserve Fund, Security, Trash
- HOA fee: $231 annually
Location
- Region: Marietta
Financial & listing details
- Annual tax amount: $1,408
- Date on market: 2/27/2026
- Cumulative days on market: 193 days
- Listing agreement: Exclusive Right To Sell
- Electric utility on property: Yes
Estimated market value
$386,500
$367,000 - $406,000
$2,624/mo
Price history
| Date | Event | Price |
|---|---|---|
| 7/23/2026 | Price change | $389,900-2.5% |
Source:  FMLS GA #7724342 Report a problem FMLS GA #7724342 Report a problem | ||
| 4/28/2026 | Price change | $399,900-2% |
Source: FMLS GA #7724342 Report a problem | ||
| 2/27/2026 | Listed for sale | $408,000+70.7% |
Source: FMLS GA #7724342 Report a problem | ||
| 1/2/2005 | Sold | $239,000 |
Source: Agent Provided Report a problem | ||
Public tax history
Tax history is unavailable.
Monthly payment
Est. payment
Payment breakdown
Explore the cost of this home by adjusting the details. Changes won't be saved.Climate risks
Neighborhood: 30062
Nearby schools
Schools provided by the listing agent
- Elementary: Sawyer Road
- Middle: Marietta
- High: Marietta
Source: GAMLS. This data may not be complete. We recommend contacting the local school district to confirm school assignments for this home.
Similar homes
- $374,0003 bd2 ba1.3k sqft1230 Red Bud Dr, Marietta, GA 30062Active

 MLS ID #10787440, Andrea Santos, Atlanta Communities. GAMLS
 - $375,0003 bd4 ba-- sqft404 Williamson St SE #10, Marietta, GA 30060Active
 MLS ID #10754242, Sharon Gallagher, Atlanta Communities. GAMLS
 - $345,4993 bd3 ba-- sqft2946 Oshields Ct SW #3, Marietta, GA 30060Active
 MLS ID #10842174, Yanelis Luceida Penaloza, La Rosa Realty Georgia LLC. GAMLS
 - $480,0003 bd3 ba-- sqft2311 Ventana Xing #50, Marietta, GA 30062Active
 MLS ID #10817915, Susan Soll, Atlanta Communities. GAMLS
 - $389,9003 bd3 ba-- sqft4095 Audubon Dr, Marietta, GA 30068ActiveMLS ID #10782494, Marsha Sell, Coldwell Banker Realty. GAMLS
- $360,0004 bd4 ba2.1k sqft3998 Llewellin Ln SW, Smyrna, GA 30082ActiveMLS ID #10839283, Toussaint Webster, Keller Williams Realty North Atlanta. GAMLS
- $489,9004 bd3 ba2.4k sqft2209 Concord Sq NE, Marietta, GA 30062ActiveMLS ID #10830414, Christi S Trombetti, Atlanta Communities. GAMLS
- $399,9004 bd3 ba2.4k sqft1423 Lady Slipper Ct NW, Kennesaw, GA 30152ActiveMLS ID #10826361, Connie Wolff, Coldwell Banker Realty. GAMLS
- $500,0004 bd3 ba2.7k sqft777 Chanson Dr SW, Marietta, GA 30064For Sale
 MLS ID #7833075, Eric Baker, Ansley Real Estate. FMLS GA
 - $327,0003 bd3 ba1.7k sqft177 Townview Dr, Woodstock, GA 30189ActiveMLS ID #10839466, Christopher Bartelski, Atlanta Communities. GAMLS
- $429,0004 bd3 ba2.3k sqft310 Woodson Way, Woodstock, GA 30189ActiveMLS ID #10779370, Christopher Bartelski, Atlanta Communities. GAMLS
- $425,0005 bd3 ba-- sqft20 Brightwater Cv, Dallas, GA 30157ActiveMLS ID #10839959, Lily Stevens, REMAX Around Atlanta. GAMLS
- $449,0003 bd3 ba2.2k sqft785 Andora Ct SW, Marietta, GA 30064ActiveMLS ID #10803981, Sergeous Anikin, Keller Williams Realty North Atlanta. GAMLS
- $425,0004 bd3 ba-- sqft2314 Kennesaw Oaks Trl NW, Kennesaw, GA 30152ActiveMLS ID #10792689, Christine Kim, Atlanta Communities. GAMLS
- $514,9004 bd4 ba-- sqft1038 Willow Field Ln SE Unit 17, Marietta, GA 30067ActiveMLS ID #10807632, Andi Stein, Atlanta Communities. GAMLS
- $459,9004 bd3 ba2.1k sqft2409 Caneridge Pointe SW, Marietta, GA 30064ActiveMLS ID #10726713, Recia A Barlow, Atlanta Communities. GAMLS
- $499,0003 bd3 ba1.6k sqft2376 Battle Forest Dr SW, Marietta, GA 30064ActiveMLS ID #10774523, Katherine Holland, Coldwell Banker Realty. GAMLS
- $399,0003 bd2 ba-- sqft1816 Penrose Ct, Powder Springs, GA 30127Active Under ContractMLS ID #10821199, Jennifer Weir, Atlanta Communities. GAMLS
- $425,0004 bd2 ba2.3k sqft16 Allatoona Woods Trl SE, Acworth, GA 30102ActiveMLS ID #10810682, John McAdoo, Atlanta Communities. GAMLS
- $399,9004 bd3 ba2.2k sqft18 Creek Branch Ct, Acworth, GA 30101ActiveMLS ID #10824555, Alicia Tankersley, Atlanta Communities. GAMLS
