This move-in ready home features a newer roof, high-efficiency zoned HVAC with air scrubber, deluxe Bosch stove, and high-end refrigerator. It includes six ceiling fans, a programmable smart thermostat, and a recently replaced gas water heater. The interior and exterior, including the garage, have been freshly repainted. Upgrades include a walk-in shower in the hall bath, a rebuilt master shower with new tile floors, and hardwood flooring throughout. Additional amenities are bookcases in the office, laundry room cabinets and sink, kitchen with updated backsplash, under-cabinet lighting and pull-out drawers, plantation shutters, and a garage with epoxy floors and built-in cabinets. The home is on a private flat lot with many extras. The home is in Soleil, Georgia's top active adult community spanning over 500 acres near Canton. Soleil offers indoor and outdoor pools, tennis and pickleball courts, a tennis center, gardens, a greenhouse, walking trails, and a 30,000-square-foot clubhouse with various amenities. Residents enjoy two full-time activity directors and over 50 clubs. There is always something to do in Soleil.
Active
Price cut: $25K (7/16)
$500,000
424 Larkspur Dr, Canton, GA 30114
2beds
2,200sqft
:
Get pre-qualified$3,621/mo
Single Family Residence, Residential
Built in 2010
8,276 Square Feet Lot
$492,500 Zestimate®
$227/sqft
$428/mo HOA
What's special
Newer roofKitchen with updated backsplashPlantation shuttersSix ceiling fansDeluxe bosch stoveHardwood flooring throughoutUnder-cabinet lighting
- 72 days |
- 299 |
- 7 |
Zillow last checked:
Listing updated:
Listed by:
Jim hunter,
Atlanta Communities 678-662-5994
Source: FMLS GA,MLS#: 7766449
Facts & features
Interior
Bedrooms & bathrooms
- Bedrooms: 2
- Bathrooms: 2
- Full bathrooms: 2
- Main level bathrooms: 2
- Main level bedrooms: 2
Rooms
- Room types: Office
Primary bedroom
- Features: Master on Main
- Level: Master on Main
Bedroom
- Features: Master on Main
Primary bathroom
- Features: Double Vanity, Separate His/Hers, Separate Tub/Shower, Soaking Tub
Dining room
- Features: Separate Dining Room
Kitchen
- Features: Breakfast Room, Cabinets Stain, Kitchen Island, Pantry, Stone Counters
Heating
- Central, Forced Air, Natural Gas, Zoned
Cooling
- Ceiling Fan(s), Central Air, Electric, Zoned
Appliances
- Included: Dishwasher, Disposal, Dryer, Gas Oven, Gas Water Heater, Microwave, Refrigerator, Washer
- Laundry: Laundry Room, Main Level
Features
- Crown Molding, Double Vanity, Entrance Foyer 2 Story, High Ceilings 9 ft Main, High Speed Internet, His and Hers Closets
- Flooring: Ceramic Tile, Hardwood, Tile
- Windows: Double Pane Windows, Insulated Windows, Plantation Shutters
- Basement: None
- Number of fireplaces: 1
- Fireplace features: Factory Built, Family Room, Gas Log, Glass Doors, Stone
- Common walls with other units/homes: No Common Walls
Interior area
- Total structure area: 2,200
- Total interior livable area: 2,200 sqft
Video & virtual tour
Property
Parking
- Total spaces: 2
- Parking features: Garage, Garage Door Opener, Garage Faces Front, Kitchen Level, Level Driveway
- Garage spaces: 2
- Has uncovered spaces: Yes
Accessibility
- Accessibility features: Accessible Doors, Accessible Entrance, Grip-Accessible Features
Features
- Levels: One
- Stories: 1
- Patio & porch: Front Porch, Patio
- Exterior features: Rain Gutters, Other
- Pool features: None
- Spa features: Community
- Fencing: None
- Has view: Yes
- View description: Neighborhood
- Waterfront features: None
- Body of water: None
Lot
- Size: 8,276 Square Feet
- Dimensions: x49x21x120x79x122
- Features: Back Yard, Front Yard, Landscaped, Level, Sprinklers In Front, Sprinklers In Rear
Details
- Additional structures: None
- Parcel number: 14N10E 065
- Other equipment: Air Purifier, Irrigation Equipment
- Horse amenities: None
Construction
Type & style
- Home type: SingleFamily
- Architectural style: Craftsman
- Property subtype: Single Family Residence, Residential
Materials
- Asbestos, HardiPlank Type, Stone
- Foundation: Slab
- Roof: Asbestos Shingle,Composition
Condition
- Resale
- New construction: No
- Year built: 2010
Utilities & green energy
- Electric: 110 Volts, 220 Volts
- Sewer: Public Sewer
- Water: Public
- Utilities for property: Cable Available, Electricity Available, Natural Gas Available, Phone Available, Sewer Available, Underground Utilities, Water Available
Green energy
- Energy efficient items: Thermostat, Windows
- Energy generation: None
Community & HOA
Community
- Features: Clubhouse, Curbs, Fitness Center, Gated, Homeowners Assoc, Pickleball, Pool, Sidewalks, Street Lights, Tennis Court(s)
- Security: Carbon Monoxide Detector(s), Fire Alarm, Security Gate, Security Guard, Security Lights, Security System Owned, Smoke Detector(s)
- Senior community: Yes
- Subdivision: Soleil Laurel Canyon
HOA
- Has HOA: Yes
- HOA fee: $1,284 quarterly
Location
- Region: Canton
Financial & listing details
- Price per square foot: $227/sqft
- Tax assessed value: $542,990
- Annual tax amount: $1,160
- Date on market: 5/13/2026
- Cumulative days on market: 72 days
- Electric utility on property: Yes
- Road surface type: Asphalt, Concrete, Paved
Estimated market value
$492,500
$468,000 - $517,000
$2,343/mo
Price history
| Date | Event | Price |
|---|---|---|
| 7/16/2026 | Price change | $500,000-4.8%$227/sqft |
Source:  FMLS GA #7766449 Report a problem FMLS GA #7766449 Report a problem | ||
| 6/8/2026 | Price change | $525,000-4.5%$239/sqft |
Source:  GAMLS #10765241 Report a problem GAMLS #10765241 Report a problem | ||
| 5/14/2026 | Listed for sale | $550,000+22.2%$250/sqft |
Source: FMLS GA #7766449 Report a problem | ||
| 5/4/2023 | Listing removed | -- |
Source: GAMLS #10002044 Report a problem | ||
| 12/9/2021 | Sold | $450,000$205/sqft |
Source: FMLS GA #6952836 Report a problem | ||
| 11/16/2021 | Pending sale | $450,000$205/sqft |
Source: GAMLS #10002044 Report a problem | ||
| 11/15/2021 | Contingent | $450,000$205/sqft |
Source: FMLS GA #6952836 Report a problem | ||
| 11/11/2021 | Listed for sale | $450,000+34.7%$205/sqft |
Source: FMLS GA #6952836 Report a problem | ||
| 11/28/2017 | Sold | $334,000-1.7%$152/sqft |
Source:  FMLS GA #5877096 Report a problem FMLS GA #5877096 Report a problem | ||
| 10/19/2017 | Pending sale | $339,900$155/sqft |
Source: Berkshire Hathaway HomeServices Georgia Properties - Cherokee Office #5877096 Report a problem | ||
| 7/11/2017 | Listed for sale | $339,900+9.4%$155/sqft |
Source: Berkshire Hathaway HomeServices Georgia Properties #5877096 Report a problem | ||
| 12/6/2010 | Sold | $310,600$141/sqft |
Source: Public Record Report a problem | ||
Public tax history
| Year | Property taxes | Tax assessment |
|---|---|---|
| 2025 | $1,160 -15.3% | $217,196 +2.8% |
| 2024 | $1,369 +5.1% | $211,200 +3.7% |
| 2023 | $1,303 +41.1% | $203,720 +21.7% |
| 2022 | $924 +12% | $167,440 +16.3% |
| 2021 | $824 +2.4% | $143,920 +3.2% |
| 2020 | $805 +8.1% | $139,480 +8% |
| 2019 | $745 -0.3% | $129,160 -59% |
| 2018 | $747 +20.9% | $315,300 +6.8% |
| 2017 | $618 +2.2% | $295,300 +3.1% |
| 2016 | $604 -3% | $286,300 +0.7% |
| 2015 | $623 +0.3% | $284,200 +3.2% |
| 2014 | $621 -0.9% | $275,400 +5.7% |
| 2013 | $626 -0.9% | $260,600 -3.6% |
| 2012 | $632 +11.3% | $270,400 +9.2% |
| 2011 | $568 +55% | $247,700 +1620.1% |
| 2010 | $366 +5.8% | $14,400 |
| 2009 | $346 +23% | $14,400 +20% |
| 2008 | $282 | $12,000 |
Find assessor info on the county website
Monthly payment
Est. payment
Payment breakdown
Explore the cost of this home by adjusting the details. Changes won't be saved.Climate risks
Neighborhood: 30114
Nearby schools
GreatSchools rating
- 6/10R. M. Moore Elementary SchoolGrades: PK-5Distance: 5.4 mi
- 6/10Teasley Middle SchoolGrades: 6-8Distance: 1.8 mi
- 5/10Cherokee High SchoolGrades: 9-12Distance: 1.9 mi
Schools provided by the listing agent
- Elementary: R. M. Moore
- Middle: Teasley
- High: Cherokee
Source: FMLS GA. This data may not be complete. We recommend contacting the local school district to confirm school assignments for this home.
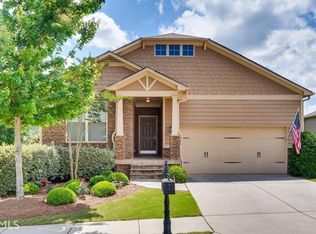
- $548,8002 bd2 ba2.2k sqft422 Larkspur Dr, Canton, GA 30114Off Market
- $552,4003 bd2 ba2.5k sqft426 Larkspur Dr, Canton, GA 30114Off Market
- $607,5003 bd2 ba2.9k sqft309 Skyland Dr, Canton, GA 30114Off Market
- $560,8002 bd2 ba2.3k sqft307 Skyland Dr, Canton, GA 30114Off Market
- $422,5002 bd2 ba1.4k sqft428 Larkspur Dr, Canton, GA 30114Off Market
- $670,5004 bd4 ba4.5k sqft420 Larkspur Dr, Canton, GA 30114Off Market
- $615,2003 bd3 ba2.9k sqft311 Skyland Dr, Canton, GA 30114Off Market
- $495,3003 bd2 ba1.8k sqft305 Skyland Dr, Canton, GA 30114Off Market
A local agent can set up tours, give advice and negotiate with sellers.
Similar homes
- $535,0003 bd2 ba1.6k sqft357 Woodridge Pass, Canton, GA 30114For Sale

 MLS ID #7785625, MARY TOWLER, Atlanta Communities. FMLS GA
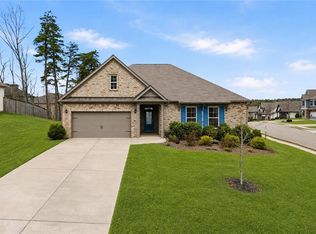
 - $490,0003 bd3 ba2.2k sqft419 Afterglow Smt, Canton, GA 30114For Sale
 MLS ID #7777101, Samantha Bostardi, Coldwell Banker Residential Real Estate, LLC. FMLS GA
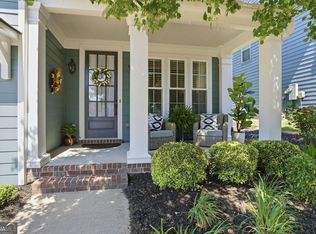
 - $480,0003 bd3 ba2.6k sqft216 Providence Ln, Canton, GA 30114Active Under Contract
 MLS ID #10764070, Sharon Hansard, BHHS Georgia Properties. GAMLS
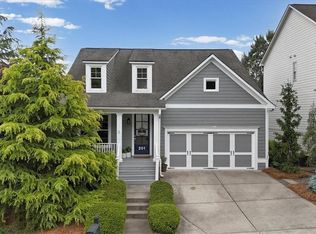
 - $485,0003 bd3 ba2.4k sqft201 Providence Ln, Canton, GA 30114For Sale
 MLS ID #7754324, ANGELA GENTRY, Atlanta Communities. FMLS GA
 - $449,9003 bd3 ba2.1k sqft604 Garden Grace, Canton, GA 30114ActiveMLS ID #10764873, Lindsey Haas, Keller Williams Realty. GAMLS
- $459,9004 bd3 ba2.4k sqft508 Crestmont Ln, Canton, GA 30114For SaleMLS ID #7807377, Karen Roeder, Windsong Realty, LLC. FMLS GA
- $450,0003 bd3 ba2.3k sqft618 Ocean Ave, Canton, GA 30114For SaleMLS ID #7798178, The North Georgia Group, Keller Williams Realty Community Partners. FMLS GA
- $539,9002 bd2 ba1.6k sqft1621 Saddlegate Dr, Canton, GA 30114ActiveMLS ID #10808688, Lois E Petteys, Virtual Properties Realty.com. GAMLS
- $449,9004 bd3 ba2.5k sqft636 Sunflower Dr, Canton, GA 30114For SaleMLS ID #7784105, PAMELA MCINTOSH, Century 21 Results. FMLS GA
- $474,9004 bd3 ba2.4k sqft423 Crestmont Ln, Canton, GA 30114ActiveMLS ID #10808096, Rob Goodman, LPT Realty. GAMLS
- $489,0004 bd3 ba3k sqft110 Valdosta Ave, Canton, GA 30114ActiveMLS ID #10786526, Derek Stam, Compass. GAMLS
- $675,0004 bd4 ba2.6k sqft100 Copper Hills Dr, Canton, GA 30114ActiveMLS ID #10801445, Ceairra Funk, Atlanta Communities. GAMLS
- $458,9004 bd4 ba2.3k sqft104 Chickory Ln, Canton, GA 30114For SaleMLS ID #7785058, Diane Kelley, RE/MAX Town and Country. FMLS GA
- $418,0003 bd2 ba1.8k sqft353 Springs Xing, Canton, GA 30114Active Under ContractMLS ID #10799473, Jeannette Carter, BHHS Georgia Properties. GAMLS
- $500,0003 bd2 ba2k sqft120 Willow Overlook, Canton, GA 30115Active Under ContractMLS ID #10753093, April Williams, Atlanta Communities. GAMLS
- $610,0004 bd3 ba2.5k sqft211 Montana Way, Canton, GA 30114For SaleMLS ID #7696523, KAREN LANCE, BHGRE Metro Brokers. FMLS GA
- $459,9004 bd2 ba2.1k sqft326 Cabinwood Trl, Canton, GA 30115ActiveMLS ID #10759554, Jennifer L Bell, Realty One Group Edge. GAMLS
- $375,0003 bd3 ba1.2k sqft218 W Marietta St, Canton, GA 30114ActiveMLS ID #10802878, Melanie Cates, Virtual Properties Realty.com. GAMLS
- $609,9003 bd3 ba3.2k sqft265 Trecastle Sq, Canton, GA 30114For SaleMLS ID #7805073, Eric Becraft, Georgia Premier Realty Team Inc.. FMLS GA
- $485,0004 bd3 ba2k sqft703 Berkeley Ter, Canton, GA 30115ActiveMLS ID #10805917, Jeannette Carter, BHHS Georgia Properties. GAMLS
