Location, location, location—perfectly situated just minutes from Cumberland Mall, Truist Park (home of the Braves), The Battery Atlanta, Circle 75, and a wide variety of dining options, with quick access to I-285 and I-75 within about 2 miles. Tucked into a tranquil, private setting, this home offers a quiet retreat while still being moments from the energy and entertainment of The Battery Atlanta. Set in the highly sought-after Vinings Pointe community, this beautifully maintained 6-bedroom, 3.5-bath home sits on a quiet street and is designed for both comfort and everyday functionality. The welcoming family room features airy, breathable 9-foot ceilings and a double-sided fireplace, seamlessly connecting to an open-concept kitchen that’s ideal for entertaining. A flexible main-level bedroom adds versatility as a guest suite, home office, or playroom, complemented by formal living and dining spaces for special gatherings. Upstairs, the spacious primary suite provides a relaxing private retreat. The finished basement expands the living space even further, offering a full bathroom and private entrance—perfect for guests, extended living, or recreation. Recent improvements include a fully finished basement bathroom, a freshly painted deck, and updated interior and exterior finishes. Located in a vibrant swim and tennis community, this home delivers exceptional convenience to shopping, dining, and major highways, all while maintaining a peaceful, residential atmosphere.
Active under contract
Price increase: $9.9K (7/11)
$609,900
1513 Wedmore Ct SE, Smyrna, GA 30080
6beds
3,756sqft
:
Get pre-qualified$4,221/mo
Single Family Residence, Residential
Built in 2000
7,840 Square Feet Lot
$610,500 Zestimate®
$162/sqft
$104/mo HOA
What's special
- 101 days |
- 1,861 |
- 130 |
Zillow last checked:
Listing updated:
Listed by:
Xiaoling Gao,
Strategy Real Estate International, LLC. 646-207-7861
Source: FMLS GA,MLS#: 7752981
Facts & features
Interior
Bedrooms & bathrooms
- Bedrooms: 6
- Bathrooms: 4
- Full bathrooms: 3
- 1/2 bathrooms: 1
- Main level bedrooms: 1
Rooms
- Room types: Bonus Room, Family Room, Game Room, Living Room
Primary bedroom
- Features: Oversized Master, Split Bedroom Plan
- Level: Oversized Master, Split Bedroom Plan
Bedroom
- Features: Oversized Master, Split Bedroom Plan
Primary bathroom
- Features: Double Vanity, Separate Tub/Shower, Soaking Tub
Dining room
- Features: Separate Dining Room
Kitchen
- Features: Breakfast Bar, Cabinets Stain, Kitchen Island, Pantry, View to Family Room
Heating
- Forced Air, Natural Gas
Cooling
- Ceiling Fan(s), Central Air
Appliances
- Included: Dishwasher, Disposal, Dryer, Electric Cooktop, Electric Oven, Electric Range, Electric Water Heater, Microwave, Range Hood, Refrigerator, Washer
- Laundry: In Kitchen, Laundry Room
Features
- Crown Molding, Double Vanity, Entrance Foyer, High Ceilings 9 ft Main, Tray Ceiling(s), Walk-In Closet(s)
- Flooring: Carpet, Hardwood
- Windows: Double Pane Windows, Shutters
- Basement: Daylight,Exterior Entry,Finished,Finished Bath,Partial
- Number of fireplaces: 2
- Fireplace features: Double Sided, Family Room
- Common walls with other units/homes: No Common Walls
Interior area
- Total structure area: 3,756
- Total interior livable area: 3,756 sqft
Video & virtual tour
Property
Parking
- Total spaces: 2
- Parking features: Attached, Covered, Driveway, Garage, Garage Door Opener, Garage Faces Front, Level Driveway
- Attached garage spaces: 2
- Has uncovered spaces: Yes
Accessibility
- Accessibility features: None
Features
- Levels: Three Or More
- Patio & porch: Deck, Front Porch
- Exterior features: Private Yard, Rain Gutters, Storage, No Dock
- Pool features: None
- Spa features: None
- Fencing: Back Yard,Privacy,Wood
- Has view: Yes
- View description: Neighborhood, Trees/Woods, Other
- Waterfront features: None
- Body of water: None
Lot
- Size: 7,840 Square Feet
- Features: Back Yard, Level
Details
- Additional structures: Garage(s), Other
- Parcel number: 17073900500
- Other equipment: None
- Horse amenities: None
Construction
Type & style
- Home type: SingleFamily
- Architectural style: Traditional
- Property subtype: Single Family Residence, Residential
Materials
- Brick Front
- Foundation: Concrete Perimeter
- Roof: Composition
Condition
- Resale
- New construction: No
- Year built: 2000
Utilities & green energy
- Electric: 110 Volts
- Sewer: Public Sewer
- Water: Public
- Utilities for property: Cable Available, Electricity Available, Natural Gas Available, Phone Available, Sewer Available, Underground Utilities, Water Available
Green energy
- Energy efficient items: None
- Energy generation: None
Community & HOA
Community
- Features: Clubhouse, Homeowners Assoc, Near Public Transport, Near Schools, Near Shopping, Near Trails/Greenway, Playground, Pool, Sidewalks, Street Lights, Tennis Court(s)
- Security: Fire Alarm
- Subdivision: Vinings Pointe
HOA
- Has HOA: Yes
- Services included: Insurance, Reserve Fund, Swim, Tennis
- HOA fee: $1,250 annually
Location
- Region: Smyrna
Financial & listing details
- Price per square foot: $162/sqft
- Tax assessed value: $602,470
- Annual tax amount: $5,288
- Date on market: 4/20/2026
- Cumulative days on market: 94 days
- Ownership: Fee Simple
- Electric utility on property: Yes
- Road surface type: Asphalt, Paved
- Body type: Other
Estimated market value
$610,500
$580,000 - $641,000
$5,035/mo
Price history
| Date | Event | Price |
|---|---|---|
| 7/11/2026 | Price change | $609,900+1.7%$162/sqft |
Source:  FMLS GA #7752981 Report a problem FMLS GA #7752981 Report a problem | ||
| 7/3/2026 | Price change | $600,000-7%$160/sqft |
Source: FMLS GA #7752981 Report a problem | ||
| 6/30/2026 | Price change | $644,922-0.8%$172/sqft |
Source: FMLS GA #7752981 Report a problem | ||
| 6/10/2026 | Price change | $649,900-2%$173/sqft |
Source: FMLS GA #7752981 Report a problem | ||
| 5/25/2026 | Price change | $663,100-2.4%$177/sqft |
Source: FMLS GA #7752981 Report a problem | ||
| 5/12/2026 | Price change | $679,300-2.6%$181/sqft |
Source: FMLS GA #7752981 Report a problem | ||
| 5/5/2026 | Price change | $697,200-2.2%$186/sqft |
Source: FMLS GA #7752981 Report a problem | ||
| 4/28/2026 | Price change | $713,000-2.2%$190/sqft |
Source: FMLS GA #7752981 Report a problem | ||
| 4/20/2026 | Listed for sale | $729,000+87%$194/sqft |
Source: FMLS GA #7752981 Report a problem | ||
| 3/18/2011 | Listing removed | $389,900+4%$104/sqft |
Source: RealEstateShows.com #3902438 Report a problem | ||
| 9/1/2009 | Sold | $375,000-3.8%$100/sqft |
Source: Public Record Report a problem | ||
| 5/16/2009 | Listed for sale | $389,900$104/sqft |
Source: Keller Williams Realty #3902438 Report a problem | ||
Public tax history
| Year | Property taxes | Tax assessment |
|---|---|---|
| 2024 | $5,288 +11.1% | $240,988 +0.9% |
| 2023 | $4,761 +4.1% | $238,940 +19% |
| 2022 | $4,575 +5.3% | $200,840 +7.2% |
| 2021 | $4,345 +11.2% | $187,360 +14% |
| 2020 | $3,906 | $164,332 |
| 2019 | $3,906 | $164,332 |
| 2018 | $3,906 | $164,332 |
| 2017 | $3,906 +26.1% | $164,332 +24.5% |
| 2016 | $3,099 -2.3% | $132,036 |
| 2015 | $3,171 +9.8% | $132,036 +11.6% |
| 2014 | $2,889 -0.9% | $118,260 |
| 2013 | $2,917 -2.6% | $118,260 -1.6% |
| 2012 | $2,996 -3.9% | $120,172 -3.4% |
| 2011 | $3,118 -4.3% | $124,444 |
| 2010 | $3,259 -1.2% | $124,444 -14.2% |
| 2009 | $3,299 +2% | $145,120 |
| 2006 | $3,235 +16.6% | $145,120 +18.6% |
| 2005 | $2,774 | $122,364 |
| 2004 | $2,774 | $122,364 |
| 2003 | $2,774 +10.5% | $122,364 +11.9% |
| 2002 | $2,510 -2.8% | $109,364 |
| 2001 | $2,582 | $109,364 |
Find assessor info on the county website
Monthly payment
Est. payment
Payment breakdown
Explore the cost of this home by adjusting the details. Changes won't be saved.Climate risks
Neighborhood: 30080
Nearby schools
GreatSchools rating
- 5/10Argyle Elementary SchoolGrades: PK-5Distance: 0.4 mi
- 6/10Campbell Middle SchoolGrades: 6-8Distance: 0.6 mi
- 6/10Campbell High SchoolGrades: 9-12Distance: 2.2 mi
Schools provided by the listing agent
- Elementary: Argyle
- Middle: Campbell
- High: Campbell
Source: FMLS GA. This data may not be complete. We recommend contacting the local school district to confirm school assignments for this home.
- $735,6005 bd4 ba3.8k sqft1511 Wedmore Ct SE, Smyrna, GA 30080Off Market
- $770,6005 bd5 ba5.3k sqft1515 Wedmore Ct SE, Smyrna, GA 30080Off Market
- $600,8004 bd3 ba2.5k sqft1408 Wedmore Way SE, Smyrna, GA 30080Off Market
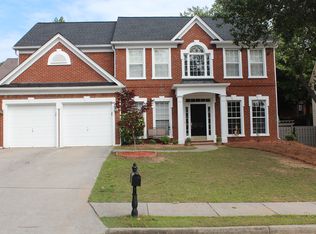
- $679,4005 bd4 ba3.3k sqft1406 Wedmore Way SE, Smyrna, GA 30080Off Market

- $662,9004 bd4 ba3.2k sqft1410 Wedmore Way SE, Smyrna, GA 30080Off Market
- $796,8004 bd4 ba5.2k sqft1517 Wedmore Ct SE, Smyrna, GA 30080Off Market
- $687,2004 bd3 ba3.2k sqft1509 Wedmore Ct SE, Smyrna, GA 30080Off Market
- $691,2005 bd4 ba3.4k sqft1516 Wedmore Ct SE, Smyrna, GA 30080Off Market
A local agent can set up tours, give advice and negotiate with sellers.
Similar homes
- $630,0005 bd4 ba4.1k sqft588 Lakeview Ter SE, Mableton, GA 30126For Sale
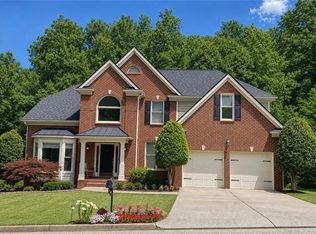
 MLS ID #7772758, Ricardo Moyet, Keller Williams Realty Signature Partners. FMLS GA
 - $600,0004 bd3 ba3.1k sqft3476 Sheridan Chase SE, Marietta, GA 30067Active

 MLS ID #10807591, Heather Hemsley, eXp Realty. GAMLS
 - $659,0005 bd4 ba3.7k sqft461 Berrypatch Ln SE, Marietta, GA 30067For Sale
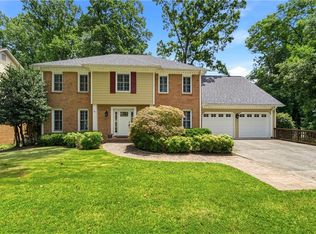 MLS ID #7808232, Nada Massoud, HomeSmart. FMLS GA
 - $715,0006 bd4 ba5.1k sqft1208 Milford Forest Dr SW, Marietta, GA 30008Active
 MLS ID #10794516, Sheyla Wright, Virtual Properties Realty.com. GAMLS
 - $485,0003 bd4 ba3k sqft1215 Poston Pl SE, Smyrna, GA 30080ActiveMLS ID #10802437, Hunt Home Team, Keller Williams Realty. GAMLS
- $749,9005 bd3 ba3.7k sqft2637 Sunny Ln SE, Marietta, GA 30067For SaleMLS ID #7789539, David Gary, Better Way Atlanta Realty Group, LLC. FMLS GA
- $599,8003 bd4 ba1.9k sqft4399 Gillon Cir SE, Atlanta, GA 30339For SaleMLS ID #7776042, YAN WANG, AllTrust Realty, Inc.. FMLS GA
- $675,0004 bd3 ba2.6k sqft141 Indian Hills Ct, Marietta, GA 30068For SaleMLS ID #7803864, Sara Bryant, Atlanta Fine Homes Sotheby's International. FMLS GA
- $659,0005 bd3 ba2.7k sqft3041 Coach Ln, Marietta, GA 30062For SaleMLS ID #7810360, Emily Boehmig, Atlanta Fine Homes Sotheby's International. FMLS GA
- $749,8005 bd4 ba4.7k sqft3363 Linton Ln, Marietta, GA 30066For SaleMLS ID #7811270, DEBBIE REDFORD, All Atlanta Realty, LLC. FMLS GA
- $595,0005 bd4 ba4.2k sqft3844 Princeton Oaks NW, Kennesaw, GA 30144For SaleMLS ID #7794243, Michelle Dodd, REMAX Around Atlanta. FMLS GA
- $599,0005 bd4 ba5.1k sqft1235 Regency Center Dr SW, Atlanta, GA 30331For SaleMLS ID #7763246, Dionne Walker, Berkshire Hathaway HomeServices Georgia Properties. FMLS GA
- $629,9005 bd5 ba3.5k sqft5539 Hedge Brooke Dr NW, Acworth, GA 30101For SaleMLS ID #7793826, JACKIE PRESSLEY, Club Realty Associates, Inc.. FMLS GA
- $799,9004 bd3 ba3.8k sqft580 Hurt Rd SW, Smyrna, GA 30082ActiveMLS ID #10769083, Robbin Boone, Crest and Key Realty. GAMLS
- $555,0006 bd5 ba3.6k sqft260 Wyncreek Ct S, Atlanta, GA 30331For SaleMLS ID #7759484, Eric Baham, BuyBox Realty. FMLS GA
- $563,0004 bd4 ba2.4k sqft1262 Brickton Dr NW, Atlanta, GA 30318ActiveMLS ID #10800111, Daniel J Demers, Sell Your Home Services LLC. GAMLS
- $629,9004 bd4 ba3.7k sqft1340 Fallsbrook Dr NW, Acworth, GA 30101For SaleMLS ID #7774379, Johana Blanco, Atlanta Communities. FMLS GA
- $649,0005 bd4 ba5.3k sqft5626 Casa Blanca Ln, Atlanta, GA 30331ActiveMLS ID #10764942, Michelle J Goedeker, Executive Realty + Development. GAMLS
- $445,0005 bd4 ba3k sqft1400 Windage Way SW, Marietta, GA 30008For SaleMLS ID #7776896, Nelldra Allen, Golden Locks Brokerage, LLC. FMLS GA
- $720,0005 bd4 ba2.1k sqft3003 Maple Ln, Alpharetta, GA 30009For SaleMLS ID #7812228, Stephen Connor, DanaKay, LLC. FMLS GA
