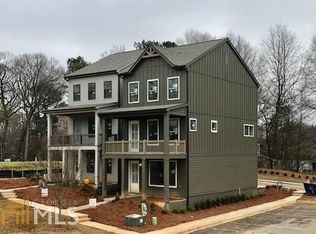
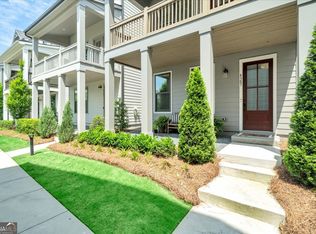
Fantastic opportunity to own this like-new construction overlooking the green space in Albright, in prime Vinings location. This home is the perfect combination of open concept floor plan with all the newer construction features: newer roof, HVAC/furnace, huge quartz kitchen island. Lots of upgrade like 2 water tanks. This lovely well maintained home is perfect located at the center of the community. Facing the community garden and enjoying the sun and private view. The terrace level includes a two-car garage, covered front porch, bedroom that could be used as office or exercise space with ensuite bathroom & closet, large foyer area and built in drop zone. The light filled main level is perfect for entertaining or relaxing with large kitchen island, gas stove, stainless appliances and plenty of quartz countertops and cabinet space, beautiful backsplash and pantry. Live minutes from restaurants, Vinings Jubilee, The Battery, Cumberland Mall & more! Quick, easy access to I-75 and I-285!. You don't want to miss this amazing opportunity for newer construction home in quiet location and close to it all.
Active under contract
Price cut: $9.3K (9/12)
$589,900
4399 Gillon Cir SE, Atlanta, GA 30339
3beds
1,970sqft
Single Family Residence, Residential
Built in 2019
2,178 Square Feet Lot
$587,200 Zestimate®
$299/sqft
$150/mo HOA
What's special
- 134 days
- 746
- 18
Zillow last checked:
Listing updated:
Listed by:
YAN WANG,
AllTrust Realty, Inc. 404-545-6223
Source: FMLS GA,MLS#: 7776042
Facts & features
Interior
Bedrooms & bathrooms
- Bedrooms: 3
- Bathrooms: 4
- Full bathrooms: 3
- 1/2 bathrooms: 1
Rooms
- Room types: Other
Primary bedroom
- Features: Other
- Level: Other
Bedroom
- Features: Other
Primary bathroom
- Features: Double Vanity, Shower Only
Dining room
- Features: Open Concept, Seats 12+
Kitchen
- Features: Breakfast Bar, Cabinets Other, Kitchen Island, Stone Counters, View to Family Room
Heating
- Central, Zoned
Cooling
- Ceiling Fan(s), Zoned
Appliances
- Included: Dishwasher, Disposal, Electric Water Heater, Gas Range, Microwave, Refrigerator
- Laundry: In Hall, Upper Level
Features
- Double Vanity, Entrance Foyer, High Ceilings 9 ft Lower, High Ceilings 9 ft Upper, High Ceilings 10 ft Main, Walk-In Closet(s)
- Flooring: Carpet, Luxury Vinyl
- Windows: None
- Basement: None
- Attic: Pull Down Stairs
- Has fireplace: No
- Fireplace features: None
- Common walls with other units/homes: No Common Walls
Interior area
- Total structure area: 1,970
- Total interior livable area: 1,970 sqft
Video & virtual tour
Property
Parking
- Total spaces: 2
- Parking features: Garage, Garage Door Opener, Garage Faces Rear
- Garage spaces: 2
Accessibility
- Accessibility features: None
Features
- Levels: Three Or More
- Patio & porch: Deck
- Exterior features: Balcony, Garden, No Dock
- Pool features: None
- Spa features: None
- Fencing: None
- Has view: Yes
- View description: Other
- Waterfront features: None
- Body of water: None
Lot
- Size: 2,178 Square Feet
- Features: Landscaped, Level, Zero Lot Line
Details
- Additional structures: Garage(s), Guest House
- Parcel number: 17082000580
- Other equipment: None
- Horse amenities: None
Construction
Type & style
- Home type: SingleFamily
- Architectural style: Other
- Property subtype: Single Family Residence, Residential
Materials
- Cement Siding
- Foundation: None
- Roof: Composition
Condition
- Resale
- New construction: No
- Year built: 2019
Details
- Warranty included: Yes
Utilities & green energy
- Electric: None
- Sewer: Public Sewer
- Water: Public
- Utilities for property: Cable Available, Electricity Available, Natural Gas Available
Green energy
- Energy efficient items: None
- Energy generation: None
Community & HOA
Community
- Features: None
- Security: Carbon Monoxide Detector(s), Fire Alarm
- Subdivision: Albright
HOA
- Has HOA: Yes
- HOA fee: $150 monthly
- HOA phone: 404-631-6404
Location
- Region: Atlanta
Financial & listing details
- Price per square foot: $299/sqft
- Tax assessed value: $524,400
- Annual tax amount: $6,320
- Date on market: 5/27/2026
- Cumulative days on market: 127 days
- Electric utility on property: Yes
- Road surface type: Asphalt
- Body type: Other
Estimated market value
$587,200
$558,000 - $617,000
$3,624/mo
Price history
| Date | Event | Price |
|---|---|---|
| 9/12/2026 | Price change | $589,900-1.6%$299/sqft |
Source:  FMLS GA #7776042 Report a problem FMLS GA #7776042 Report a problem | ||
| 8/26/2026 | Price change | $599,2000%$304/sqft |
Source: FMLS GA #7776042 Report a problem | ||
| 8/19/2026 | Price change | $599,3000%$304/sqft |
Source: FMLS GA #7776042 Report a problem | ||
| 8/13/2026 | Price change | $599,500-0.1%$304/sqft |
Source: FMLS GA #7776042 Report a problem | ||
| 7/30/2026 | Price change | $599,8000%$304/sqft |
Source: FMLS GA #7776042 Report a problem | ||
| 7/16/2026 | Price change | $599,900-2.5%$305/sqft |
Source: FMLS GA #7776042 Report a problem | ||
| 6/30/2026 | Price change | $615,000-2.4%$312/sqft |
Source: FMLS GA #7776042 Report a problem | ||
| 6/10/2026 | Price change | $629,9000%$320/sqft |
Source: FMLS GA #7776042 Report a problem | ||
| 6/4/2026 | Price change | $629,9980%$320/sqft |
Source: FMLS GA #7776042 Report a problem | ||
| 5/28/2026 | Price change | $629,9990%$320/sqft |
Source: FMLS GA #7776042 Report a problem | ||
| 5/27/2026 | Listed for sale | $630,000+39.3%$320/sqft |
Source: FMLS GA #7776042 Report a problem | ||
| 5/5/2026 | Listing removed | $3,800$2/sqft |
Source: Zillow Rentals Report a problem | ||
| 4/22/2026 | Listed for rent | $3,800$2/sqft |
Source: Zillow Rentals Report a problem | ||
| 6/4/2020 | Sold | $452,300$230/sqft |
Source: Public Record Report a problem | ||
Public tax history
| Year | Property taxes | Tax assessment |
|---|---|---|
| 2024 | $6,324 +14.9% | $209,760 +14.9% |
| 2023 | $5,503 -0.7% | $182,520 |
| 2022 | $5,539 +5.3% | $182,520 +5.3% |
| 2021 | $5,260 +71.1% | $173,324 +71.1% |
| 2020 | $3,074 | $101,300 |
Find assessor info on the county website
Monthly payment
Est. payment
Payment breakdown
Explore the cost of this home by adjusting the details. Changes won't be saved.Climate risks
Neighborhood: 30339
Nearby schools
Schools provided by the listing agent
- Elementary: Nickajack
- Middle: Campbell
- High: Campbell
Source: FMLS GA. This data may not be complete. We recommend contacting the local school district to confirm school assignments for this home.


Similar homes
- $585,0003 bd4 ba2.3k sqft2474 Figaro Dr, Atlanta, GA 30339Active

 MLS ID #10805546, Willie Arnold, Norluxe Realty. GAMLS
 - $439,9003 bd3 ba1.9k sqft2587 Alvecot Cir SE, Atlanta, GA 30339Active
 MLS ID #10792774, Haven House Team, Virtual Properties Realty.Net. GAMLS
 - $460,0004 bd4 ba2.3k sqft5004 Ridgemont Walk SE #19, Smyrna, GA 30339For Sale

 MLS ID #7826631, JERI GODHIGH, Godhigh & Associates Realty Company. FMLS GA
 - $585,0004 bd4 ba2.4k sqft8 Rhodes Dr, Marietta, GA 30068Active
 MLS ID #10801813, Jean Brosius, Atlanta Communities. GAMLS
 - $699,9003 bd5 ba2.5k sqft579 Broadview Pl NE, Atlanta, GA 30324ActiveMLS ID #10856528, Michelle Hayes, Hester Group, REALTORS. GAMLS
- $475,0004 bd4 ba2.6k sqft3513 Chattahoochee Summit Ln SE #25, Atlanta, GA 30339For SaleMLS ID #7804245, LINDA H RYAN, HomeSmart. FMLS GA
- $619,7503 bd3 ba2.6k sqft105 Sheridan Dr, Woodstock, GA 30189ActiveMLS ID #10850775, Howard Brummel, Home Pledge Realtors LLC. GAMLS
- $449,9003 bd2 ba1.8k sqft1003 Parsons St SW, Atlanta, GA 30314ActiveMLS ID #10868602, Carl Soriano, Ansley RE|Christie's Int'l RE. GAMLS
- $579,9004 bd4 ba2.6k sqft3241 Adams St, College Park, GA 30337ActiveMLS ID #10816524, Sarah Lowe, iRealty ATL. GAMLS
- $585,0003 bd3 ba2.4k sqft270 Sweetwater Trce, Roswell, GA 30076For SaleMLS ID #7835624, Shireen Khadra, Virtual Properties Realty. Biz. FMLS GA
- $599,9004 bd3 ba2.5k sqft1080 Olde Roswell Grv, Roswell, GA 30075Active Under ContractMLS ID #10844670, Jennifer Bowen, Hester Group, REALTORS. GAMLS
- $439,9004 bd3 ba2.6k sqft3513 Palmer Falls Dr, Douglasville, GA 30135ActiveMLS ID #10869312, Donna B Mungin, BHGRE Metro Brokers. GAMLS
- $605,0004 bd5 ba2.5k sqft2965 Evans Oaks Ct, Doraville, GA 30340ActiveMLS ID #10825601, Mohammed S Haque, Chapman Hall Realtors. GAMLS
- $545,0004 bd3 ba2k sqft111 Neese Farm Dr, Woodstock, GA 30188ActiveMLS ID #10767353, Path & Post Team, Path & Post. GAMLS
- $685,0003 bd2 ba2.4k sqft776 Fairfield Dr, Marietta, GA 30068For SaleMLS ID #7786543, LIZA M LABOLLITA, Select Realty Advisors, LLC. FMLS GA
- $669,0004 bd5 ba2.7k sqft1134 Ansel Ln NW, Atlanta, GA 30318ActiveMLS ID #10775678, Twila Baker, BHHS Georgia Properties. GAMLS
- $569,9003 bd4 ba2k sqft1998 Bryant Park Ln, Decatur, GA 30033For SaleMLS ID #7792837, Tae Ho Yoo, Focus Realty. FMLS GA
- $650,0004 bd3 ba2.6k sqft105 River Terrace Point, Roswell, GA 30076ActiveMLS ID #10798907, Zinah Ghazi, Bluestone Realty. GAMLS
- $534,9003 bd4 ba2k sqft1953 Townsend Ct NE, Atlanta, GA 30329Active Under ContractMLS ID #10810437, Austin Freeman, Compass. GAMLS
- $424,9004 bd3 ba2.6k sqft5290 Burrus Ln SW, Mableton, GA 30126ActiveMLS ID #10810550, LaToya Griffin, eXp Realty. GAMLS
