Skip main navigation
Closed
  • $565,900

    4387 Gillon Cir SE, Atlanta, GA 30339

    3beds
    1,990sqft
    Single Family Residence
    Built in 2020
    1,742.4 Square Feet Lot
    $561,300 Zestimate®
    $284/sqft
    $3,552 Estimated rent

    Home value

    $561,300

    $533,000 - $589,000

    $3,552/mo

    Zestimate® history
    Loading
    Loading...

    Owner options

    List your home for rent

    $3,552/mo

    Rent Zestimate®

    Find your next renter with Zillow Rental Manager. Plus, with online applications, you can quickly screen prospective tenants – for free.

    Learn more

    $3,552/mo

    Rent Zestimate®

    Refinance and save

    $5,073/mo

    Est. payment

    Refinancing to a lower rate could help reduce your monthly payments and save thousands over the life of the loan.

    See today's rates

    $5,073/mo

    Est. payment

    Explore your selling options

    Work with a Zillow partner agent

    Leverage their expertise and Zillow's premium Showcase listings to get your home seen by more buyers.

    Get started

    List with your own agent

    Get your home in front of millions of buyers by listing it on Zillow.

    Learn how to do it

    Sell it yourself

    Take full control of how buyers see your home on Zillow by listing For Sale by Owner (FSBO).

    List your home

    What's special

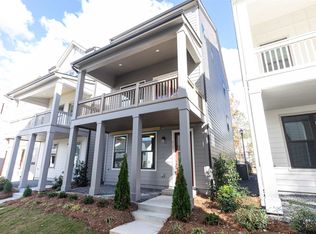
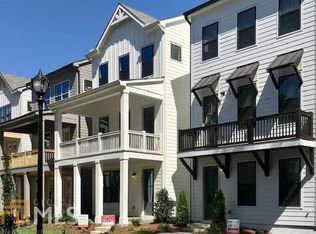
    Beautiful newer construction single family home in prime Vinings location. This home is the perfect combination of open concept floor plan with all the newer construction features: newer roof, HVAC/furnace, huge quartz kitchen island, all bedrooms ensuite to full bathroom + maintenance free living with 3 outdoor living spaces. This lovely well maintained home is tucked at the back of the neighborhood. The terrace level includes a two-car garage, covered front porch, bedroom that could be used as office or exercise space with ensuite bathroom & closet, large foyer area and built in drop zone. The light filled main level is perfect for entertaining or relaxing with large kitchen island, gas stove, stainless appliances and plenty of quartz countertops and cabinet space, beautiful backsplash and pantry. Easy access to large dining area with plenty of room for additional furniture and access to back deck for grilling and enjoying the sun and private view. Beautiful exposed beams are a highlight of the family room area with plenty of room for a sectional sofa and more as well as access to large covered porch area ideal for dining al fresco or relaxing in the shade. The top floor includes the large owner's suite overlooking the front of the house with his and hers closets and ensuite bathroom with double vanity and extra large frameless shower. Another good sized bedroom overlooking the back of the house with ensuite bathroom is on this level as well as convenient laundry closet in hallway. This home has been freshly painted, upstairs carpets cleaned and ducts cleaned for move-in ready living. Ideal location nestled among the best of Vinings restaurants, shops, Smyrna parks & public pool, The Battery & Truist Park, Upper Westside amenities, Home Depot headquarters and easy access to I-285 and 1-75. You don't want to miss this amazing opportunity for newer construction home in quiet location and close to it all.

    Zillow last checked:

    Listing updated:

    Listed by:

    Kerry Veale 404-307-9019,

    Keller Williams Realty Consultants

    Bought with:

    Carina Levene, 422425

    Keller Williams Realty Buckhead

    Source: GAMLS,MLS#: 10297248MLS Logo

    Facts & features

    Interior

    Bedrooms & bathrooms
    • Bedrooms: 3
    • Bathrooms: 4
    • Full bathrooms: 3
    • 1/2 bathrooms: 1
    Dining room
    • Features: Seats 12+
    Kitchen
    • Features: Breakfast Area, Kitchen Island, Pantry
    Heating
    • Central, Zoned
    Cooling
    • Ceiling Fan(s), Central Air, Zoned
    Appliances
    • Included: Dishwasher, Dryer, Microwave, Refrigerator, Washer
    • Laundry: Laundry Closet, Upper Level
    Features
    • Double Vanity, Roommate Plan, Walk-In Closet(s)
    • Flooring: Carpet, Hardwood
    • Windows: Double Pane Windows
    • Basement: None
    • Has fireplace: No
    • Common walls with other units/homes: No Common Walls
    Interior area
    • Total structure area: 1,990
    • Total interior livable area: 1,990 sqft
    • Finished area above ground: 1,990
    • Finished area below ground: 0

    Property

    Parking
    • Parking features: Garage, Side/Rear Entrance
    • Has garage: Yes
    Features
    • Levels: Three Or More
    • Stories: 3
    • Patio & porch: Deck
    • Exterior features: Balcony
    • Waterfront features: No Dock Or Boathouse
    • Body of water: None
    Lot
    • Size: 1,742 sqft
    • Features: Level
    Details
    • Parcel number: 17082000550

    Construction

    Type & style
    • Home type: SingleFamily
    • Architectural style: Craftsman
    • Property subtype: Single Family Residence
    Materials
    • Concrete
    • Foundation: Slab
    • Roof: Composition
    Condition
    • Resale
    • New construction: No
    • Year built: 2020

    Utilities & green energy

    • Electric: 220 Volts
    • Sewer: Public Sewer
    • Water: Public
    • Utilities for property: Cable Available, Electricity Available, Natural Gas Available, Sewer Available, Water Available

    Community & neighborhood

    Security
    • Security features: Smoke Detector(s)
    Community
    • Community features: Street Lights, Walk To Schools, Near Shopping
    Location
    • Region: Atlanta
    • Subdivision: Albright

    HOA & financial

    HOA
    • Has HOA: Yes
    • HOA fee: $1,680 annually
    • Services included: Maintenance Grounds, Reserve Fund

    Other

    Other facts
    • Listing agreement: Exclusive Right To Sell

    Price history

    DateEventPrice
    6/21/2024Sold$565,900+0.2%$284/sqft
    Source: GAMLS #10297248 Report a problem
    5/19/2024Pending sale$565,000$284/sqft
    Source: FMLS GA #7383441 Report a problem
    5/10/2024Listed for sale$565,000+21.8%$284/sqft
    Source: FMLS GA #7383441 Report a problem
    2/1/2021Sold$464,000$233/sqft
    Source: Public Record Report a problem

    Public tax history

    YearProperty taxesTax assessment
    2024$5,791 +25.1%$211,660 +15.6%
    2023$4,629 -11.1%$183,116
    2022$5,206 -1.4%$183,116 +5.3%
    2021$5,279 +357.7%$173,924 +357.7%
    2020$1,153 $38,000

    Find assessor info on the county website

    Neighborhood: 30339

    Nearby schools

    GreatSchools rating
    Schools provided by the listing agent
    • Elementary: Nickajack
    • Middle: Campbell
    • High: Campbell

    Source: GAMLS. This data may not be complete. We recommend contacting the local school district to confirm school assignments for this home.

    Get a cash offer in 3 minutes
    Find out how much your home could sell for in as little as 3 minutes with a no-obligation cash offer.
    Estimated market value
    $561,300
    Get a cash offer in 3 minutes
    Find out how much your home could sell for in as little as 3 minutes with a no-obligation cash offer.
    Estimated market value
    $561,300